Welcome home to a three-bedroom, 2-bathroom, single-story home with established trees, everyday convenience, and room to make it your own. Built in 1983, this home offers an opportunity for buyers seeking value and the flexibility to update over time. Tall ceilings and a wood-burning brick fireplace create a welcoming living area, while the split-bedroom layout places the primary bedroom on the opposite side of the home from the two secondary bedrooms. The kitchen features new stainless steel appliances, including a refrigerator, dishwasher, oven, and microwave. A dedicated laundry room adds everyday practicality. Outside, enjoy a large covered concrete patio, mature trees in both the front and backyard, and two storage sheds for tools, equipment, or hobbies. A covered two-car metal carport provides sheltered parking, and the freshly painted exterior offers a refreshed appearance. Inside, further updating and TLC will help you bring your own style to the space. A nearby park, 2 minutes away, offers a playground, basketball court, water play area, restrooms, barbecue pit, and picnic tables. With I-35 approximately 3 minutes away, Walmart 7 minutes away, and H-E-B 12 minutes away, shopping and commuting are convenient. New Braunfels and Steele High School are each approximately 10 minutes away. If you're looking for a home you can enjoy while making improvements along the way, schedule your tour today! Grass shown in the photos has been virtually staged & the travel times are approximate.
For sale
$230,000
3321 MORNING DR, Schertz, TX 78108
3beds
1,684sqft
Single Family Residence
Built in 1983
7,405 Square Feet Lot
$225,500 Zestimate®
$137/sqft
$-- HOA
What's special
Wood-burning brick fireplaceTall ceilingsDedicated laundry roomSplit-bedroom layout
- 43 days
- 277
- 32
Likely to sell faster than
Zillow last checked:
Listing updated:
Listed by:
Colten Trevino TREC #747714 (210) 624-1108,
Real Broker, LLC
Source: LERA MLS,MLS#: 2015493
Facts & features
Interior
Bedrooms & bathrooms
- Bedrooms: 3
- Bathrooms: 2
- Full bathrooms: 2
Primary bedroom
- Features: Walk-In Closet(s), Ceiling Fan(s), Full Bath
- Area: 182
- Dimensions: 13 x 14
Bedroom 2
- Area: 132
- Dimensions: 11 x 12
Bedroom 3
- Area: 143
- Dimensions: 11 x 13
Primary bathroom
- Features: Shower Only, Single Vanity
- Area: 50
- Dimensions: 5 x 10
Dining room
- Area: 130
- Dimensions: 10 x 13
Kitchen
- Area: 104
- Dimensions: 8 x 13
Living room
- Area: 320
- Dimensions: 16 x 20
Heating
- Central, 1 Unit, Electric
Cooling
- Central Air
Appliances
- Included: Refrigerator, Disposal, Dishwasher
- Laundry: Washer Hookup, Dryer Connection
Features
- One Living Area, Separate Dining Room, Utility Room Inside, High Ceilings, Ceiling Fan(s)
- Flooring: Ceramic Tile, Linoleum
- Windows: Window Coverings
- Has basement: No
- Number of fireplaces: 1
- Fireplace features: One, Living Room, Wood Burning, Stone/Rock/Brick
Interior area
- Total interior livable area: 1,684 sqft
Property
Parking
- Total spaces: 4
- Parking features: Two Car Garage, Attached, Two Car Carport
- Attached garage spaces: 2
- Carport spaces: 2
- Covered spaces: 4
Features
- Levels: One
- Stories: 1
- Patio & porch: Patio, Covered
- Pool features: None
Lot
- Size: 7,405 Square Feet
- Residential vegetation: Mature Trees
Details
- Additional structures: Shed(s)
- Parcel number: 1G2190201303100000
Construction
Type & style
- Home type: SingleFamily
- Architectural style: Traditional
- Property subtype: Single Family Residence
Materials
- Brick
- Foundation: Slab
- Roof: Composition
Condition
- Pre-Owned
- New construction: No
- Year built: 1983
Utilities & green energy
- Utilities for property: City Garbage service
Community & HOA
Community
- Features: Tennis Court(s), Playground, Jogging Trails, Sports Court, BBQ/Grill, Basketball Court, Other
- Subdivision: Northcliffe
Location
- Region: Schertz
Financial & listing details
- Price per square foot: $137/sqft
- Tax assessed value: $214,360
- Annual tax amount: $3,389
- Price range: $230K - $230K
- Date on market: 9/10/2026
- Cumulative days on market: 43 days
- Listing terms: Conventional,FHA,VA Loan,Cash
Estimated market value
$225,500
$214,000 - $237,000
$1,712/mo
Price history
| Date | Event | Price |
|---|---|---|
| 9/10/2026 | Listed for sale | $230,000$137/sqft |
Source:  LERA MLS #2015493 Report a problem | ||
Public tax history
| Year | Property taxes | Tax assessment |
|---|---|---|
| 2025 | $4,114 +523.9% | $214,360 -13.9% |
| 2024 | $659 | $248,886 +10% |
| 2023 | $659 -31.4% | $226,260 +10% |
| 2022 | $962 | $205,691 +10% |
| 2021 | $962 | $186,992 +10% |
| 2020 | $962 | $169,993 +8.2% |
| 2019 | -- | $157,084 +2.5% |
| 2018 | $962 | $153,319 +9.9% |
| 2017 | $962 | $139,489 +2.3% |
| 2016 | $962 -13.4% | $136,291 +0% |
| 2015 | $1,111 | $136,282 +23.3% |
| 2014 | $1,111 | $110,508 +0.1% |
| 2013 | -- | $110,446 -6.5% |
| 2012 | -- | $118,172 +3.7% |
| 2011 | -- | $113,983 |
| 2010 | -- | $113,983 -0.9% |
| 2009 | -- | $115,057 +2.1% |
| 2008 | -- | $112,696 +2.1% |
| 2007 | -- | $110,401 +18.5% |
| 2006 | -- | $93,137 +2% |
| 2005 | -- | $91,337 +1.5% |
| 2004 | -- | $89,980 +5.5% |
| 2003 | -- | $85,273 |
| 2002 | -- | -- |
| 2001 | -- | -- |
| 2000 | -- | -- |
Find assessor info on the county website
Monthly payment
Est. payment
Payment breakdown
Explore the cost of this home by adjusting the details. Changes won't be saved.Climate risks
Neighborhood: 78108
Nearby schools
Schools provided by the listing agent
- Elementary: Schertz
- Middle: Dobie J. Frank
- High: Steele
- District: Schertz-Cibolo-Universal City Isd
Source: LERA MLS. This data may not be complete. We recommend contacting the local school district to confirm school assignments for this home.

Similar homes
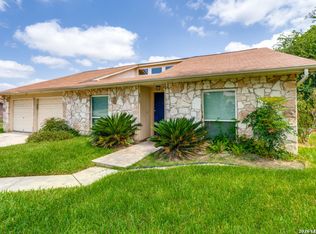
- $245,0003 bd2 ba1.6k sqft3513 Cliffside Drive, Schertz, TX 78108For Sale
 MLS ID #2017538, Marie Murillo TREC #842232, Real Broker, LLC. LERA MLS
- $199,9003 bd2 ba1.4k sqft3317 MORNING DR, Schertz, TX 78108For Sale
 MLS ID #2022238, Bryan Warhurst TREC #0706251, Keller Williams Heritage. LERA MLS
- $249,9004 bd2 ba1.6k sqft5017 Cherry Tree, Schertz, TX 78108For Sale
 MLS ID #1957882, Jeremy Wells TREC #580289, Wellstone Properties. LERA MLS
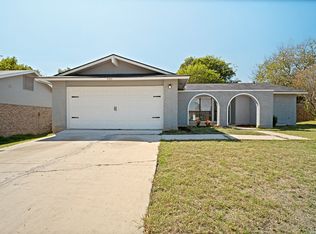
- $214,8003 bd2 ba1.3k sqft9743 CYLBURN PARK, Converse, TX 78109For Sale
 MLS ID #2024772, Rick Rodriguez TREC #616922, United Realty Group of Texas, LLC. LERA MLS
- $215,0003 bd2 ba1.3k sqft5930 OAK RUN ST, San Antonio, TX 78247For SaleMLS ID #2024740, Robert Fedewa TREC #650858, Real Broker, LLC. LERA MLS
- $249,9903 bd2 ba1.6k sqft812 ROBERT DERRICK DR, Schertz, TX 78154For SaleMLS ID #1991822, Margaret Reeves TREC #552755, Reeves Realty LLC. LERA MLS
- $235,0003 bd2 ba1.5k sqft8254 ZODIAC DR, Universal City, TX 78148For SaleMLS ID #2015129, Joni Falcone TREC #599998, JB Goodwin, REALTORS. LERA MLS
- $239,0003 bd2 ba1.8k sqft111 LAURAL LN, Universal City, TX 78148For SaleMLS ID #2015170, Rolando Munoz TREC #770699, Dean Grace, LLC. LERA MLS
- $248,0003 bd2 ba1.9k sqft825 MARILYN DR, Schertz, TX 78154For SaleMLS ID #2013679, David Nosal TREC #646433, Keller Williams Legacy. LERA MLS
- $228,0003 bd2 ba1.1k sqft5247 Round Table, San Antonio, TX 78218For SaleMLS ID #2024622, Kendra Kahl TREC #583466, Redfin Corporation. LERA MLS
- $179,0002 bd2 ba1k sqft103 SHORT ST, Cibolo, TX 78108For SaleMLS ID #2024304, Travis Stegall TREC #745526, La Paloma Realty. LERA MLS
- $230,0003 bd2 ba1.5k sqft5703 Creekwood Street, San Antonio, TX 78233For SaleMLS ID #2003376, Paul Borel TREC #741814, CARE Real Estate. LERA MLS
- $235,0003 bd2 ba1.6k sqft7111 Comanche Ridge Drive, Converse, TX 78109For SaleMLS ID #1995632, Carmen Lucas TREC #584866, Kuper Sotheby's Int'l Realty. LERA MLS
- $269,0003 bd2 ba1.9k sqft10342 WINDBURN TRL, Converse, TX 78109For SaleMLS ID #2024365, Erik Serna-Hernandez TREC #857649, Mission Real Estate Group. LERA MLS
- $260,0003 bd2 ba1.6k sqft5803 MISTY GLN, San Antonio, TX 78247For SaleMLS ID #2016294, Misty Volluz TREC #658458, Phyllis Browning Company. LERA MLS
- $219,5003 bd2 ba1.1k sqft227 Balboa, Universal City, TX 78148For SaleMLS ID #2006718, Mary Eddy TREC #543005, Global Realty Group. LERA MLS
- $244,9993 bd2 ba2.1k sqft9919 Fortune Ridge Dr, Converse, TX 78109For SaleMLS ID #2001479, Shane Neal TREC #608871, eXp Realty. LERA MLS
- $240,0003 bd2 ba1.1k sqft7250 Rimwood St., Live Oak, TX 78233For SaleMLS ID #2017257, Tyler Willmann TREC #553857, Keller Williams City-View. LERA MLS
- $225,0003 bd2 ba1.7k sqft6435 Flatstone Pass, Converse, TX 78109For SaleMLS ID #1995673, Jeremiah Newman TREC #492321, Brown Realty. LERA MLS
- $324,9003 bd3 ba2.1k sqft145 WILL ROGERS DR, Schertz, TX 78154For SaleMLS ID #2015898, Dean Aitken TREC #633339, Keller Williams Heritage. LERA MLS
