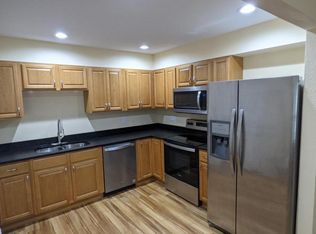
Charming single-story brick home on a spacious lot with mature trees and a greenbelt behind the property for added privacy. Inside, the open layout connects the kitchen, dining, and family room, with vaulted ceilings that make the space feel even more open. The updated kitchen features deep taupe cabinetry, granite countertops, a stylish tile backsplash, stainless steel sink, and modern appliances. The large family room is perfect for relaxing or entertaining, while the dining area opens to the backyard through a sliding glass door. Outside, enjoy a generous yard, mature shade trees, privacy fence, and storage shed. Conveniently located near major NE highways, Randolph AFB, and The Forum Shopping Center. A comfortable home with plenty of space, updates, and a great location!
For sale
$240,000
7250 Rimwood St., Live Oak, TX 78233
3beds
1,177sqft
Single Family Residence
Built in 1982
8,973 Square Feet Lot
$-- Zestimate®
$204/sqft
$-- HOA
What's special
Modern appliancesPrivacy fenceSingle-story brick homeSpacious lotStorage shedGenerous yardGranite countertops
- 7 days
- 117
- 17
Likely to sell faster than
Zillow last checked:
Listing updated:
Listed by:
Tyler Willmann TREC #553857 (210) 415-1404,
Keller Williams City-View
Source: LERA MLS,MLS#: 2017257
Facts & features
Interior
Bedrooms & bathrooms
- Bedrooms: 3
- Bathrooms: 2
- Full bathrooms: 2
Primary bedroom
- Features: Full Bath
- Area: 195
- Dimensions: 15 x 13
Bedroom 2
- Area: 110
- Dimensions: 11 x 10
Bedroom 3
- Area: 110
- Dimensions: 11 x 10
Primary bathroom
- Features: Shower Only, Single Vanity
- Area: 54
- Dimensions: 9 x 6
Family room
- Area: 272
- Dimensions: 17 x 16
Kitchen
- Area: 35
- Dimensions: 7 x 5
Heating
- Central, Natural Gas
Cooling
- Central Air
Appliances
- Included: Dishwasher
- Laundry: Washer Hookup, Dryer Connection
Features
- One Living Area, High Speed Internet
- Flooring: Laminate
- Windows: Window Coverings
- Has basement: No
- Has fireplace: No
- Fireplace features: Not Applicable
Interior area
- Total interior livable area: 1,177 sqft
Property
Parking
- Total spaces: 1
- Parking features: One Car Garage
- Garage spaces: 1
Features
- Levels: One
- Stories: 1
- Pool features: None
Lot
- Size: 8,973 Square Feet
Details
- Parcel number: 050492010290
Construction
Type & style
- Home type: SingleFamily
- Property subtype: Single Family Residence
Materials
- Brick
- Foundation: Slab
- Roof: Composition
Condition
- Pre-Owned
- New construction: No
- Year built: 1982
Utilities & green energy
- Utilities for property: City Garbage service
Community & HOA
Community
- Features: None
- Subdivision: Brentwood Oaks
Location
- Region: San Antonio
Financial & listing details
- Price per square foot: $204/sqft
- Annual tax amount: $4,485
- Price range: $240K - $240K
- Date on market: 9/17/2026
- Cumulative days on market: 8 days
- Listing terms: Conventional,FHA,VA Loan,TX Vet,Cash
Estimated market value
Not available
Estimated sales range
Not available
Not available
Price history
| Date | Event | Price |
|---|---|---|
| 9/17/2026 | Listed for sale | $240,000$204/sqft |
Source:  LERA MLS #2017257 Report a problem LERA MLS #2017257 Report a problem | ||
Public tax history
Tax history is unavailable.
Monthly payment
Est. payment
Payment breakdown
Explore the cost of this home by adjusting the details. Changes won't be saved.Climate risks
Neighborhood: 78233
Nearby schools
Schools provided by the listing agent
- Elementary: Royal Ridge
- Middle: White Ed
- High: Roosevelt
- District: North East I.S.D.
Source: LERA MLS. This data may not be complete. We recommend contacting the local school district to confirm school assignments for this home.

Similar homes
- $239,0003 bd2 ba1.2k sqft106 Woodview Dr, Live Oak, TX 78233For Sale

 MLS ID #2017496, Myranda Nombrano TREC #846365, Option One Real Estate. LERA MLS
 - $240,0003 bd2 ba1.5k sqft7808 Forest Path, Live Oak, TX 78233For Sale
 MLS ID #2016507, Sheryl Sepulveda TREC #502550, Brigette Neal. LERA MLS
 - $249,8883 bd2 ba1.2k sqft12242 Brownstone St, Live Oak, TX 78233For Sale
 MLS ID #1998729, Susan Spitzer TREC #232112, Christian Brother, REALTORS. LERA MLS
 - $269,0003 bd2 ba1.7k sqft8006 HARPER VALLEY ST, Live Oak, TX 78233For Sale
 MLS ID #2018409, Richard Lopez TREC #634231, LIVE REALTY, LLC. LERA MLS
 - $229,9993 bd2 ba1.5k sqft12209 LUCKY OAKS ST, Live Oak, TX 78233For SaleMLS ID #1992754, Anika Schweiger TREC #705282, Connect Realty.com. LERA MLS
- $239,9003 bd2 ba1.3k sqft331 SHIN OAK DR, Live Oak, TX 78233For SaleMLS ID #2010689, Ana Rodriguez TREC #767231, Home Team of America. LERA MLS
- $219,9003 bd2 ba1.1k sqft11805 Rainey Meadow, Live Oak, TX 78233For SaleMLS ID #2003089, Jaime Marin TREC #562960, Keller Williams Heritage Marin Realty & Property M. LERA MLS
- $229,9903 bd2 ba1.4k sqft11302 FOREST SMT, Live Oak, TX 78233For SaleMLS ID #1990382, Patrick Conway TREC #615868, Keller Williams City-View. LERA MLS
- $249,9903 bd2 ba1.3k sqft6731 Carters Bluff, San Antonio, TX 78239For SaleMLS ID #2018360, Aditya Panwar TREC #535704, Texas Premier Realty. LERA MLS
- $220,0003 bd2 ba1.1k sqft12302 Lone Shadow Trail, Live Oak, TX 78233For SaleMLS ID #2006765, Cindy Baughn TREC #481825, JB Goodwin, REALTORS. LERA MLS
- $239,0003 bd2 ba1.6k sqft8104 Forest Bow, Live Oak, TX 78233For SaleMLS ID #1947824, Alan Lozano TREC #678444, eXp Realty. LERA MLS
- $239,9993 bd2 ba1.4k sqft7817 Hollow Oak, Live Oak, TX 78233For SaleMLS ID #1925618, Jeffrey Dillingham TREC #619249, Dillingham & Toone Real Estate. LERA MLS
- $248,0003 bd2 ba1.5k sqft13017 Welcome Dr, Live Oak, TX 78233For SaleMLS ID #1998757, Rose Solis TREC #719745, Keller Williams Heritage. LERA MLS
- $235,0003 bd2 ba1.4k sqft12443 Command Post St, San Antonio, TX 78233For SaleMLS ID #2003210, Asher Felcoff TREC #646713, Orchard Brokerage. LERA MLS
- $239,0003 bd2 ba1.3k sqft6126 HOPES FERRY ST, San Antonio, TX 78233For SaleMLS ID #1999650, Trudy Scott TREC #676737, Coldwell Banker D'Ann Harper. LERA MLS
- $245,0003 bd2 ba1.4k sqft6039 HOPES FERRY ST, San Antonio, TX 78233For SaleMLS ID #2012558, Andres Fernandez TREC #642551, NB Elite Realty. LERA MLS
- $220,0003 bd2 ba1.4k sqft7702 Rohrdanz, Live Oak, TX 78233For SaleMLS ID #2002101, Nhora Prieto TREC #548581, BHHS Don Johnson Realtors - SA. LERA MLS
- $255,0004 bd2 ba1.7k sqft7829 VILLAGE OAK DR, Live Oak, TX 78233For SaleMLS ID #1995243, Parry McKee TREC #688780, Reliance Residential Realty -. LERA MLS
- $254,5003 bd2 ba1.4k sqft12406 STATEHOUSE ST, San Antonio, TX 78233For SaleMLS ID #2015015, Ana Sanchez TREC #631820, 1st Choice Realty Group. LERA MLS
