Charming brick home in desirable Live Oak Village! This 3-bedroom, 2-bath residence offers a bright, functional floor plan with spacious living areas, an eat-in kitchen, central HVAC, and a one-car garage. Situated on approximately a 0.26-acre lot with mature trees, the property provides plenty of outdoor space for entertaining or gardening. Conveniently located near shopping, dining, schools, and major highways, with neighborhood amenities including a community pool, parks, playgrounds, jogging trails, and sports courts.
For sale
$219,900
11805 Rainey Meadow, Live Oak, TX 78233
3beds
1,147sqft
:
Get pre-qualified$1,611/mo
Single Family Residence
Built in 1972
0.26 Acres Lot
$218,300 Zestimate®
$192/sqft
$-- HOA
What's special
One-car garageCharming brick homeBright functional floor planCentral hvacEat-in kitchenMature trees
- 7 days |
- 237 |
- 20 |
Likely to sell faster than
Zillow last checked:
Listing updated:
Listed by:
Jaime Marin TREC #562960 (210) 219-0509,
Keller Williams Heritage Marin Realty & Property M
Source: LERA MLS,MLS#: 2003089
Facts & features
Interior
Bedrooms & bathrooms
- Bedrooms: 3
- Bathrooms: 2
- Full bathrooms: 2
Primary bedroom
- Features: Ceiling Fan(s), Full Bath
- Area: 204
- Dimensions: 17 x 12
Bedroom 2
- Area: 121
- Dimensions: 11 x 11
Bedroom 3
- Area: 120
- Dimensions: 12 x 10
Primary bathroom
- Features: Shower Only, Single Vanity
- Area: 40
- Dimensions: 8 x 5
Family room
- Area: 247
- Dimensions: 19 x 13
Kitchen
- Area: 143
- Dimensions: 13 x 11
Heating
- Central, Natural Gas
Cooling
- Central Air
Appliances
- Included: Range, Refrigerator, Dishwasher
- Laundry: Washer Hookup, Dryer Connection
Features
- One Living Area, Liv/Din Combo, Eat-in Kitchen, Open Floorplan, Master Downstairs, Ceiling Fan(s)
- Flooring: Carpet, Ceramic Tile
- Has basement: No
- Has fireplace: No
- Fireplace features: Not Applicable
Interior area
- Total interior livable area: 1,147 sqft
Property
Parking
- Total spaces: 1
- Parking features: One Car Garage
- Garage spaces: 1
Features
- Levels: One
- Stories: 1
- Pool features: None, Community
Lot
- Size: 0.26 Acres
Details
- Parcel number: 050481380120
Construction
Type & style
- Home type: SingleFamily
- Architectural style: Ranch
- Property subtype: Single Family Residence
Materials
- Brick
- Foundation: Slab
- Roof: Composition
Condition
- Pre-Owned
- New construction: No
- Year built: 1972
Utilities & green energy
- Sewer: Sewer System
- Water: Water System
Community & HOA
Community
- Features: Playground, Jogging Trails, Sports Court
- Subdivision: Live Oak Village Jd
Location
- Region: Live Oak
Financial & listing details
- Price per square foot: $192/sqft
- Tax assessed value: $197,630
- Annual tax amount: $4,170
- Price range: $219.9K - $219.9K
- Date on market: 7/24/2026
- Cumulative days on market: 9 days
- Listing terms: Conventional,FHA,VA Loan,Cash
Estimated market value
$218,300
$207,000 - $229,000
$1,558/mo
Price history
| Date | Event | Price |
|---|---|---|
| 7/24/2026 | Listed for sale | $219,900$192/sqft |
Source:  LERA MLS #2003089 Report a problem LERA MLS #2003089 Report a problem | ||
| 11/29/2018 | Sold | -- |
Source: LERA MLS #44006_1345428 Report a problem | ||
Public tax history
| Year | Property taxes | Tax assessment |
|---|---|---|
| 2025 | $2,408 -17.9% | $197,630 -3% |
| 2024 | $2,934 +11.2% | $203,737 +10% |
| 2023 | $2,638 -18.5% | $185,215 +10% |
| 2022 | $3,236 +8.1% | $168,377 +10% |
| 2021 | $2,993 | $153,070 +8.6% |
| 2020 | $2,993 +6.1% | $141,000 +8.6% |
| 2019 | $2,819 | $129,790 +9.5% |
| 2018 | $2,819 +28.1% | $118,580 +10% |
| 2017 | $2,200 +1.9% | $107,800 +10% |
| 2016 | $2,159 +271.1% | $98,000 +7.2% |
| 2015 | $582 | $91,388 +10% |
| 2014 | $582 | $83,080 +8% |
| 2013 | -- | $76,920 -0.2% |
| 2012 | -- | $77,060 -2.1% |
| 2011 | -- | $78,750 -1.1% |
| 2010 | -- | $79,590 -2.7% |
| 2009 | -- | $81,830 -6.5% |
| 2008 | -- | $87,550 +2.4% |
| 2007 | -- | $85,500 +7.3% |
| 2006 | -- | $79,700 +6.3% |
| 2005 | -- | $74,950 |
| 2004 | -- | -- |
| 2003 | -- | -- |
| 2002 | -- | -- |
| 2001 | -- | -- |
| 2000 | -- | -- |
Find assessor info on the county website
Monthly payment
Est. payment
Payment breakdown
Explore the cost of this home by adjusting the details. Changes won't be saved.Climate risks
Neighborhood: 78233
Nearby schools
GreatSchools rating
- 6/10Franz Leadership AcademyGrades: PK-5Distance: 0.4 mi
- 5/10Kitty Hawk Middle SchoolGrades: 6-8Distance: 1.2 mi
- 3/10Veterans Memorial High SchoolGrades: 9-12Distance: 4.3 mi
Schools provided by the listing agent
- District: Judson
Source: LERA MLS. This data may not be complete. We recommend contacting the local school district to confirm school assignments for this home.
- $210,3003 bd2 ba1.6k sqft11801 Rainey Meadow Ln, Live Oak, TX 78233Off Market
- $204,8004 bd2 ba1.4k sqft11809 Rainey Meadow Ln, Live Oak, TX 78233Off Market
- $163,8003 bd2 ba1.1k sqft11813 Rainey Meadow Ln, Live Oak, TX 78233Off Market
- $212,3003 bd2 ba1.6k sqft7702 Rainey Meadow Ln, Live Oak, TX 78233Off Market
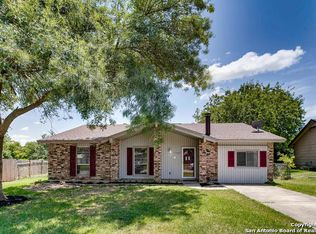
- $210,0003 bd2 ba1.6k sqft11810 Rainey Meadow Ln, Live Oak, TX 78233Off Market
- $251,6004 bd2 ba1.9k sqft11906 Northledge Dr, Live Oak, TX 78233Off Market
- $1,050-- bd-- ba-- sqft10413 Rainey Meadow Ln, Live Oak, TX 78233Off Market
- $176,5003 bd2 ba1.1k sqft7701 Rainey Meadow Ln, Live Oak, TX 78233Off Market
A local agent can set up tours, give advice and negotiate with sellers.
A local lender can help you make sure your offer is ready when you are.
Similar homes
- $245,0003 bd2 ba1.5k sqft5703 Creekwood Street, San Antonio, TX 78233For Sale
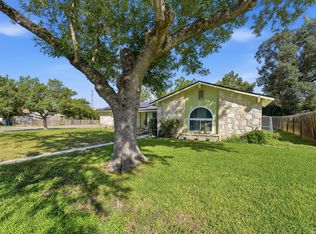
 MLS ID #2003376, Paul Borel TREC #741814, CARE Real Estate. LERA MLS
 - $260,0003 bd2 ba1.3k sqft12902 Lone Shadow Trail, Live Oak, TX 78233For Sale
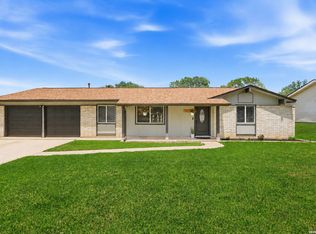 MLS ID #1991981, Lara Nabers TREC #744209, JB Goodwin, REALTORS. LERA MLS
 - $264,0003 bd2 ba1.5k sqft13017 Welcome Dr, Live Oak, TX 78233For Sale
 MLS ID #1998757, Rose Solis TREC #719745, Keller Williams Heritage. LERA MLS
 - $240,0003 bd2 ba1.3k sqft6126 HOPES FERRY ST, San Antonio, TX 78233For Sale
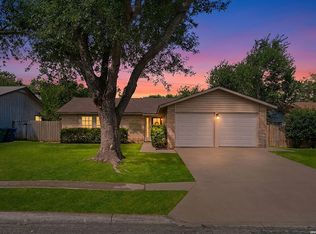 MLS ID #1999650, Trudy Scott TREC #676737, Coldwell Banker D'Ann Harper. LERA MLS
 - $225,0003 bd2 ba1.4k sqft7422 MIDCROWN DR, San Antonio, TX 78218For SaleMLS ID #2003107, Alui Alton TREC #695750, Keller Williams Heritage. LERA MLS
- $207,7003 bd2 ba1.2k sqft5607 Clearwood, San Antonio, TX 78233For SaleMLS ID #1942654, Sally Garza TREC #551025, Coldwell Banker D'Ann Harper. LERA MLS
- $230,0002 bd2 ba1.3k sqft13206 LARKBROOK ST, San Antonio, TX 78233For SaleMLS ID #1999747, Jennifer Wilson TREC #566157, Redefining Home Real Estate Brokerage. LERA MLS
- $245,0003 bd2 ba1.2k sqft5806 Valley Forge, San Antonio, TX 78233For SaleMLS ID #1947433, Kasaundra Mercado TREC #787226, 1st Choice Realty Group. LERA MLS
- $223,5003 bd2 ba1.2k sqft8790 RIDGE MILE DR, San Antonio, TX 78239For SaleMLS ID #1970974, Andre Dickerson TREC #737029, Levi Rodgers Real Estate Group. LERA MLS
- $236,5003 bd2 ba1.3k sqft4335 Las Cruces St, San Antonio, TX 78233For SaleMLS ID #1898940, Jacquelyn Talley TREC #661858, VIP Realty. LERA MLS
- $210,0003 bd2 ba1.2k sqft4755 CRESTED GRV, San Antonio, TX 78217For SaleMLS ID #1999461, Devin Resendez TREC #663042, Keller Williams Legacy. LERA MLS
- $229,9003 bd2 ba1.6k sqft7706 Clear Ridge, San Antonio, TX 78239For SaleMLS ID #1954970, Matthew Johnson TREC #652139, Premier Realty Group Platinum. LERA MLS
- $205,0003 bd2 ba1.5k sqft9538 New World, San Antonio, TX 78239For SaleMLS ID #1950272, Charissa Mickles TREC #744965, Wealth Partners Realty Group, LLC. LERA MLS
- $204,9003 bd2 ba1.6k sqft7623 Glen Mont, San Antonio, TX 78239For SaleMLS ID #1965016, Jeffrey Robillard TREC #687855, Newfound Real Estate. LERA MLS
- $259,9993 bd2 ba1.5k sqft13023 Larkyorke St, San Antonio, TX 78233For SaleMLS ID #1958199, Pamela Bellinger TREC #673204, Bennett & Hudson Properties. LERA MLS
- $225,0003 bd2 ba1.6k sqft7514 Echo Trl, San Antonio, TX 78244For SaleMLS ID #1966683, Tyler Moore TREC #706682, eXp Realty. LERA MLS
- $229,0003 bd2 ba1.3k sqft6243 FLINT ROCK DR, San Antonio, TX 78238For SaleMLS ID #2003632, Stacy Robinson TREC #698150, LPT Realty, LLC. LERA MLS
- $229,0003 bd2 ba1.1k sqft16622 Boulder Ridge, San Antonio, TX 78247For SaleMLS ID #1972427, Rayenari Suarez TREC #676429, K&E Realty. LERA MLS
- $185,0003 bd2 ba1.2k sqft726 MEADOW GATE, Converse, TX 78109For SaleMLS ID #1994649, Thomas Fentress TREC #350944, All City Real Estate. LERA MLS
- $209,9993 bd2 ba1.3k sqft7402 Branching Peak, San Antonio, TX 78244For SaleMLS ID #1958764, Maria Ferreira TREC #674152, eXp Realty. LERA MLS
