Welcome to 7422 Midcrown in the established Camelot neighborhood! This charming, move-in-ready single-story ranch-style home offers 3 bedrooms, 2 bathrooms, and a versatile front study that can easily serve as a home office, second living area, playroom, or flex space to fit your lifestyle. The inviting living room features beautiful original Saltillo tile flooring and a cozy fireplace, creating the perfect gathering space year-round. The kitchen comes complete with a refrigerator that conveys, making moving in even easier. Outside, you'll appreciate the dedicated RV or boat parking pad-a rare find made even better with no HOA restrictions. Major updates provide peace of mind, including a newer roof, newer HVAC system, newer water heater, all-new energy-efficient windows with a one-time transferable warranty, updated bathrooms, new light fixtures throughout, and fresh interior paint in the secondary bedrooms. This well-maintained home is truly ready for its new owners! Open House: Saturday, July 25, and Sunday, July 26, from 2:00-4:00 PM.
Under contract
$225,000
7422 MIDCROWN DR, San Antonio, TX 78218
3beds
1,452sqft
:
Get pre-qualified$1,633/mo
Single Family Residence
Built in 1972
10,367 Square Feet Lot
$220,500 Zestimate®
$155/sqft
$-- HOA
What's special
Cozy fireplaceUpdated bathroomsNew light fixtures throughoutNewer roof
- 18 days |
- 548 |
- 64 |
Likely to sell faster than
Zillow last checked:
Listing updated:
Listed by:
Alui Alton TREC #695750 (210) 367-9781,
Keller Williams Heritage
Source: LERA MLS,MLS#: 2003107
Facts & features
Interior
Bedrooms & bathrooms
- Bedrooms: 3
- Bathrooms: 2
- Full bathrooms: 2
Primary bedroom
- Features: Ceiling Fan(s), Full Bath
- Area: 224
- Dimensions: 16 x 14
Bedroom 2
- Area: 121
- Dimensions: 11 x 11
Bedroom 3
- Area: 90
- Dimensions: 10 x 9
Primary bathroom
- Features: Shower Only
- Area: 40
- Dimensions: 8 x 5
Kitchen
- Area: 120
- Dimensions: 12 x 10
Living room
- Area: 195
- Dimensions: 15 x 13
Heating
- Central, Electric
Cooling
- Central Air
Appliances
- Included: Microwave, Range, Refrigerator, Disposal, Dishwasher
Features
- One Living Area, Open Floorplan
- Flooring: Saltillo Tile, Ceramic Tile, Vinyl
- Has basement: No
- Number of fireplaces: 1
- Fireplace features: One, Living Room
Interior area
- Total interior livable area: 1,452 sqft
Property
Parking
- Total spaces: 2
- Parking features: Two Car Garage, Attached, RV/Boat Parking
- Attached garage spaces: 2
Features
- Levels: One
- Stories: 1
- Pool features: None
Lot
- Size: 10,367 Square Feet
Details
- Parcel number: 157890190600
Construction
Type & style
- Home type: SingleFamily
- Architectural style: Ranch
- Property subtype: Single Family Residence
Materials
- Asbestos, Brick
- Foundation: Slab
- Roof: Composition
Condition
- Pre-Owned
- New construction: No
- Year built: 1972
Utilities & green energy
- Electric: CPS
- Gas: CPS
- Sewer: SAWS
- Water: SAWS, Water System
Community & HOA
Community
- Features: None
- Subdivision: Camelot
Location
- Region: San Antonio
Financial & listing details
- Price per square foot: $155/sqft
- Tax assessed value: $214,480
- Annual tax amount: $4,735
- Price range: $225K - $225K
- Date on market: 7/24/2026
- Cumulative days on market: 19 days
- Listing terms: Conventional,FHA,VA Loan,TX Vet,Cash
Estimated market value
$220,500
$209,000 - $232,000
$1,692/mo
Price history
| Date | Event | Price |
|---|---|---|
| 8/11/2026 | Contingent | $225,000$155/sqft |
Source:  LERA MLS #2003107 Report a problem LERA MLS #2003107 Report a problem | ||
| 7/24/2026 | Listed for sale | $225,000$155/sqft |
Source: LERA MLS #2003107 Report a problem | ||
Public tax history
| Year | Property taxes | Tax assessment |
|---|---|---|
| 2025 | -- | $214,480 +4.6% |
| 2024 | -- | $205,055 +10% |
| 2023 | -- | $186,414 +10% |
| 2022 | -- | $169,467 +10% |
| 2021 | $3,255 | $154,061 +10% |
| 2020 | $3,255 +10.4% | $140,055 +10% |
| 2019 | $2,950 | $127,323 +10% |
| 2018 | $2,950 +19.6% | $115,748 +10% |
| 2017 | $2,467 +10.6% | $105,225 +10% |
| 2016 | $2,230 +13.4% | $95,659 +10% |
| 2015 | $1,967 | $86,963 +10% |
| 2014 | $1,967 | $79,057 +10% |
| 2013 | -- | $71,870 -2.5% |
| 2012 | -- | $73,690 -5.3% |
| 2011 | -- | $77,810 -2.4% |
| 2010 | -- | $79,700 -5.5% |
| 2009 | -- | $84,320 -3.4% |
| 2008 | -- | $87,280 +2.1% |
| 2007 | -- | $85,480 +6.4% |
| 2006 | -- | $80,330 +1.8% |
| 2005 | -- | $78,880 |
| 2004 | -- | -- |
| 2003 | -- | -- |
| 2002 | -- | -- |
| 2001 | -- | -- |
| 2000 | -- | -- |
Find assessor info on the county website
Monthly payment
Est. payment
Payment breakdown
Explore the cost of this home by adjusting the details. Changes won't be saved.Climate risks
Neighborhood: Camelot 1
Nearby schools
GreatSchools rating
- 5/10Camelot Elementary SchoolGrades: PK-5Distance: 0.3 mi
- 4/10White Middle SchoolGrades: 6-8Distance: 0.3 mi
- 4/10Roosevelt High SchoolGrades: 9-12Distance: 0.6 mi
Schools provided by the listing agent
- Elementary: Camelot
- Middle: White Ed
- High: Roosevelt
- District: North East I.S.D.
Source: LERA MLS. This data may not be complete. We recommend contacting the local school district to confirm school assignments for this home.
- $232,7003 bd2 ba1.3k sqft7418 Midcrown Dr, San Antonio, TX 78218Off Market

- $231,4004 bd2 ba1.5k sqft7426 Midcrown Dr, San Antonio, TX 78218Off Market
- $--3 bd2 ba1.9k sqft7403 Castle Trail Dr, San Antonio, TX 78218Sold
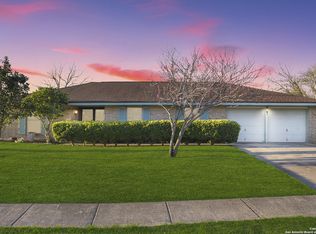
- $193,8003 bd2 ba1.2k sqft7414 Midcrown Dr, San Antonio, TX 78218Off Market
- $266,0003 bd3 ba2.1k sqft7423 Castle Crown, San Antonio, TX 78218Off Market
- $217,2003 bd2 ba1.8k sqft7427 Castle Crown, San Antonio, TX 78218Off Market
- $221,8004 bd2 ba1.9k sqft7419 Castle Crown, San Antonio, TX 78218Off Market
- $210,2003 bd2 ba1.6k sqft5535 Merlin Dr, San Antonio, TX 78218Off Market
A local agent can set up tours, give advice and negotiate with sellers.
Similar homes
- $249,9004 bd2 ba1.5k sqft4138 Monaco, San Antonio, TX 78218For Sale

 MLS ID #1966845, Steven Koleno TREC #779766, Beycome Brokerage Realty LLC. LERA MLS
 - $234,9903 bd2 ba1.3k sqft13620 Primwood, San Antonio, TX 78233For Sale
 MLS ID #2004867, Dayton Schrader TREC #312921, eXp Realty. LERA MLS
 - $223,0003 bd2 ba1.2k sqft4622 LA MARQUESA ST, San Antonio, TX 78233For Sale
 MLS ID #1993121, Ana Warmke TREC #700616, Keller Williams Heritage. LERA MLS
 - $223,5003 bd2 ba1.2k sqft8790 RIDGE MILE DR, San Antonio, TX 78239For Sale
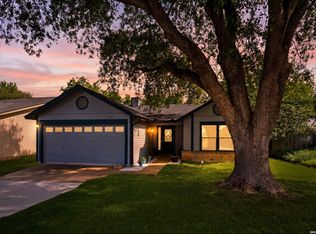 MLS ID #1970974, Andre Dickerson TREC #737029, Levi Rodgers Real Estate Group. LERA MLS
 - $189,9003 bd1 ba1k sqft7335 Glen Brk, San Antonio, TX 78239For SaleMLS ID #2007074, Michael Llanas TREC #637365, Inspired Brokerage, LLC. LERA MLS
- $209,9003 bd2 ba1.4k sqft5202 CORAL MIST ST, Kirby, TX 78219For SaleMLS ID #1995245, Arlette Rodriguez TREC #731021, Real Broker, LLC. LERA MLS
- $240,0003 bd2 ba1.3k sqft6126 HOPES FERRY ST, San Antonio, TX 78233For SaleMLS ID #1999650, Trudy Scott TREC #676737, Coldwell Banker D'Ann Harper. LERA MLS
- $249,9503 bd2 ba1.4k sqft110 EASTLEY DR, San Antonio, TX 78217For SaleMLS ID #2004340, Tony Ruiz TREC #724287, All City San Antonio Registered Series. LERA MLS
- $205,0003 bd2 ba1.5k sqft9538 New World, San Antonio, TX 78239For SaleMLS ID #1950272, Charissa Mickles TREC #744965, Wealth Partners Realty Group, LLC. LERA MLS
- $255,0004 bd2 ba1.7k sqft6814 Buckley, San Antonio, TX 78239For SaleMLS ID #1973701, Dayton Schrader TREC #312921, eXp Realty. LERA MLS
- $195,0003 bd2 ba1.2k sqft7914 WAYSIDE TRL, San Antonio, TX 78244For SaleMLS ID #1998807, Heather Eason-Pilkington TREC #689577, Keller Williams Heritage. LERA MLS
- $194,0003 bd2 ba1.4k sqft5987 CATALINA SUNRISE DR, San Antonio, TX 78244For SaleMLS ID #1997385, Genevieve Cavazos TREC #711602, AXIS Brokerage. LERA MLS
- $229,0003 bd2 ba1.1k sqft16622 Boulder Ridge, San Antonio, TX 78247For SaleMLS ID #1972427, Rayenari Suarez TREC #676429, K&E Realty. LERA MLS
- $245,0003 bd2 ba1.2k sqft5806 Valley Forge, San Antonio, TX 78233For SaleMLS ID #1947433, Kasaundra Mercado TREC #787226, 1st Choice Realty Group. LERA MLS
- $265,0004 bd3 ba1.9k sqft7114 CLIPPER RIDGE DR, Converse, TX 78109For SaleMLS ID #2007205, Ashley Barnes TREC #725252, JPAR San Antonio. LERA MLS
- $242,0003 bd2 ba1.6k sqft6614 CLOVIS CT, San Antonio, TX 78233For SaleMLS ID #1998965, Leo Hernandez TREC #717063, Loaded Realty Company. LERA MLS
- $275,0002 bd2 ba1.3k sqft2902 Spring Bend, San Antonio, TX 78209For SaleMLS ID #2006695, Craig Browning TREC #606186, Phyllis Browning Company. LERA MLS
- $259,9004 bd2 ba1.6k sqft12330 Bridge Path St, San Antonio, TX 78233For SaleMLS ID #1998977, Teresa Zepeda TREC #706355, Real Broker, LLC. LERA MLS
- $215,0003 bd2 ba1.4k sqft122 W HUTCHINS PL, San Antonio, TX 78221For SaleMLS ID #2003463, Jeffrey Fry TREC #672536, Bliss Real Estate, LLC. LERA MLS
- $249,9003 bd3 ba1.5k sqft5279 CHAROLAIS DR, San Antonio, TX 78247For SaleMLS ID #1997719, Savannah Taylor TREC #729924, 1st Choice Realty Group. LERA MLS
