Welcome to 5202 Coral Mist - where comfort, charm, and modern updates come together to create the perfect place for you! This beautifully maintained 3-bedroom, 2-bath home offers 1,428 square feet of thoughtfully designed living space, ideal for both relaxing and entertaining. From the moment you walk in, you'll appreciate the inviting atmosphere and stylish updates that make this home truly move-in ready. The interior features updated flooring throughout and refreshed bathrooms that add a modern touch while maintaining the home's original character. The spacious living area flows seamlessly into the dining space, creating the perfect setting for gatherings with family and friends. Step outside to enjoy a generously sized backyard-perfect for weekend BBQs, entertaining, or simply unwinding after a long day. A detached storage shed provides additional space for tools, hobbies, or extra storage. Major updates include a roof replaced in 2021, offering peace of mind for years to come. Conveniently located with easy access to major highways, shopping, dining, and schools, this home combines comfort, value, and location all in one. Whether you're a first-time homebuyer or looking to downsize without sacrificing style, this home checks all the boxes. Schedule your private showing today-this one won't last long!
For sale
Price cut: $10K (7/13)
$209,900
5202 CORAL MIST ST, Kirby, TX 78219
3beds
1,428sqft
:
Get pre-qualified$1,523/mo
Single Family Residence
Built in 1965
7,927 Square Feet Lot
$206,800 Zestimate®
$147/sqft
$-- HOA
What's special
Stylish updatesDetached storage shedUpdated flooring throughoutRefreshed bathroomsInviting atmosphereGenerously sized backyard
- 31 days |
- 243 |
- 16 |
Zillow last checked:
Listing updated:
Listed by:
Arlette Rodriguez TREC #731021 (210) 884-3290,
Real Broker, LLC
Source: LERA MLS,MLS#: 1995245
Facts & features
Interior
Bedrooms & bathrooms
- Bedrooms: 3
- Bathrooms: 2
- Full bathrooms: 2
Primary bedroom
- Features: Ceiling Fan(s), Full Bath
- Area: 165
- Dimensions: 11 x 15
Bedroom 2
- Area: 121
- Dimensions: 11 x 11
Bedroom 3
- Area: 110
- Dimensions: 10 x 11
Primary bathroom
- Features: Shower Only, Single Vanity
- Area: 48
- Dimensions: 6 x 8
Kitchen
- Area: 153
- Dimensions: 9 x 17
Living room
- Area: 221
- Dimensions: 13 x 17
Heating
- Central, Natural Gas
Cooling
- Central Air
Appliances
- Included: Cooktop, Microwave, Range, Dishwasher, Gas Water Heater
- Laundry: Washer Hookup, Dryer Connection
Features
- One Living Area, Eat-in Kitchen, Utility Room Inside, Open Floorplan, High Speed Internet, Master Downstairs, Ceiling Fan(s), Wet Bar
- Flooring: Ceramic Tile, Laminate
- Has basement: No
- Has fireplace: No
- Fireplace features: Not Applicable
Interior area
- Total interior livable area: 1,428 sqft
Video & virtual tour
Property
Parking
- Parking features: None, Converted Garage
Features
- Levels: One
- Stories: 1
- Pool features: None
Lot
- Size: 7,927 Square Feet
Details
- Parcel number: 040180140130
Construction
Type & style
- Home type: SingleFamily
- Architectural style: Traditional
- Property subtype: Single Family Residence
Materials
- Brick, Siding
- Foundation: Slab
- Roof: Composition
Condition
- Pre-Owned
- New construction: No
- Year built: 1965
Utilities & green energy
- Water: Water System
- Utilities for property: Cable Available
Community & HOA
Community
- Features: Playground, Jogging Trails, Bike Trails
- Security: Smoke Detector(s)
- Subdivision: Kirby Manor
Location
- Region: Kirby
Financial & listing details
- Price per square foot: $147/sqft
- Tax assessed value: $213,190
- Annual tax amount: $4,955
- Price range: $209.9K - $209.9K
- Date on market: 6/26/2026
- Cumulative days on market: 237 days
- Listing terms: Conventional,FHA,VA Loan,Cash
Estimated market value
$206,800
$196,000 - $217,000
$1,825/mo
Price history
| Date | Event | Price |
|---|---|---|
| 7/13/2026 | Price change | $209,900-4.5%$147/sqft |
Source:  LERA MLS #1995245 Report a problem LERA MLS #1995245 Report a problem | ||
| 6/26/2026 | Listed for sale | $219,900-2.2%$154/sqft |
Source: LERA MLS #1995245 Report a problem | ||
| 6/8/2026 | Listing removed | $224,950$158/sqft |
Source: eXp Realty #1922877 Report a problem | ||
| 6/2/2026 | Price change | $224,950-2.2%$158/sqft |
Source: LERA MLS #1922877 Report a problem | ||
| 1/17/2026 | Price change | $229,900-2.2%$161/sqft |
Source: LERA MLS #1922877 Report a problem | ||
| 11/14/2025 | Listed for sale | $235,000$165/sqft |
Source: LERA MLS #1922877 Report a problem | ||
Public tax history
| Year | Property taxes | Tax assessment |
|---|---|---|
| 2025 | $3,328 -0.8% | $213,190 +8.2% |
| 2024 | $3,357 +10% | $197,082 +10% |
| 2023 | $3,052 -15.2% | $179,165 +10% |
| 2022 | $3,599 +7.8% | $162,877 +10% |
| 2021 | $3,340 | $148,070 +10% |
| 2020 | $3,340 +6.9% | $134,609 +10% |
| 2019 | $3,124 | $122,372 +10% |
| 2018 | $3,124 +21.3% | $111,247 +10% |
| 2017 | $2,577 +9.9% | $101,134 +10% |
| 2016 | $2,344 +7% | $91,940 +2.8% |
| 2015 | $2,192 | $89,400 +8.1% |
| 2014 | $2,192 | $82,670 +4.6% |
| 2013 | -- | $79,020 -1% |
| 2012 | -- | $79,780 -1% |
| 2011 | -- | $80,550 -2.3% |
| 2010 | -- | $82,420 -8.4% |
| 2009 | -- | $89,970 +0.6% |
| 2008 | -- | $89,450 +1.9% |
| 2007 | -- | $87,750 +9.4% |
| 2006 | -- | $80,240 +8.9% |
| 2005 | -- | $73,700 |
| 2004 | -- | -- |
| 2003 | -- | -- |
| 2002 | -- | -- |
| 2001 | -- | -- |
| 2000 | -- | -- |
Find assessor info on the county website
Monthly payment
Est. payment
Payment breakdown
Explore the cost of this home by adjusting the details. Changes won't be saved.Climate risks
Neighborhood: 78219
Nearby schools
GreatSchools rating
- 3/10Hopkins Elementary SchoolGrades: PK-5Distance: 0.8 mi
- 2/10Kirby Middle SchoolGrades: 7-8Distance: 0.6 mi
- 3/10Karen Wagner High SchoolGrades: 9-12Distance: 2 mi
Schools provided by the listing agent
- Elementary: Hopkins Ele
- Middle: Kirby
- High: Wagner
- District: Judson
Source: LERA MLS. This data may not be complete. We recommend contacting the local school district to confirm school assignments for this home.
- $172,6003 bd2 ba1.1k sqft5138 Coral Mist St, Kirby, TX 78219Off Market
- $--3 bd2 ba1k sqft5206 Coral Mist St, Kirby, TX 78219Sold
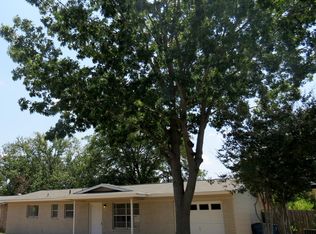
- $187,8003 bd2 ba1.3k sqft5134 Coral Mist St, Kirby, TX 78219Off Market
- $161,5003 bd2 ba1.5k sqft5210 Coral Mist St, Kirby, TX 78219Off Market
- $149,8003 bd1 ba1.4k sqft5203 Crown Ln, Kirby, TX 78219Off Market
- $176,8003 bd2 ba1.3k sqft5207 Crown Ln, Kirby, TX 78219Off Market
- $197,5003 bd2 ba1.1k sqft5139 Crown Ln, Kirby, TX 78219Off Market
- $166,1003 bd2 ba1.1k sqft5203 Coral Mist St, Kirby, TX 78219Off Market
A local agent can set up tours, give advice and negotiate with sellers.
Similar homes
- $215,0004 bd2 ba1.3k sqft6707 Pear Tree, San Antonio, TX 78218For Sale

 MLS ID #1997218, Lourdes Jacques TREC #459207, America Realty. LERA MLS
 - $199,9003 bd2 ba1.2k sqft258 Antrim Dr, San Antonio, TX 78218For Sale
 MLS ID #1966428, Imelda Luquin TREC #803299, Levi Rodgers Real Estate Group. LERA MLS
 - $185,0003 bd2 ba1.1k sqft4439 Tropical Dr., San Antonio, TX 78218For Sale
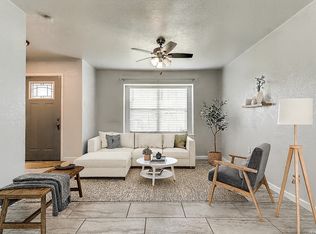 MLS ID #1998795, Tyler Willmann TREC #553857, Keller Williams City-View. LERA MLS
 - $189,0003 bd1 ba1.1k sqft2715 IRWIN DR, San Antonio, TX 78222For Sale
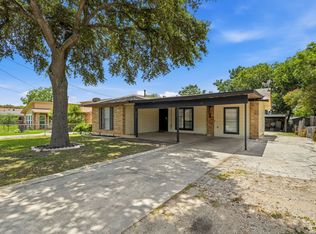 MLS ID #2002104, Cynthia Vasquez TREC #513471, Mission Real Estate Group. LERA MLS
 - $229,9503 bd2 ba1.5k sqft5026 LAKEWOOD DR, San Antonio, TX 78220For SaleMLS ID #1969077, Ivan Terrazas TREC #530052, Keller Williams City-View. LERA MLS
- $215,0003 bd2 ba1.1k sqft7613 LEAFY HOLLOW CT, Live Oak, TX 78233For SaleMLS ID #1999481, Craig Browning TREC #606186, Phyllis Browning Company. LERA MLS
- $205,0004 bd2 ba1.2k sqft4811 GUADALAJARA DR, San Antonio, TX 78233For SaleMLS ID #1992948, Diana Martinez TREC #785768, Keller Williams Heritage. LERA MLS
- $249,9004 bd2 ba1.3k sqft311 Haverford, San Antonio, TX 78217For SaleMLS ID #2003317, Kathia Viquez TREC #544845, Viquez Realty, LLC. LERA MLS
- $184,5004 bd2 ba1.1k sqft4013 Sun Harbour, San Antonio, TX 78244For SaleMLS ID #1966230, Christine Pierce TREC #711148, Keller Williams Heritage. LERA MLS
- $250,0003 bd2 ba1.4k sqft5826 Castle Brook Dr, San Antonio, TX 78218For SaleMLS ID #1970321, Yuri Ruiz TREC #780114, Real Broker, LLC. LERA MLS
- $225,0003 bd2 ba1.4k sqft13923 WOODBREEZE ST, San Antonio, TX 78217For SaleMLS ID #1997269, Stacey York TREC #750619, White Label Realty. LERA MLS
- $249,9004 bd2 ba1.5k sqft4138 Monaco, San Antonio, TX 78218For SaleMLS ID #1966845, Steven Koleno TREC #779766, Beycome Brokerage Realty LLC. LERA MLS
- $209,9993 bd2 ba1k sqft9816 MEADOW HL, Converse, TX 78109For SaleMLS ID #1973016, Monti Cutlip TREC #772983, eXp Realty. LERA MLS
- $240,0003 bd2 ba1.2k sqft774 Clearview Drive, San Antonio, TX 78228For SaleMLS ID #2002422, Sonia Perez-Olivares TREC #512880, Kuper Sotheby's Int'l Realty. LERA MLS
- $207,7003 bd2 ba1.2k sqft5607 Clearwood, San Antonio, TX 78233For SaleMLS ID #1942654, Sally Garza TREC #551025, Coldwell Banker D'Ann Harper. LERA MLS
- $240,0003 bd2 ba1.3k sqft6126 HOPES FERRY ST, San Antonio, TX 78233For SaleMLS ID #1999650, Trudy Scott TREC #676737, Coldwell Banker D'Ann Harper. LERA MLS
- $179,7004 bd1 ba1.3k sqft4402 BRIGHT SUN ST, San Antonio, TX 78217For SaleMLS ID #1967774, Melanie Heath TREC #597098, MCH Realty Group. LERA MLS
- $225,0003 bd2 ba1.4k sqft4319 Golden Spice, San Antonio, TX 78222For SaleMLS ID #1968698, Zagla Saenz TREC #667407, White Line Realty LLC. LERA MLS
- $197,9103 bd2 ba1.4k sqft3010 DALL TRL, San Antonio, TX 78228For SaleMLS ID #1973340, Natalie Prescott TREC #784581, Keller Williams City-View. LERA MLS
- $229,7773 bd2 ba1.1k sqft1015 MOUNT SEROLOD DR, San Antonio, TX 78213For SaleMLS ID #1971526, Ilia Cookie Gehring TREC #457927, Keller Williams Heritage. LERA MLS
