Updated throughout, this three-bedroom, two-bath home in Live Oak Village offers approximately 1,114 square feet of well-designed single-story living. Fresh interior paint, wood-look flooring, updated lighting, and a neutral color palette create a clean, cohesive feel from the moment you enter. The kitchen has been thoughtfully renovated with white cabinetry, butcher block countertops, stainless steel appliances, and direct access to the covered patio, making it equally functional for everyday living and entertaining. Both bathrooms have been updated with modern finishes, including new vanities, marble-look tile surrounds, and a walk-in shower in the primary suite. The spacious backyard is shaded by mature trees and features a covered patio with plenty of room for outdoor dining, pets, gardening, or play. Positioned in Live Oak Village with convenient access to IH-35 and Loop 1604, this home is near Randolph Air Force Base, The Forum Shopping Center, IKEA, Northeast Lakeview College, and a variety of shopping, dining, and entertainment destinations, offering excellent connectivity throughout Northeast San Antonio.
Under contract
$215,000
7613 LEAFY HOLLOW CT, Live Oak, TX 78233
3beds
1,114sqft
:
Get pre-qualified$1,561/mo
Single Family Residence
Built in 1972
8,058 Square Feet Lot
$209,700 Zestimate®
$193/sqft
$-- HOA
What's special
Updated lightingFresh interior paintWood-look flooringStainless steel appliancesNew vanitiesButcher block countertopsNeutral color palette
- 26 days |
- 672 |
- 63 |
Likely to sell faster than
Zillow last checked:
Listing updated:
Listed by:
Craig Browning TREC #606186 (210) 316-7842,
Phyllis Browning Company
Source: LERA MLS,MLS#: 1999481
Facts & features
Interior
Bedrooms & bathrooms
- Bedrooms: 3
- Bathrooms: 2
- Full bathrooms: 2
Primary bedroom
- Features: Ceiling Fan(s), Full Bath
- Area: 192
- Dimensions: 12 x 16
Bedroom 2
- Area: 121
- Dimensions: 11 x 11
Bedroom 3
- Area: 99
- Dimensions: 11 x 9
Primary bathroom
- Features: Shower Only, Single Vanity
- Area: 40
- Dimensions: 5 x 8
Kitchen
- Area: 143
- Dimensions: 13 x 11
Living room
- Area: 247
- Dimensions: 13 x 19
Heating
- Central, Electric
Cooling
- Central Air
Appliances
- Included: Self Cleaning Oven, Microwave, Refrigerator, Disposal, Dishwasher, Gas Water Heater, Electric Cooktop
- Laundry: Washer Hookup, Dryer Connection
Features
- One Living Area, Liv/Din Combo, Utility Room Inside, High Ceilings, High Speed Internet, Ceiling Fan(s), Solid Counter Tops, Programmable Thermostat
- Flooring: Laminate
- Windows: Double Pane Windows, Window Coverings
- Has basement: No
- Has fireplace: No
- Fireplace features: Not Applicable
Interior area
- Total interior livable area: 1,114 sqft
Video & virtual tour
Property
Parking
- Total spaces: 1
- Parking features: One Car Garage, Attached, Garage Door Opener
- Attached garage spaces: 1
Accessibility
- Accessibility features: 2+ Access Exits, Level Lot, No Stairs, Full Bath/Bed on 1st Flr
Features
- Levels: One
- Stories: 1
- Patio & porch: Patio, Covered
- Pool features: None
- Fencing: Chain Link
Lot
- Size: 8,058 Square Feet
- Features: Level
Details
- Parcel number: 050481360020
Construction
Type & style
- Home type: SingleFamily
- Architectural style: Traditional
- Property subtype: Single Family Residence
Materials
- Brick, 4 Sides Masonry
- Foundation: Slab
- Roof: Composition
Condition
- Pre-Owned
- New construction: No
- Year built: 1972
Details
- Builder name: UNKWN
Utilities & green energy
- Electric: CPS
- Gas: Live Oak
- Sewer: Live Oak, Sewer System
- Water: Live Oak, Water System
- Utilities for property: Cable Available, City Garbage service
Community & HOA
Community
- Features: None
- Security: Smoke Detector(s)
- Subdivision: Live Oak Village
Location
- Region: Live Oak
Financial & listing details
- Price per square foot: $193/sqft
- Tax assessed value: $180,170
- Annual tax amount: $3,766
- Price range: $215K - $215K
- Date on market: 7/11/2026
- Cumulative days on market: 27 days
- Listing terms: Conventional,FHA,VA Loan,Cash
Estimated market value
$209,700
$199,000 - $220,000
$1,544/mo
Price history
| Date | Event | Price |
|---|---|---|
| 7/31/2026 | Contingent | $215,000$193/sqft |
Source:  LERA MLS #1999481 Report a problem LERA MLS #1999481 Report a problem | ||
| 7/11/2026 | Listed for sale | $215,000$193/sqft |
Source: LERA MLS #1999481 Report a problem | ||
Public tax history
| Year | Property taxes | Tax assessment |
|---|---|---|
| 2025 | $3,802 -8.1% | $180,170 -6.5% |
| 2024 | $4,139 +9.3% | $192,610 +10.1% |
| 2023 | $3,787 | $175,000 -13.4% |
| 2022 | -- | $202,190 +31% |
| 2021 | $3,520 | $154,310 +6.6% |
| 2020 | $3,520 +3.6% | $144,720 +7.3% |
| 2019 | $3,396 | $134,870 +12.4% |
| 2018 | $3,396 +10.9% | $120,000 +2.4% |
| 2017 | $3,064 +10.4% | $117,140 +7.8% |
| 2016 | $2,775 +12.3% | $108,640 +6.9% |
| 2015 | $2,471 | $101,650 +10.8% |
| 2014 | $2,471 | $91,760 -0.1% |
| 2013 | -- | $91,840 -0.8% |
| 2012 | -- | $92,610 -2.1% |
| 2011 | -- | $94,570 -1% |
| 2010 | -- | $95,530 -2.6% |
| 2009 | -- | $98,050 -3.1% |
| 2008 | -- | $101,220 +6% |
| 2007 | -- | $95,470 +6.8% |
| 2006 | -- | $89,390 +8.3% |
| 2005 | -- | $82,520 |
| 2004 | -- | -- |
| 2003 | -- | -- |
| 2002 | -- | -- |
| 2001 | -- | -- |
| 2000 | -- | -- |
Find assessor info on the county website
Monthly payment
Est. payment
Payment breakdown
Explore the cost of this home by adjusting the details. Changes won't be saved.Climate risks
Neighborhood: 78233
Nearby schools
GreatSchools rating
- 6/10Franz Leadership AcademyGrades: PK-5Distance: 0.3 mi
- 5/10Kitty Hawk Middle SchoolGrades: 6-8Distance: 1.3 mi
- 3/10Veterans Memorial High SchoolGrades: 9-12Distance: 4.2 mi
Schools provided by the listing agent
- Elementary: Franz
- Middle: Kitty Hawk
- High: Veterans Memorial
- District: Judson
Source: LERA MLS. This data may not be complete. We recommend contacting the local school district to confirm school assignments for this home.
- $207,9003 bd2 ba1.5k sqft7617 Leafy Hollow Ct, Live Oak, TX 78233Off Market
- $202,2003 bd2 ba1.5k sqft7609 Leafy Hollow Ct, Live Oak, TX 78233Off Market
- $--3 bd2 ba1.4k sqft7616 Old Spanish Trl, Live Oak, TX 78233Sold
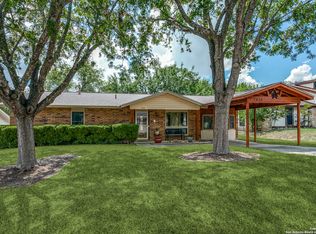
- $194,5004 bd2 ba1.1k sqft7621 Leafy Hollow Ct, Live Oak, TX 78233Off Market
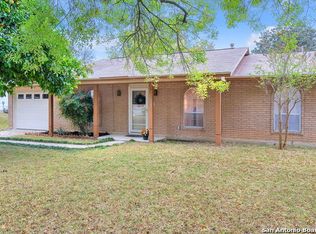
- $227,8004 bd2 ba1.8k sqft7605 Leafy Hollow Ct, Live Oak, TX 78233Off Market
- $202,5003 bd2 ba1.3k sqft7612 Old Spanish Trl, Live Oak, TX 78233Off Market
- $194,4003 bd2 ba1.1k sqft11929 Rainey Meadow Ln, Live Oak, TX 78233Off Market
- $156,8003 bd1 ba989 sqft7620 Old Spanish Trl, Live Oak, TX 78233Off Market
A local agent can set up tours, give advice and negotiate with sellers.
A local lender can help you make sure your offer is ready when you are.
Similar homes
- $235,0003 bd2 ba1.4k sqft7618 CHURCH OAK ST, Live Oak, TX 78233For Sale

 MLS ID #2004298, Anthony White TREC #672661, Keller Williams Heritage. LERA MLS
 - $239,9993 bd2 ba1.5k sqft12209 LUCKY OAKS ST, Live Oak, TX 78233For Sale
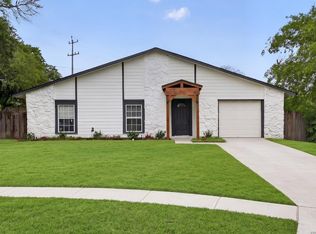 MLS ID #1992754, Anika Schweiger TREC #705282, Connect Realty.com. LERA MLS
 - $215,0003 bd2 ba1.5k sqft14614 HIGHLAND RDG, San Antonio, TX 78233For Sale
 MLS ID #2004082, Ivan Terrazas TREC #530052, Keller Williams City-View. LERA MLS
 - $260,0003 bd2 ba1.3k sqft12902 Lone Shadow Trail, Live Oak, TX 78233For Sale
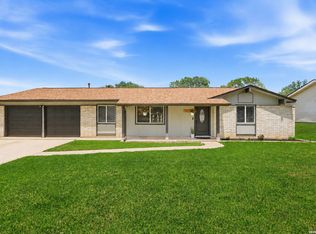 MLS ID #1991981, Lara Nabers TREC #744209, JB Goodwin, REALTORS. LERA MLS
 - $223,0003 bd2 ba1.2k sqft4622 LA MARQUESA ST, San Antonio, TX 78233For SaleMLS ID #1993121, Ana Warmke TREC #700616, Keller Williams Heritage. LERA MLS
- $225,0003 bd2 ba1.3k sqft14706 Highland Peak, San Antonio, TX 78233For SaleMLS ID #1954513, Christopher Waggy TREC #595868, North Star Realty Professional. LERA MLS
- $235,0003 bd2 ba1.4k sqft264 Donalan Dr, Converse, TX 78109For SaleMLS ID #2006334, Terry Reitz TREC #495131, Rock House Real Estate, LLC. LERA MLS
- $215,0003 bd2 ba1.3k sqft7631 Tarrasa, San Antonio, TX 78239For SaleMLS ID #1996026, Andrew Bauer TREC #662113, Orchard Brokerage. LERA MLS
- $249,0003 bd2 ba1.2k sqft5914 CHANNCY SPRINGS ST, San Antonio, TX 78233For SaleMLS ID #1959280, Elizabeth Giguere TREC #741456, Resi Realty, LLC. LERA MLS
- $234,5004 bd2 ba1.4k sqft6835 TWIN LAKE DR, San Antonio, TX 78244For SaleMLS ID #2006288, Jody Carrillo TREC #787480, LPT Realty, LLC. LERA MLS
- $250,0004 bd2 ba1.4k sqft13930 Mission Valley, San Antonio, TX 78233For SaleMLS ID #1997824, Jonathan Minerick TREC #799871, HomeCoin.com. LERA MLS
- $259,9004 bd2 ba1.6k sqft12330 Bridge Path St, San Antonio, TX 78233For SaleMLS ID #1998977, Teresa Zepeda TREC #706355, Real Broker, LLC. LERA MLS
- $225,0003 bd2 ba1.4k sqft7422 MIDCROWN DR, San Antonio, TX 78218For SaleMLS ID #2003107, Alui Alton TREC #695750, Keller Williams Heritage. LERA MLS
- $199,9993 bd2 ba1.3k sqft112 Avenue B, Converse, TX 78109For SaleMLS ID #1996936, Tyler Willmann TREC #553857, Keller Williams City-View. LERA MLS
- $223,0003 bd2 ba1k sqft5122 Binz Engleman Rd, Kirby, TX 78219For SaleMLS ID #1941700, Taurus Parker TREC #737638, Redbird Realty LLC. LERA MLS
- $225,0002 bd2 ba1.3k sqft13623 Coleridge, San Antonio, TX 78217For SaleMLS ID #2002274, Kathia Viquez TREC #544845, Viquez Realty, LLC. LERA MLS
- $259,0003 bd2 ba1.4k sqft4955 Nuthatch, San Antonio, TX 78217For SaleMLS ID #2005098, Steven Garza TREC #564531, eXp Realty. LERA MLS
- $259,9003 bd2 ba1.3k sqft6731 CARTERS BLF, San Antonio, TX 78239For SaleMLS ID #1966310, Meghan Pelley TREC #527085, All City San Antonio Registered Series. LERA MLS
- $221,7003 bd2 ba1.4k sqft7415 Capstone Rdg, San Antonio, TX 78244For SaleMLS ID #1993269, Sarai Johnson TREC #713404, Texas Premier Realty. LERA MLS
- $259,9003 bd3 ba1.5k sqft6210 Outlook Rdg, San Antonio, TX 78233For SaleMLS ID #1965269, Emily Anderson TREC #802471, Real Broker, LLC. LERA MLS
