Welcome to this beautifully updated single-story home featuring 3 bedrooms, 2 bathrooms, and a spacious lot located on a quiet cul-de-sac. Recent improvements and modern finishes create a comfortable and inviting living space. The functional floor plan offers an open feel, while the large backyard provides ample space for outdoor enjoyment. Conveniently located near shopping, dining, and everyday amenities, with easy access to major highways for commuting.
For sale
Price cut: $5K (7/30)
$239,999
12209 LUCKY OAKS ST, Live Oak, TX 78233
3beds
1,560sqft
:
Get pre-qualified$1,742/mo
Single Family Residence
Built in 1975
0.38 Acres Lot
$-- Zestimate®
$154/sqft
$-- HOA
What's special
Modern finishesSpacious lotLarge backyardFunctional floor planQuiet cul-de-sacBeautifully updated single-story homeOpen feel
- 55 days |
- 414 |
- 57 |
Zillow last checked:
Listing updated:
Listed by:
Anika Schweiger TREC #705282 anikarealty1@gmail.com,
Connect Realty.com
Source: LERA MLS,MLS#: 1992754
Facts & features
Interior
Bedrooms & bathrooms
- Bedrooms: 3
- Bathrooms: 2
- Full bathrooms: 2
Primary bedroom
- Features: Ceiling Fan(s), Full Bath
- Area: 204
- Dimensions: 17 x 12
Bedroom 2
- Area: 99
- Dimensions: 11 x 9
Bedroom 3
- Area: 121
- Dimensions: 11 x 11
Primary bathroom
- Features: Tub/Shower Combo
- Area: 35
- Dimensions: 7 x 5
Dining room
- Area: 104
- Dimensions: 13 x 8
Kitchen
- Area: 96
- Dimensions: 12 x 8
Living room
- Area: 234
- Dimensions: 18 x 13
Heating
- Central, Other
Cooling
- Central Air
Appliances
- Included: Range
- Laundry: In Kitchen, Washer Hookup, Dryer Connection
Features
- One Living Area, Eat-in Kitchen, Two Eating Areas, Open Floorplan, Ceiling Fan(s)
- Flooring: Carpet, Laminate
- Has basement: No
- Has fireplace: No
- Fireplace features: Not Applicable
Interior area
- Total interior livable area: 1,560 sqft
Video & virtual tour
Property
Parking
- Total spaces: 1
- Parking features: One Car Garage
- Garage spaces: 1
Features
- Levels: One
- Stories: 1
- Pool features: None
Lot
- Size: 0.38 Acres
- Features: Cul-De-Sac
Details
- Parcel number: 050483160250
Construction
Type & style
- Home type: SingleFamily
- Property subtype: Single Family Residence
Materials
- Stone, Siding
- Foundation: Slab
- Roof: Composition
Condition
- Pre-Owned
- New construction: No
- Year built: 1975
Utilities & green energy
- Water: Water System
Community & HOA
Community
- Features: None
- Subdivision: Live Oak Village
Location
- Region: San Antonio
Financial & listing details
- Price per square foot: $154/sqft
- Annual tax amount: $5,064
- Price range: $240K - $240K
- Date on market: 6/17/2026
- Cumulative days on market: 473 days
- Listing terms: Conventional,FHA,VA Loan,Wraparound,Cash,Other
Estimated market value
Not available
Estimated sales range
Not available
Not available
Price history
| Date | Event | Price |
|---|---|---|
| 7/30/2026 | Price change | $239,999-2%$154/sqft |
Source:  LERA MLS #1992754 Report a problem LERA MLS #1992754 Report a problem | ||
| 7/26/2026 | Price change | $244,999-1.6%$157/sqft |
Source: LERA MLS #1992754 Report a problem | ||
| 6/17/2026 | Listed for sale | $248,999$160/sqft |
Source: LERA MLS #1992754 Report a problem | ||
Public tax history
Tax history is unavailable.
Monthly payment
Est. payment
Payment breakdown
Explore the cost of this home by adjusting the details. Changes won't be saved.Climate risks
Neighborhood: 78233
Nearby schools
GreatSchools rating
- 6/10Franz Leadership AcademyGrades: PK-5Distance: 0.6 mi
- 5/10Kitty Hawk Middle SchoolGrades: 6-8Distance: 1.7 mi
- 3/10Veterans Memorial High SchoolGrades: 9-12Distance: 4.1 mi
Schools provided by the listing agent
- Elementary: Franz
- Middle: Kitty Hawk
- High: Veterans Memorial
- District: Judson
Source: LERA MLS. This data may not be complete. We recommend contacting the local school district to confirm school assignments for this home.
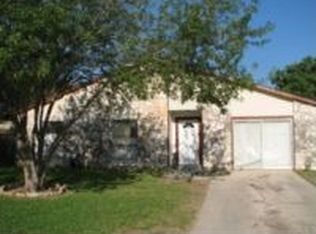
- $255,8004 bd2 ba1.5k sqft12209 Lucky Oaks St, Live Oak, TX 78233Off Market
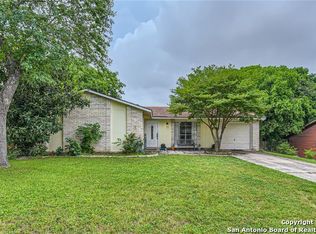
- $--3 bd2 ba1.1k sqft12213 Lucky Oaks St, Live Oak, TX 78233Sold
- $206,7003 bd2 ba1.2k sqft12201 Lucky Oaks St, Live Oak, TX 78233Off Market
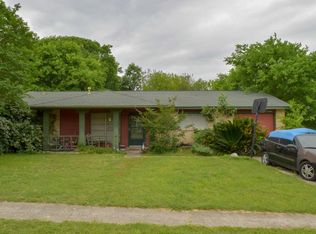
- $222,1003 bd2 ba1.3k sqft12219 Lucky Oaks St, Live Oak, TX 78233Off Market
- $176,3004 bd2 ba1.1k sqft12222 Lucky Oaks St, Live Oak, TX 78233Off Market
- $217,3003 bd2 ba1.1k sqft12202 Lucky Oaks St, Live Oak, TX 78233Off Market
- $203,4003 bd2 ba1.5k sqft7316 Sage Oak St, Live Oak, TX 78233Off Market
- $194,0003 bd2 ba1.1k sqft7320 Sage Oak St, Live Oak, TX 78233Off Market
A local agent can set up tours, give advice and negotiate with sellers.
A local lender can help you make sure your offer is ready when you are.
Similar homes
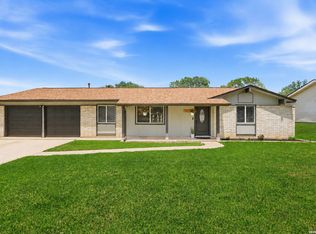
- $260,0003 bd2 ba1.3k sqft12902 Lone Shadow Trail, Live Oak, TX 78233For Sale
 MLS ID #1991981, Lara Nabers TREC #744209, JB Goodwin, REALTORS. LERA MLS
 - $249,9003 bd2 ba1.9k sqft12010 SAILING AWAY ST, Live Oak, TX 78233For Sale
 MLS ID #1995291, Christopher Drayton TREC #755323, Levi Rodgers Real Estate Group. LERA MLS
 - $249,0003 bd2 ba1.2k sqft5914 CHANNCY SPRINGS ST, San Antonio, TX 78233For Sale
 MLS ID #1959280, Elizabeth Giguere TREC #741456, Resi Realty, LLC. LERA MLS
 - $245,0003 bd2 ba1.2k sqft5806 Valley Forge, San Antonio, TX 78233For Sale
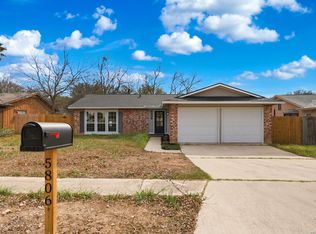 MLS ID #1947433, Kasaundra Mercado TREC #787226, 1st Choice Realty Group. LERA MLS
 - $259,9004 bd2 ba1.6k sqft12330 Bridge Path St, San Antonio, TX 78233For SaleMLS ID #1998977, Teresa Zepeda TREC #706355, Real Broker, LLC. LERA MLS
- $269,9003 bd2 ba1.9k sqft12310 VALLEY FORGE CIR, San Antonio, TX 78233For SaleMLS ID #1993085, Sarah Villatoro TREC #828787, Real Broker, LLC. LERA MLS
- $229,8993 bd2 ba1.5k sqft5502 Sunup, San Antonio, TX 78233For SaleMLS ID #1965108, Derrell Skillman TREC #639690, Redfin Corporation. LERA MLS
- $265,0004 bd3 ba1.9k sqft7114 CLIPPER RIDGE DR, Converse, TX 78109For SaleMLS ID #2007205, Ashley Barnes TREC #725252, JPAR San Antonio. LERA MLS
- $265,9004 bd2 ba2k sqft6215 CALLEN GLEN ST, San Antonio, TX 78233For SaleMLS ID #1965969, Ruth Renteria TREC #798437, Compass RE Texas, LLC - SA. LERA MLS
- $264,9004 bd2 ba1.6k sqft13223 Camino Carlos, San Antonio, TX 78233For SaleMLS ID #1994294, Marisela Vara TREC #665804, eXp Realty. LERA MLS
- $255,0004 bd2 ba1.7k sqft6814 Buckley, San Antonio, TX 78239For SaleMLS ID #1973701, Dayton Schrader TREC #312921, eXp Realty. LERA MLS
- $205,0004 bd2 ba1.2k sqft4811 GUADALAJARA DR, San Antonio, TX 78233For SaleMLS ID #1992948, Diana Martinez TREC #785768, Keller Williams Heritage. LERA MLS
- $249,9003 bd3 ba1.5k sqft5279 CHAROLAIS DR, San Antonio, TX 78247For SaleMLS ID #1997719, Savannah Taylor TREC #729924, 1st Choice Realty Group. LERA MLS
- $189,9003 bd1 ba1k sqft7335 Glen Brk, San Antonio, TX 78239For SaleMLS ID #2007074, Michael Llanas TREC #637365, Inspired Brokerage, LLC. LERA MLS
- $250,0004 bd2 ba1.2k sqft15006 Flaming Creek, San Antonio, TX 78217For SaleMLS ID #1997845, Charles Olivarri TREC #582032, Piazza Realty Group, LLC. LERA MLS
- $293,0003 bd2 ba1.4k sqft14410 Briarberry, San Antonio, TX 78247For SaleMLS ID #2006446, Marianela Eichler TREC #709741, JB Goodwin, REALTORS. LERA MLS
- $189,9003 bd2 ba1.1k sqft206 BALBOA DR, Universal City, TX 78148For SaleMLS ID #1965754, Jacqueline Cardenas TREC #727948, Levi Rodgers Real Estate Group. LERA MLS
- $259,9994 bd3 ba2.3k sqft7967 Pepper Trail, San Antonio, TX 78244For SaleMLS ID #1967534, Rebecca Chan TREC #714790, Real Broker, LLC. LERA MLS
- $275,0003 bd2 ba1.4k sqft4479 Hay Market, San Antonio, TX 78217For SaleMLS ID #1971791, Greg Ortiz TREC #749851, Keller Williams City-View. LERA MLS
- $279,9903 bd3 ba1.4k sqft16810 Cedar Tree, San Antonio, TX 78247For SaleMLS ID #2004778, Dayton Schrader TREC #312921, eXp Realty. LERA MLS
