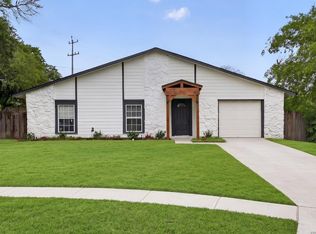
Move-in ready and beautifully updated, this spacious one-story home offers 4 bedrooms, 2 bathrooms, and updated finishes throughout. Step inside to an open-floor plan featuring luxury vinyl plank flooring, recessed lighting, designer accent walls, and a stunning electric fireplace that creates an inviting focal point in the living room. The updated kitchen is sure to impress with quartz countertops, white cabinetry, stainless steel appliances, and plenty of prep and storage space. Enjoy both a formal dining area and a separate breakfast nook, perfect for everyday living and entertaining. A custom designated built-in bar adds character and is great for hosting family and friends. The private primary suite features a beautifully renovated bathroom with Carrera marble counters, dual vanities, a walk-in shower with a glass enclosure, and modern fixtures. Three additional bedrooms provide flexibility for guests, a home office, or growing households, one bedroom has direct entry from the primary, which would be great for a nursery. Outside, you'll find a large backyard complete with a covered patio, ideal for relaxing, grilling, or enjoying Texas evenings year-round. The exterior offers brick and siding, thoughtful updates, and turnkey condition, this home is ready for its next owner to move right in and enjoy.
For sale
Price cut: $4.1K (7/29)
$264,900
13223 Camino Carlos, San Antonio, TX 78233
4beds
1,695sqft
Single Family Residence
Built in 2003
6,229 Square Feet Lot
$262,400 Zestimate®
$156/sqft
$25/mo HOA
What's special
Modern fixturesStunning electric fireplaceUpdated finishes throughoutLarge backyardRecessed lightingStainless steel appliancesFormal dining area
- 66 days
- 303
- 28
Zillow last checked:
Listing updated:
Listed by:
Marisela Vara TREC #665804 (210) 279-4086,
eXp Realty
Source: LERA MLS,MLS#: 1994294
Facts & features
Interior
Bedrooms & bathrooms
- Bedrooms: 4
- Bathrooms: 2
- Full bathrooms: 2
Primary bedroom
- Features: Ceiling Fan(s), Full Bath
- Area: 224
- Dimensions: 14 x 16
Bedroom 2
- Area: 130
- Dimensions: 10 x 13
Bedroom 3
- Area: 110
- Dimensions: 10 x 11
Bedroom 4
- Area: 110
- Dimensions: 10 x 11
Primary bathroom
- Features: Shower Only, Double Vanity
- Area: 117
- Dimensions: 13 x 9
Kitchen
- Area: 209
- Dimensions: 11 x 19
Living room
- Area: 285
- Dimensions: 15 x 19
Heating
- Central, Electric
Cooling
- Central Air
Appliances
- Included: Microwave, Range, Dishwasher, Electric Water Heater
- Laundry: Main Level, Laundry Room, Washer Hookup, Dryer Connection
Features
- One Living Area, Separate Dining Room, Two Eating Areas, Breakfast Bar, High Speed Internet, All Bedrooms Downstairs, Ceiling Fan(s)
- Flooring: Vinyl
- Windows: Window Coverings
- Has basement: No
- Number of fireplaces: 1
- Fireplace features: One, Living Room
Interior area
- Total interior livable area: 1,695 sqft
Property
Parking
- Total spaces: 2
- Parking features: Two Car Garage, Garage Door Opener
- Garage spaces: 2
Features
- Levels: One
- Stories: 1
- Pool features: None
Lot
- Size: 6,229 Square Feet
Details
- Parcel number: 140490030110
Construction
Type & style
- Home type: SingleFamily
- Property subtype: Single Family Residence
Materials
- Brick, Siding
- Foundation: Slab
- Roof: Composition
Condition
- Pre-Owned
- New construction: No
- Year built: 2003
Utilities & green energy
- Electric: CPS
- Gas: CPS
- Sewer: SAWS
- Water: SAWS
- Utilities for property: Cable Available, City Garbage service
Community & HOA
Community
- Features: Playground
- Security: Smoke Detector(s), Security System Owned
- Subdivision: Monterrey Village
HOA
- Has HOA: Yes
- HOA fee: $300 annually
- HOA name: MONTERREY VILLIAGE
Location
- Region: San Antonio
Financial & listing details
- Price per square foot: $156/sqft
- Tax assessed value: $253,670
- Annual tax amount: $5,625
- Price range: $264.9K - $264.9K
- Date on market: 6/23/2026
- Cumulative days on market: 66 days
- Listing terms: Conventional,FHA,VA Loan,TX Vet,Cash
Estimated market value
$262,400
$249,000 - $276,000
$2,046/mo
Price history
| Date | Event | Price |
|---|---|---|
| 7/29/2026 | Price change | $264,900-1.5%$156/sqft |
Source:  LERA MLS #1994294 Report a problem LERA MLS #1994294 Report a problem | ||
| 6/23/2026 | Listed for sale | $269,000+23.4%$159/sqft |
Source: LERA MLS #1994294 Report a problem | ||
| 11/12/2020 | Sold | -- |
Source: LERA MLS #44006_1487774 Report a problem | ||
| 10/22/2020 | Pending sale | $218,000$129/sqft |
Source: Keller Williams City-View #1487774 Report a problem | ||
| 10/7/2020 | Listed for sale | $218,000$129/sqft |
Source: Keller Williams City-View #1487774 Report a problem | ||
| 5/3/2007 | Sold | -- |
Source: LERA MLS #639664 Report a problem | ||
| 12/12/2006 | Sold | -- |
Source: Public Record Report a problem | ||
Public tax history
| Year | Property taxes | Tax assessment |
|---|---|---|
| 2025 | $3,800 -8.9% | $253,670 +0.9% |
| 2024 | $4,172 +2.2% | $251,360 +3.8% |
| 2023 | $4,082 -13% | $242,097 +10% |
| 2022 | $4,693 | $220,088 +10% |
| 2021 | -- | $200,080 +7.7% |
| 2020 | -- | $185,700 +11.6% |
| 2019 | $4,314 | $166,360 +3.2% |
| 2018 | $4,314 +6.1% | $161,240 +5.8% |
| 2017 | $4,068 -0.9% | $152,360 +0.1% |
| 2016 | $4,103 +3.6% | $152,250 -0.1% |
| 2015 | $3,962 | $152,460 +6.3% |
| 2014 | $3,962 | $143,360 +23.1% |
| 2013 | -- | $116,460 +9.2% |
| 2012 | -- | $106,610 -7% |
| 2011 | -- | $114,610 -7% |
| 2010 | -- | $123,190 -7.6% |
| 2009 | -- | $133,300 -3.2% |
| 2008 | -- | $137,720 -0.4% |
| 2007 | -- | $138,270 +0.1% |
| 2006 | -- | $138,080 +11.7% |
| 2005 | -- | $123,590 |
| 2004 | -- | -- |
Find assessor info on the county website
Monthly payment
Est. payment
Payment breakdown
Explore the cost of this home by adjusting the details. Changes won't be saved.Climate risks
Neighborhood: Monterrey Village HOA
Nearby schools
Schools provided by the listing agent
- Elementary: Woodstone
- Middle: Wood
- High: Roosevelt
- District: Judson
Source: LERA MLS. This data may not be complete. We recommend contacting the local school district to confirm school assignments for this home.
- $277,1004 bd3 ba2.4k sqft13219 Camino Carlos, San Antonio, TX 78233Off Market
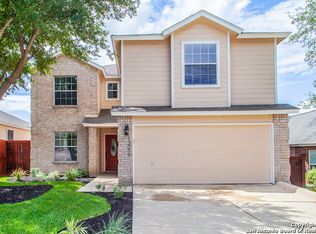
- $217,9003 bd2 ba1.2k sqft13215 Camino Carlos, San Antonio, TX 78233Off Market

- $245,8004 bd2 ba1.8k sqft13211 Camino Carlos, San Antonio, TX 78233Off Market

- $236,7004 bd2 ba1.6k sqft13218 Camino Carlos, San Antonio, TX 78233Off Market
Similar homes
- $254,9004 bd2 ba1.6k sqft12330 Bridge Path St, San Antonio, TX 78233For Sale
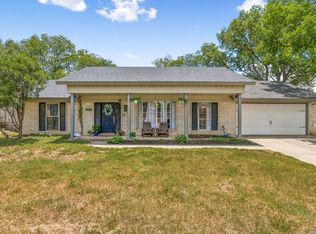
 MLS ID #1998977, Teresa Zepeda TREC #706355, Real Broker, LLC. LERA MLS
 - $260,0003 bd2 ba1.3k sqft12902 Lone Shadow Trail, Live Oak, TX 78233For Sale
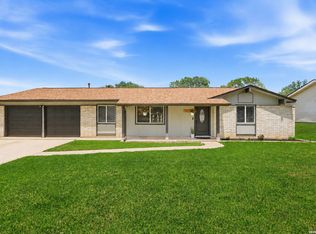 MLS ID #1991981, Lara Nabers TREC #744209, JB Goodwin, REALTORS. LERA MLS
 - $319,0004 bd3 ba2.5k sqft6723 Millrock, Live Oak, TX 78233For Sale
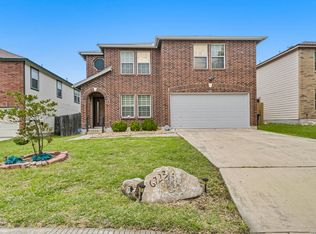 MLS ID #1998221, Richard Todd TREC #700317, Keller Williams Heritage. LERA MLS
 - $239,9993 bd2 ba1.5k sqft12209 LUCKY OAKS ST, Live Oak, TX 78233For Sale
 MLS ID #1992754, Anika Schweiger TREC #705282, Connect Realty.com. LERA MLS
 - $255,0004 bd2 ba1.7k sqft6814 Buckley, San Antonio, TX 78239For SaleMLS ID #1973701, Dayton Schrader TREC #312921, eXp Realty. LERA MLS
- $315,0003 bd2 ba1.9k sqft5026 La Haya st, San Antonio, TX 78233For SaleMLS ID #2008524, Leonel Diaz TREC #836909, Real Broker, LLC. LERA MLS
- $265,0003 bd3 ba1.5k sqft5335 Mountain Vista Dr, San Antonio, TX 78247For SaleMLS ID #1956143, Christine Peterson TREC #709109, Option One Real Estate. LERA MLS
- $265,0003 bd2 ba1.5k sqft6238 Longhurst, San Antonio, TX 78218For SaleMLS ID #1960695, Dayton Schrader TREC #312921, eXp Realty. LERA MLS
- $239,9003 bd3 ba1.5k sqft5279 CHAROLAIS DR, San Antonio, TX 78247For SaleMLS ID #1997719, Savannah Taylor TREC #729924, 1st Choice Realty Group. LERA MLS
- $285,0003 bd2 ba1.4k sqft14410 Briarberry, San Antonio, TX 78247For SaleMLS ID #2006446, Marianela Eichler TREC #709741, JB Goodwin, REALTORS. LERA MLS
- $230,0003 bd2 ba1.4k sqft7202 Rosada way, San Antonio, TX 78218For SaleMLS ID #2010985, Anika Schweiger TREC #705282, Connect Realty.com. LERA MLS
- $309,0003 bd2 ba1.5k sqft5390 Chestnut View, San Antonio, TX 78247For SaleMLS ID #1969584, Ronnie Trevino TREC #588899, Resi Realty, LLC. LERA MLS
- $250,0003 bd2 ba1.9k sqft9711 SPRUCE RIDGE DR, Converse, TX 78109For SaleMLS ID #1963976, R.J. Reyes TREC #550413, Keller Williams Heritage. LERA MLS
- $299,9003 bd3 ba2.1k sqft15006 Digger, San Antonio, TX 78247For SaleMLS ID #1992907, Michael Godinez TREC #651171, eXp Realty. LERA MLS
- $265,0003 bd3 ba1.9k sqft4326 Rogans Harbor, San Antonio, TX 78244For SaleMLS ID #1898094, Zarel Duarte Gonzalez TREC #701689, eXp Realty. LERA MLS
- $250,0004 bd2 ba1.7k sqft9803 Autumn Pl, Converse, TX 78109For SaleMLS ID #1994927, Francisco Ruiz TREC #785785, eXp Realty. LERA MLS
- $265,0004 bd2 ba1.6k sqft10519 HAMMOCK HILL, Converse, TX 78109For SaleMLS ID #2002656, Christine Mayes TREC #635611, Full Spectrum Realty. LERA MLS
- $300,0003 bd2 ba1.6k sqft2514 MOSS BLUFF ST, San Antonio, TX 78232For SaleMLS ID #2002948, Taylor Sutlive TREC #728585, JB Goodwin, REALTORS. LERA MLS
- $369,0003 bd2 ba2.2k sqft13830 BROOK HOLLOW BLVD, San Antonio, TX 78232For SaleMLS ID #2011343, Diana Martinez TREC #785768, Keller Williams Heritage. LERA MLS
