Beautifully updated 2-story home in NE San Antonio! Features include fresh paint, a remodeled kitchen with granite counters & stainless appliances, and spacious living areas. Upstairs offers a large primary suite plus versatile flex space. The front yard has brand-new grass, while the backyard is ideal for entertaining with mature trees, a covered patio, and an above-ground pool. Roof replaced April 2022 and AC installed in 2020. Conveniently located near schools, shopping & major highways.
For sale
$265,000
4326 Rogans Harbor, San Antonio, TX 78244
3beds
1,955sqft
:
Get pre-qualified$1,927/mo
Single Family Residence
Built in 2003
4,791 Square Feet Lot
$262,000 Zestimate®
$136/sqft
$21/mo HOA
What's special
Above-ground poolCovered patioVersatile flex spaceLarge primary suite
- 340 days |
- 239 |
- 12 |
Zillow last checked:
Listing updated:
Listed by:
Zarel Duarte Gonzalez TREC #701689 (210) 398-0541,
eXp Realty
Source: LERA MLS,MLS#: 1898094
Facts & features
Interior
Bedrooms & bathrooms
- Bedrooms: 3
- Bathrooms: 3
- Full bathrooms: 2
- 1/2 bathrooms: 1
Primary bedroom
- Level: Upper
- Area: 209
- Dimensions: 19 x 11
Bedroom 2
- Area: 154
- Dimensions: 14 x 11
Bedroom 3
- Area: 140
- Dimensions: 14 x 10
Primary bathroom
- Features: Tub/Shower Combo
- Area: 91
- Dimensions: 13 x 7
Kitchen
- Area: 209
- Dimensions: 19 x 11
Living room
- Area: 252
- Dimensions: 18 x 14
Heating
- Central, Electric
Cooling
- Central Air
Appliances
- Included: Microwave, Range, Dishwasher
- Laundry: Main Level, In Kitchen, Washer Hookup, Dryer Connection
Features
- Two Living Area, Game Room, Utility Room Inside, All Bedrooms Upstairs, Ceiling Fan(s)
- Flooring: Ceramic Tile, Vinyl
- Windows: Window Coverings
- Has basement: No
- Has fireplace: No
- Fireplace features: Not Applicable
Interior area
- Total interior livable area: 1,955 sqft
Property
Parking
- Total spaces: 1
- Parking features: One Car Garage
- Garage spaces: 1
Features
- Levels: Two
- Stories: 2
- Has private pool: Yes
- Pool features: Above Ground
Lot
- Size: 4,791 Square Feet
Details
- Parcel number: 050911550820
Construction
Type & style
- Home type: SingleFamily
- Property subtype: Single Family Residence
Materials
- Asbestos, Brick
- Foundation: Slab
- Roof: Wood Shingle/Shake
Condition
- Pre-Owned
- New construction: No
- Year built: 2003
Details
- Builder name: UNKWON
Utilities & green energy
- Water: Water System
Community & HOA
Community
- Features: None
- Subdivision: Woodlake Meadows
HOA
- Has HOA: Yes
- HOA fee: $125 semi-annually
- HOA name: LIFETIME MANAGEMENT AT WOODLAKE
Location
- Region: San Antonio
Financial & listing details
- Price per square foot: $136/sqft
- Tax assessed value: $253,700
- Annual tax amount: $4,225
- Price range: $265K - $265K
- Date on market: 9/4/2025
- Cumulative days on market: 341 days
- Listing terms: Conventional,FHA,VA Loan,Cash
Estimated market value
$262,000
$249,000 - $275,000
$1,770/mo
Price history
| Date | Event | Price |
|---|---|---|
| 5/5/2026 | Price change | $265,000-1.9%$136/sqft |
Source:  LERA MLS #1898094 Report a problem LERA MLS #1898094 Report a problem | ||
| 9/4/2025 | Listed for sale | $270,000+125.2%$138/sqft |
Source: LERA MLS #1898094 Report a problem | ||
| 11/12/2013 | Sold | -- |
Source: Agent Provided Report a problem | ||
| 10/6/2013 | Price change | $119,900-11.1%$61/sqft |
Source: The Real Estate Group #1019944 Report a problem | ||
| 9/8/2013 | Listed for sale | $134,900$69/sqft |
Source: The Real Estate Group #1019944 Report a problem | ||
| 9/30/2003 | Sold | -- |
Source: LERA MLS #451961 Report a problem | ||
Public tax history
| Year | Property taxes | Tax assessment |
|---|---|---|
| 2025 | $4,636 -0.3% | $253,700 +2.7% |
| 2024 | $4,651 +1.1% | $247,150 +1.1% |
| 2023 | $4,600 -2.1% | $244,440 +7.6% |
| 2022 | $4,698 +36.5% | $227,180 +29.3% |
| 2021 | $3,443 | $175,750 +8.5% |
| 2020 | $3,443 +1.4% | $161,930 +5.4% |
| 2019 | $3,395 | $153,620 +5.2% |
| 2018 | $3,395 +0.3% | $145,990 -1.7% |
| 2017 | $3,385 +1.6% | $148,580 +3.8% |
| 2016 | $3,332 +25.9% | $143,080 +12.9% |
| 2015 | $2,645 | $126,770 +9.8% |
| 2014 | $2,645 | $115,470 +5.2% |
| 2013 | -- | $109,800 +5.6% |
| 2012 | -- | $104,020 -7.2% |
| 2011 | -- | $112,150 -4.6% |
| 2010 | -- | $117,590 -5.6% |
| 2009 | -- | $124,510 -5.2% |
| 2008 | -- | $131,380 +0.9% |
| 2007 | -- | $130,250 +5.4% |
| 2006 | -- | $123,560 +10.3% |
| 2005 | -- | $112,000 |
| 2004 | -- | -- |
Find assessor info on the county website
Monthly payment
Est. payment
Payment breakdown
Explore the cost of this home by adjusting the details. Changes won't be saved.Climate risks
Neighborhood: 78244
Nearby schools
GreatSchools rating
- 2/10Woodlake Elementary SchoolGrades: PK-5Distance: 0.7 mi
- 2/10Henry Metzger Middle SchoolGrades: 6-8Distance: 1 mi
- 3/10Karen Wagner High SchoolGrades: 9-12Distance: 0.8 mi
- $249,7003 bd3 ba2.2k sqft4318 Rogans Hbr, San Antonio, TX 78244For Sale

- $194,9003 bd3 ba1.5k sqft4330 Rogans Hbr, San Antonio, TX 78244Off Market
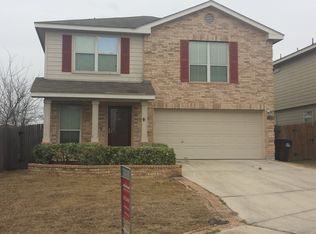
- $100-- bd-- ba-- sqftRichland, San antonio, TX 78244Off Market
- $201,7003 bd2 ba1.5k sqft4314 Rogans Hbr, San Antonio, TX 78244Off Market
- $--3 bd2 ba1.6k sqft6617 Richland Pl, San Antonio, TX 78244Sold
- $216,6004 bd2 ba2.1k sqft4310 Rogans Hbr, San Antonio, TX 78244Off Market
- $205,2003 bd2 ba1.4k sqft6621 Richland Pl, San Antonio, TX 78244Off Market
- $218,0003 bd2 ba1.4k sqft4519 Lakebend West Dr, San Antonio, TX 78244Off Market
A local agent can set up tours, give advice and negotiate with sellers.
A local lender can help you make sure your offer is ready when you are.
Similar homes
- $264,0004 bd3 ba2.2k sqft5918 Pearl Pass, San Antonio, TX 78222For Sale

 MLS ID #2005320, Isauro Ramos Viruete TREC #752172, 1st Choice Realty Group. LERA MLS
 - $264,9004 bd2 ba1.6k sqft13223 Camino Carlos, San Antonio, TX 78233For Sale
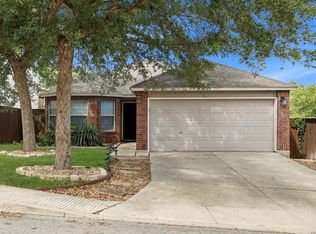 MLS ID #1994294, Marisela Vara TREC #665804, eXp Realty. LERA MLS
 - $249,0004 bd3 ba2k sqft3613 Snowbird, Converse, TX 78109For Sale
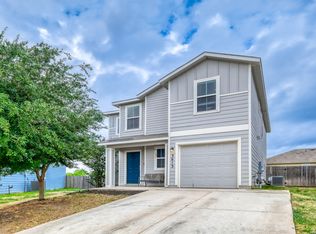 MLS ID #1956596, Cata Luna TREC #833252, Orchard Brokerage. LERA MLS
 - $279,9993 bd2 ba2.1k sqft5619 Spring Fire, San Antonio, TX 78247For Sale
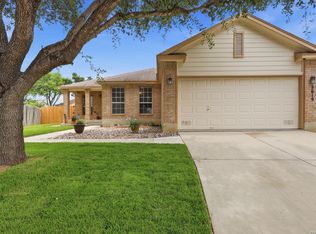 MLS ID #1994003, Andrew Alderete TREC #657951, eXp Realty. LERA MLS
 - $250,0004 bd2 ba2k sqft5815 Lake Wind St, San Antonio, TX 78222For SaleMLS ID #2004331, Sebastian Montante TREC #762826, Exquisite Properties, LLC. LERA MLS
- $275,9003 bd2 ba2.2k sqft5507 ARCADIA PARK, San Antonio, TX 78247For SaleMLS ID #2003889, Josh Boggs TREC #563487, Keller Williams Heritage. LERA MLS
- $265,0003 bd3 ba1.5k sqft5335 Mountain Vista Dr, San Antonio, TX 78247For SaleMLS ID #1956143, Christine Peterson TREC #709109, Option One Real Estate. LERA MLS
- $269,9005 bd4 ba2.4k sqft5930 Sapphire Cave, San Antonio, TX 78222For SaleMLS ID #1968150, Ruby Galarza TREC #834460, Real Broker, LLC. LERA MLS
- $242,0003 bd2 ba1.6k sqft6614 CLOVIS CT, San Antonio, TX 78233For SaleMLS ID #1998965, Leo Hernandez TREC #717063, Loaded Realty Company. LERA MLS
- $265,0004 bd2 ba1.6k sqft10519 HAMMOCK HILL, Converse, TX 78109For SaleMLS ID #2002656, Christine Mayes TREC #635611, Full Spectrum Realty. LERA MLS
- $279,9903 bd3 ba1.4k sqft16810 Cedar Tree, San Antonio, TX 78247For SaleMLS ID #2004778, Dayton Schrader TREC #312921, eXp Realty. LERA MLS
- $245,0003 bd3 ba1.8k sqft6006 Lakefront St, San Antonio, TX 78222For SaleMLS ID #1920584, Shane Neal TREC #608871, eXp Realty. LERA MLS
- $272,0003 bd3 ba2.5k sqft7207 Avery, Live Oak, TX 78233For SaleMLS ID #1993833, Victor Soler TREC #767355, Real Broker, LLC. LERA MLS
- $230,0003 bd3 ba1.6k sqft6918 SUNDEW CRK, Converse, TX 78109For SaleMLS ID #1998051, Kristy Parker TREC #644973, TX SOLD, LLC. LERA MLS
- $260,0005 bd3 ba2.5k sqft9530 Boatman Pier, Converse, TX 78109For SaleMLS ID #2004524, Jason Gutierrez TREC #606443, BHHS Don Johnson Realtors - SA. LERA MLS
- $269,0003 bd2 ba1.7k sqft1106 Seven Iron, San Antonio, TX 78221For SaleMLS ID #2005236, Juan Medina TREC #577657, AE Realty. LERA MLS
- $250,0004 bd2 ba1.7k sqft9803 Autumn Pl, Converse, TX 78109For SaleMLS ID #1994927, Francisco Ruiz TREC #785785, eXp Realty. LERA MLS
- $234,9903 bd2 ba1.3k sqft13620 Primwood, San Antonio, TX 78233For SaleMLS ID #2004867, Dayton Schrader TREC #312921, eXp Realty. LERA MLS
- $264,0003 bd3 ba1.4k sqft5026 Bending Elms, San Antonio, TX 78247For SaleMLS ID #1948895, Eduardo Perez Esquivel TREC #753136, 1st Choice Realty Group. LERA MLS
- $275,0003 bd3 ba1.8k sqft6814 Turnpike, Converse, TX 78109For SaleMLS ID #1964585, Esmeralda Ramahi TREC #736216, Our Texas Real Estate. LERA MLS
