OWNER FINANCE AVAIL. $25K DOWN, 9.89% INT RATE, 30 YEAR AMORT, NO PREPAYMENT PENALTY. Beautiful two-story home that's move-in ready! This spacious home features a fantastic open-concept floor plan filled with natural light, creating a bright and welcoming atmosphere. Located in a quiet, established community, it offers both comfort and convenience. Recent updates include new carpet, fresh interior paint, a new roof, and a serviced HVAC system, providing peace of mind for the new owner. Upstairs, you'll find a large loft that's perfect for a second living area, game room, office, or media space. The generously sized, fenced backyard features a covered patio, making it ideal for entertaining, relaxing, or enjoying outdoor living. Don't miss this opportunity to own a beautifully updated home that's ready for its next owner!
For sale
$249,700
4318 ROGANS HBR, San Antonio, TX 78244
3beds
2,256sqft
Single Family Residence
Built in 2003
5,488 Square Feet Lot
$246,300 Zestimate®
$111/sqft
$21/mo HOA
What's special
Large loftTwo-story homeFresh interior paintFantastic open-concept floor planFilled with natural lightNew carpetCovered patio
- 14 days |
- 125 |
- 3 |
Likely to sell faster than
Zillow last checked:
Listing updated:
Listed by:
Melanie Heath TREC #597098 (210) 542-4959,
MCH Realty Group
Source: LERA MLS,MLS#: 2007410
Facts & features
Interior
Bedrooms & bathrooms
- Bedrooms: 3
- Bathrooms: 3
- Full bathrooms: 2
- 1/2 bathrooms: 1
Primary bedroom
- Features: Walk-In Closet(s), Ceiling Fan(s), Full Bath
- Level: Upper
- Area: 255
- Dimensions: 17 x 15
Bedroom 2
- Area: 204
- Dimensions: 17 x 12
Bedroom 3
- Area: 224
- Dimensions: 16 x 14
Primary bathroom
- Features: Tub/Shower Separate, Single Vanity
- Area: 120
- Dimensions: 10 x 12
Dining room
- Area: 182
- Dimensions: 13 x 14
Kitchen
- Area: 120
- Dimensions: 12 x 10
Living room
- Area: 320
- Dimensions: 16 x 20
Heating
- Central, Electric
Cooling
- Central Air
Appliances
- Included: Microwave, Range, Disposal, Dishwasher
- Laundry: Washer Hookup, Dryer Connection
Features
- Two Living Area, Separate Dining Room, Two Eating Areas, All Bedrooms Upstairs, Open Floorplan, Ceiling Fan(s)
- Flooring: Carpet, Ceramic Tile, Vinyl
- Windows: Window Coverings
- Has basement: No
- Has fireplace: No
- Fireplace features: Not Applicable
Interior area
- Total interior livable area: 2,256 sqft
Property
Parking
- Total spaces: 2
- Parking features: Two Car Garage, Attached
- Attached garage spaces: 2
Features
- Levels: Two
- Stories: 2
- Pool features: None
Lot
- Size: 5,488 Square Feet
Details
- Parcel number: 050911550830
Construction
Type & style
- Home type: SingleFamily
- Property subtype: Single Family Residence
Materials
- Brick, Fiber Cement
- Foundation: Slab
- Roof: Composition
Condition
- Pre-Owned
- New construction: No
- Year built: 2003
Details
- Builder name: CONTINENTAL
Utilities & green energy
- Sewer: Sewer System
- Water: Water System
Community & HOA
Community
- Features: None
- Subdivision: Woodlake Meadows
HOA
- Has HOA: Yes
- HOA fee: $125 semi-annually
- HOA name: LIFETIME MANAGMENT AT WOODLAKE
Location
- Region: San Antonio
Financial & listing details
- Price per square foot: $111/sqft
- Tax assessed value: $258,000
- Annual tax amount: $4,047
- Price range: $249.7K - $249.7K
- Date on market: 8/10/2026
- Cumulative days on market: 15 days
- Listing terms: Conventional,FHA,VA Loan,Wraparound,TX Vet,Cash
Estimated market value
$246,300
$234,000 - $259,000
$1,722/mo
Price history
| Date | Event | Price |
|---|---|---|
| 8/10/2026 | Listed for sale | $249,700+86.3%$111/sqft |
Source:  LERA MLS #2007410 Report a problem LERA MLS #2007410 Report a problem | ||
| 5/22/2020 | Listing removed | $1,525$1/sqft |
Source: MCH Realty Group #1455652 Report a problem | ||
| 5/8/2020 | Listed for rent | $1,525$1/sqft |
Source: MCH Realty Group #1455652 Report a problem | ||
| 3/8/2019 | Listing removed | $1,525$1/sqft |
Source: American Resident Management (Blue) Report a problem | ||
| 3/1/2019 | Price change | $1,525+2%$1/sqft |
Source: American Resident Management (Blue) Report a problem | ||
| 1/29/2019 | Price change | $1,495-2%$1/sqft |
Source: American Resident Management (Blue) Report a problem | ||
| 12/18/2018 | Price change | $1,525+3.4%$1/sqft |
Source: American Resident Management Report a problem | ||
| 12/17/2018 | Listed for rent | $1,475$1/sqft |
Source: American Resident Management Report a problem | ||
| 4/27/2015 | Listing removed | $134,000$59/sqft |
Source: Realty Executives Broker of Record #1110018 Report a problem | ||
| 4/23/2015 | Listed for sale | $134,000$59/sqft |
Source: Realty Executives Broker of Record #1110018 Report a problem | ||
| 10/24/2003 | Sold | -- |
Source: LERA MLS #449638 Report a problem | ||
Public tax history
| Year | Property taxes | Tax assessment |
|---|---|---|
| 2025 | $4,717 -5.8% | $258,000 -3% |
| 2024 | $5,008 +2.7% | $266,000 -1.8% |
| 2023 | $4,877 +0.3% | $270,940 +7.7% |
| 2022 | $4,863 +36.1% | $251,680 +29.4% |
| 2021 | $3,573 | $194,490 +9.4% |
| 2020 | $3,573 +11.7% | $177,800 +11.1% |
| 2019 | $3,197 | $160,000 -0.1% |
| 2018 | $3,197 -0.2% | $160,170 +2.5% |
| 2017 | $3,204 +4.7% | $156,190 +6.2% |
| 2016 | $3,060 +18.7% | $147,125 +10% |
| 2015 | $2,577 | $133,750 +9.8% |
| 2014 | $2,577 | $121,770 +5.3% |
| 2013 | -- | $115,640 +6% |
| 2012 | -- | $109,130 -7.8% |
| 2011 | -- | $118,410 -0.2% |
| 2010 | -- | $118,690 -5.5% |
| 2009 | -- | $125,600 -5.2% |
| 2008 | -- | $132,490 +0.8% |
| 2007 | -- | $131,450 +5.4% |
| 2006 | -- | $124,720 +1.6% |
| 2005 | -- | $122,800 |
| 2004 | -- | -- |
Find assessor info on the county website
Monthly payment
Est. payment
Payment breakdown
Explore the cost of this home by adjusting the details. Changes won't be saved.Climate risks
Neighborhood: 78244
Nearby schools
GreatSchools rating
- 2/10Woodlake Elementary SchoolGrades: PK-5Distance: 0.7 mi
- 2/10Henry Metzger Middle SchoolGrades: 6-8Distance: 1 mi
- 3/10Karen Wagner High SchoolGrades: 9-12Distance: 0.8 mi
Schools provided by the listing agent
- Elementary: Woodlake
- Middle: Metzger
- High: Wagner
- District: Judson
Source: LERA MLS. This data may not be complete. We recommend contacting the local school district to confirm school assignments for this home.
- $265,0003 bd3 ba1.9k sqft4326 Rogans Hbr, San Antonio, TX 78244For Sale
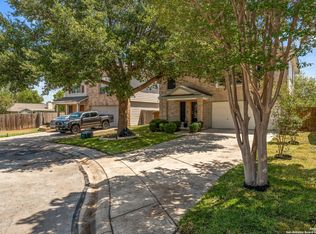
- $201,0003 bd2 ba1.5k sqft4314 Rogans Hbr, San Antonio, TX 78244Off Market
- $100-- bd-- ba-- sqftRichland, San antonio, TX 78244Off Market
- $193,0003 bd3 ba1.5k sqft4330 Rogans Hbr, San Antonio, TX 78244Off Market
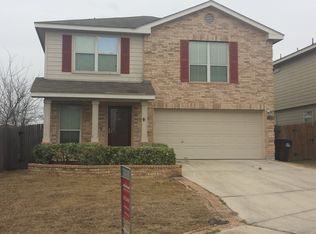
- $215,8004 bd2 ba2.1k sqft4310 Rogans Hbr, San Antonio, TX 78244Off Market
- $--3 bd2 ba1.6k sqft6617 Richland Pl, San Antonio, TX 78244Sold
- $203,7003 bd2 ba1.4k sqft6621 Richland Pl, San Antonio, TX 78244Off Market
- $1,5753 bd2 ba1.6k sqft4319 Rogans Hbr, San Antonio, TX 78244For Rent
A local agent can set up tours, give advice and negotiate with sellers.
Similar homes
- $279,9992 bd2 ba1.7k sqft6735 Congressional Blvd, San Antonio, TX 78244For Sale
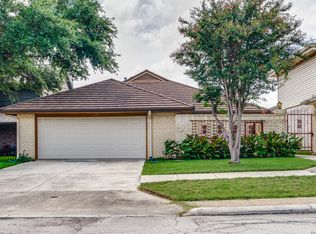
 MLS ID #2002472, Kyle Williams TREC #507728, LPT Realty, LLC. LERA MLS
 - $262,0004 bd3 ba2.6k sqft7419 MONETS GDN, San Antonio, TX 78218For Sale
 MLS ID #1991864, Lynn Kirkman TREC #736852, LPT Realty, LLC. LERA MLS
 - $239,0003 bd2 ba1.7k sqft8506 Sea Rim, Converse, TX 78109For Sale
 MLS ID #2002506, Irma Gutz TREC #606423, Brigette Neal. LERA MLS
 - $250,0004 bd2 ba2k sqft5815 Lake Wind St, San Antonio, TX 78222For Sale
 MLS ID #2004331, Sebastian Montante TREC #762826, Exquisite Properties, LLC. LERA MLS
 - $264,0004 bd3 ba2.2k sqft5918 Pearl Pass, San Antonio, TX 78222For SaleMLS ID #2005320, Isauro Ramos Viruete TREC #752172, 1st Choice Realty Group. LERA MLS
- $238,4003 bd3 ba2.3k sqft8232 Heights Valley, Converse, TX 78109For SaleMLS ID #1854401, Malinda Hernandez TREC #604002, Central Metro Realty. LERA MLS
- $245,0003 bd3 ba1.8k sqft6006 Lakefront St, San Antonio, TX 78222For SaleMLS ID #1920584, Shane Neal TREC #608871, eXp Realty. LERA MLS
- $249,0003 bd2 ba1.6k sqft7111 Comanche Ridge Drive, Converse, TX 78109For SaleMLS ID #1995632, Carmen Lucas TREC #584866, Kuper Sotheby's Int'l Realty. LERA MLS
- $245,0003 bd2 ba1.5k sqft5703 Creekwood Street, San Antonio, TX 78233For SaleMLS ID #2003376, Paul Borel TREC #741814, CARE Real Estate. LERA MLS
- $285,0004 bd3 ba2.6k sqft7611 Cedar Farm, San Antonio, TX 78239For SaleMLS ID #1944923, Trudy Scott TREC #676737, Coldwell Banker D'Ann Harper. LERA MLS
- $272,0003 bd3 ba2.5k sqft7207 Avery, Live Oak, TX 78233For SaleMLS ID #1993833, Victor Soler TREC #767355, Real Broker, LLC. LERA MLS
- $219,9993 bd2 ba1.2k sqft8790 RIDGE MILE DR, San Antonio, TX 78239For SaleMLS ID #1970974, Andre Dickerson TREC #737029, Levi Rodgers Real Estate Group. LERA MLS
- $245,0004 bd2 ba1.5k sqft3815 WETMORE KNL, San Antonio, TX 78247For SaleMLS ID #1969890, R.J. Reyes TREC #550413, Keller Williams Heritage. LERA MLS
- $245,0003 bd2 ba1.4k sqft2900 Buxley, San Antonio, TX 78228For SaleMLS ID #1992929, Nelly Flores Arauza TREC #822038, LPT Realty, LLC. LERA MLS
- $245,0003 bd3 ba1.6k sqft2502 Grayson Cir, San Antonio, TX 78232For SaleMLS ID #2001986, Erin Wall TREC #833167, LPT Realty, LLC. LERA MLS
- $195,0003 bd2 ba1.6k sqft8406 CHERISSE DR, Converse, TX 78109For SaleMLS ID #2001487, Jessica Torres TREC #757591, Phyllis Browning Company. LERA MLS
- $269,9004 bd2 ba1.8k sqft5914 Freemans Farm St, San Antonio, TX 78233For SaleMLS ID #21193401, Brittany Denison. NTREIS
- $265,0003 bd3 ba1.5k sqft5335 Mountain Vista Dr, San Antonio, TX 78247For SaleMLS ID #1956143, Christine Peterson TREC #709109, Option One Real Estate. LERA MLS
- $269,0004 bd3 ba2.1k sqft8327 Athenian, Universal City, TX 78148For SaleMLS ID #1993373, Matthew Hurlbert TREC #610013, Texas Edge Realty. LERA MLS
- $284,9004 bd3 ba2.5k sqft7019 Knights, San Antonio, TX 78233For SaleMLS ID #1966861, Korina Wang TREC #634310, Resi Realty, LLC. LERA MLS
