OPEN HOUSE SUNDAY 8/2 @ 1:30-4:30!! Welcome to 2502 Grayson Circle, a beautifully maintained two-story townhome tucked away on a quiet cul-de-sac in the desirable Grayson Park community. Conveniently located just minutes from Loop 1604 and Highway 281, this Pulte-built home offers 3 bedrooms, 2.5 baths, 1,615 square feet, and the added privacy of only one shared wall. Filled with natural light, the open floor plan is designed for comfortable everyday living. The spacious primary suite features an updated walk-in shower with built-in seating, while the upstairs bathrooms have been tastefully refreshed with updated lighting. A hidden under-stair storage closet, cleverly disguised as built-in shelving, adds a unique touch and extra storage. Enjoy peace of mind with major updates already completed, including a 2-year-old roof, recently serviced HVAC components, a newer water heater, and a newer dishwasher. Outside, you'll find a covered front porch, mature shade trees, stone and brick masonry on all sides, and a two-car attached garage. The washer and dryer will also convey! Residents enjoy neighborhood parks and jogging trails, all within the highly sought-after North East ISD. The HOA helps maintain many exterior components, such as Foundation, Roof, Siding/Exterior, making this an ideal low-maintenance home. Plus, the seller already has a survey available, saving the buyer time and money at closing. This home also qualifies for Down Payment Assistance programs for qualified buyers! Don't miss your opportunity to own this move-in ready home in one of North Central San Antonio's most convenient locations. Schedule your private showing today!
For sale
$245,000
2502 Grayson Cir, San Antonio, TX 78232
3beds
1,615sqft
:
Get pre-qualified$2,023/mo
Single Family Residence
Built in 2005
1,807 Square Feet Lot
$-- Zestimate®
$152/sqft
$245/mo HOA
What's special
- 5 days |
- 229 |
- 8 |
Likely to sell faster than
Zillow last checked:
Listing updated:
Listed by:
Erin Wall TREC #833167 (210) 551-2344,
LPT Realty, LLC
Source: LERA MLS,MLS#: 2001986
Facts & features
Interior
Bedrooms & bathrooms
- Bedrooms: 3
- Bathrooms: 3
- Full bathrooms: 2
- 1/2 bathrooms: 1
Primary bedroom
- Features: Walk-In Closet(s), Ceiling Fan(s), Full Bath
- Level: Upper
- Area: 182
- Dimensions: 14 x 13
Bedroom 2
- Area: 110
- Dimensions: 11 x 10
Bedroom 3
- Area: 100
- Dimensions: 10 x 10
Primary bathroom
- Features: Shower Only, Double Vanity
- Area: 70
- Dimensions: 10 x 7
Dining room
- Area: 144
- Dimensions: 12 x 12
Kitchen
- Area: 64
- Dimensions: 8 x 8
Living room
- Area: 182
- Dimensions: 14 x 13
Heating
- Central, Electric
Cooling
- Ceiling Fan(s), Central Air, Attic Fan
Appliances
- Included: Washer, Dryer, Cooktop, Microwave, Disposal, Dishwasher, Electric Water Heater, Electric Cooktop
- Laundry: Laundry Closet, Main Level, Lower Level, Laundry Room, Washer Hookup, Dryer Connection
Features
- One Living Area, Eat-in Kitchen, Utility Room Inside, All Bedrooms Upstairs, High Speed Internet, Walk-In Closet(s), Ceiling Fan(s), Chandelier, Solid Counter Tops
- Flooring: Carpet, Ceramic Tile, Linoleum
- Has basement: No
- Attic: Partially Floored
- Has fireplace: No
- Fireplace features: Not Applicable
Interior area
- Total interior livable area: 1,615 sqft
Property
Parking
- Total spaces: 2
- Parking features: Two Car Garage, Attached
- Attached garage spaces: 2
Accessibility
- Accessibility features: Entry Slope less than 1 foot, Grip-Accessible Features, Accessible Kitchen, Low Pile Carpet, Level Lot, Level Drive
Features
- Stories: 2
- Patio & porch: Patio, Covered
- Exterior features: Sprinkler System, Rain Gutters
- Pool features: None
Lot
- Size: 1,807 Square Feet
- Features: Cul-De-Sac, Curbs, Sidewalks
- Residential vegetation: Mature Trees, Mature Trees (ext feat)
Details
- Parcel number: 163710500610
Construction
Type & style
- Home type: SingleFamily
- Architectural style: Traditional
- Property subtype: Single Family Residence
Materials
- Brick, 3 Sides Masonry, Stone, Siding, Foam Insulation
- Foundation: Slab
- Roof: Composition
Condition
- Pre-Owned
- New construction: No
- Year built: 2005
Details
- Builder name: Pulte
Utilities & green energy
- Electric: CPS
- Sewer: City
- Water: SAWS
- Utilities for property: Cable Available, City Garbage service
Community & HOA
Community
- Features: Playground, Jogging Trails, Cluster Mail Box, School Bus
- Security: Smoke Detector(s), Security System Owned, Prewired, Carbon Monoxide Detector(s)
- Subdivision: Grayson Park
HOA
- Has HOA: Yes
- HOA fee: $245 monthly
- HOA name: GRAYSON PARK HOA
Location
- Region: San Antonio
Financial & listing details
- Price per square foot: $152/sqft
- Tax assessed value: $246,170
- Annual tax amount: $5,581
- Price range: $245K - $245K
- Date on market: 7/22/2026
- Cumulative days on market: 3 days
- Listing terms: Conventional,FHA,VA Loan,TX Vet,Cash
- Road surface type: Paved, Asphalt
Estimated market value
Not available
Estimated sales range
Not available
Not available
Price history
| Date | Event | Price |
|---|---|---|
| 7/24/2026 | Listed for sale | $245,000+32.4%$152/sqft |
Source:  LERA MLS #2001986 Report a problem LERA MLS #2001986 Report a problem | ||
| 12/16/2019 | Sold | -- |
Source: eXp Realty #25830018 Report a problem | ||
| 11/28/2019 | Listed for sale | $185,000+28.5%$115/sqft |
Source: eXp Realty, LLC #1426321 Report a problem | ||
| 10/23/2018 | Listing removed | $1,495$1/sqft |
Source: RentWerx San Antonio #1340737 Report a problem | ||
| 9/28/2018 | Listed for rent | $1,495+3.1%$1/sqft |
Source: RentWerx San Antonio #1340737 Report a problem | ||
| 11/9/2017 | Listing removed | $1,450$1/sqft |
Source: RentWerx Report a problem | ||
| 11/4/2017 | Price change | $1,450-3.3%$1/sqft |
Source: RentWerx Report a problem | ||
| 9/19/2017 | Price change | $1,500-3.2%$1/sqft |
Source: RentWerx San Antonio #1265742 Report a problem | ||
| 8/30/2017 | Listed for rent | $1,550+3.3%$1/sqft |
Source: RentWerx #1265742 Report a problem | ||
| 10/7/2015 | Listing removed | $1,500$1/sqft |
Source: Zillow Rental Network Report a problem | ||
| 8/4/2015 | Listed for rent | $1,500$1/sqft |
Source: Zillow Rental Network Report a problem | ||
| 8/11/2014 | Listing removed | $1,500$1/sqft |
Source: Larsen Properties Report a problem | ||
| 7/25/2014 | Listed for rent | $1,500$1/sqft |
Source: Larsen Properties Report a problem | ||
| 5/25/2010 | Sold | -- |
Source: LERA MLS #811834 Report a problem | ||
| 3/21/2010 | Price change | $144,000-3.4%$89/sqft |
Source: Keller Williams Legacy #811834 Report a problem | ||
| 2/13/2010 | Price change | $149,000-2%$92/sqft |
Source: Keller Williams Legacy #811834 Report a problem | ||
| 12/7/2009 | Listed for sale | $152,000$94/sqft |
Source: Keller Williams Legacy #811834 Report a problem | ||
Public tax history
| Year | Property taxes | Tax assessment |
|---|---|---|
| 2025 | $3,646 +74.9% | $246,170 +95.9% |
| 2024 | $2,085 +10% | $125,635 +9.7% |
| 2023 | $1,896 -14% | $114,557 +10% |
| 2022 | $2,205 -52.7% | $104,143 +10% |
| 2021 | $4,658 | $94,675 -47.7% |
| 2020 | $4,658 +0.4% | $181,130 +1.2% |
| 2019 | $4,640 | $178,920 +5.4% |
| 2018 | $4,640 +7.7% | $169,820 +5.3% |
| 2017 | $4,307 +3% | $161,290 +4% |
| 2016 | $4,180 +11.6% | $155,110 +0.5% |
| 2015 | $3,746 | $154,340 +13.9% |
| 2014 | $3,746 | $135,540 +3.7% |
| 2013 | -- | $130,730 -6.3% |
| 2012 | -- | $139,510 +2.9% |
| 2011 | -- | $135,530 -1.6% |
| 2010 | -- | $137,790 -3.2% |
| 2009 | -- | $142,310 -3% |
| 2008 | -- | $146,750 +3.6% |
| 2007 | -- | $141,630 +39.3% |
| 2006 | -- | $101,660 +535.4% |
| 2005 | -- | $16,000 |
Find assessor info on the county website
Monthly payment
Est. payment
Payment breakdown
Explore the cost of this home by adjusting the details. Changes won't be saved.Climate risks
Neighborhood: North Central Thousand Oaks
Nearby schools
GreatSchools rating
- 6/10Thousand Oaks Elementary SchoolGrades: PK-5Distance: 0.3 mi
- 7/10Bradley Middle SchoolGrades: 6-8Distance: 1.1 mi
- 4/10MacArthur High SchoolGrades: 9-12Distance: 3.7 mi
Schools provided by the listing agent
- Elementary: Thousand Oaks
- Middle: Bradley
- High: Macarthur
- District: North East I.S.D.
Source: LERA MLS. This data may not be complete. We recommend contacting the local school district to confirm school assignments for this home.
- $229,6003 bd2 ba1.4k sqft2504 Grayson Cir, San Antonio, TX 78232Off Market

- $214,7003 bd2 ba1.2k sqft2506 Grayson Cir, San Antonio, TX 78232Off Market
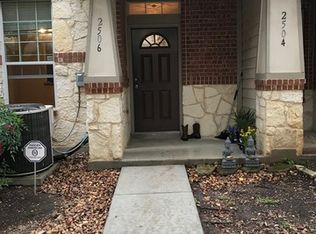
- $--2 bd3 ba1.3k sqft2508 Grayson Cir, San Antonio, TX 78232Sold

- $241,5002 bd2 ba1.6k sqft2512 Grayson Cir, San Antonio, TX 78232Off Market

- $206,8002 bd3 ba1.3k sqft2514 Grayson Cir, San Antonio, TX 78232Off Market
- $239,1002 bd2 ba1.6k sqft2510 Grayson Cir, San Antonio, TX 78232Off Market
- $192,2002 bd3 ba1.2k sqft2516 Grayson Cir, San Antonio, TX 78232Off Market
- $241,9003 bd3 ba1.4k sqft2518 Grayson Cir, San Antonio, TX 78232Off Market
A local agent can set up tours, give advice and negotiate with sellers.
Similar homes
- $250,0003 bd3 ba1.4k sqft2524 Grayson Cir, San Antonio, TX 78232For Sale

 MLS ID #1966680, Rachel Williamson TREC #653771, Kuper Sotheby's Int'l Realty. LERA MLS
 - $250,0004 bd2 ba1.5k sqft3815 WETMORE KNL, San Antonio, TX 78247For Sale
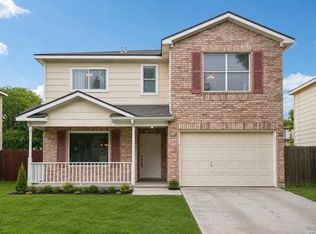 MLS ID #1969890, R.J. Reyes TREC #550413, Keller Williams Heritage. LERA MLS
 - $240,0003 bd2 ba1.3k sqft6126 HOPES FERRY ST, San Antonio, TX 78233For Sale
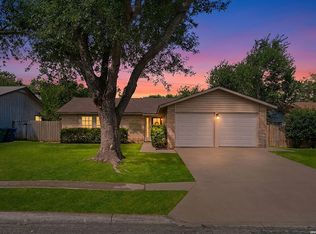 MLS ID #1999650, Trudy Scott TREC #676737, Coldwell Banker D'Ann Harper. LERA MLS
 - $198,0003 bd2 ba1.4k sqft2255 Thousand Oaks Dr #605, San Antonio, TX 78232For Sale
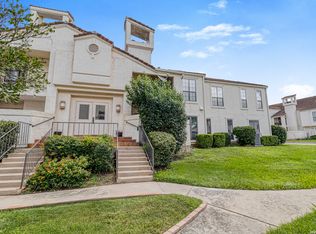 MLS ID #1992188, Rebekah Murtagh TREC #558633, Sol Realty. LERA MLS
 - $210,0003 bd2 ba1.2k sqft4755 CRESTED GRV, San Antonio, TX 78217For SaleMLS ID #1999461, Devin Resendez TREC #663042, Keller Williams Legacy. LERA MLS
- $234,5002 bd3 ba1.4k sqft138 CALETA BCH, San Antonio, TX 78232For SaleMLS ID #1973529, Ibrahim Dinibutun TREC #565231, RE/MAX North-San Antonio. LERA MLS
- $249,0003 bd2 ba1.6k sqft17007 VISTA BLF, San Antonio, TX 78247For SaleMLS ID #1972689, Elizabeth Giguere TREC #741456, Resi Realty, LLC. LERA MLS
- $265,0003 bd2 ba1.3k sqft15822 MANES GRV, San Antonio, TX 78247For SaleMLS ID #1990325, Suzette Cobb TREC #568385, Vortex Realty. LERA MLS
- $255,0003 bd3 ba2k sqft4611 Aspen View, San Antonio, TX 78217For SaleMLS ID #1941781, Ronald Woodall TREC #619305, The Woodall Group of Texas. LERA MLS
- $269,0003 bd3 ba1.4k sqft5026 Bending Elms, San Antonio, TX 78247For SaleMLS ID #1948895, Eduardo Perez Esquivel TREC #753136, 1st Choice Realty Group. LERA MLS
- $265,0003 bd3 ba1.5k sqft5335 Mountain Vista Dr, San Antonio, TX 78247For SaleMLS ID #1956143, Christine Peterson TREC #709109, Option One Real Estate. LERA MLS
- $215,0003 bd3 ba1.7k sqft7 Bedford Bay, San Antonio, TX 78239For SaleMLS ID #1955043, Kendra Townsend TREC #661141, Jason Mitchell Real Estate Tex. LERA MLS
- $228,3002 bd2 ba1k sqft3311 Stoney Star, San Antonio, TX 78247For SaleMLS ID #1959794, Oscar Madrigal TREC #749908, Orchard Brokerage. LERA MLS
- $289,9003 bd3 ba1.9k sqft9919 Old Mesquite, San Antonio, TX 78254For SaleMLS ID #2002445, Jose Buentello TREC #746824, The Agency San Antonio. LERA MLS
- $274,9003 bd3 ba1.7k sqft5810 ELK LAKE DR, San Antonio, TX 78244For SaleMLS ID #1997700, Trent Boarnet TREC #575268, Keller Williams Heritage. LERA MLS
- $269,9903 bd2 ba1.6k sqft219 Karen ln, San Antonio, TX 78209For SaleMLS ID #1935458, Jacob Delgado TREC #607813, 1st Choice West. LERA MLS
- $223,5003 bd2 ba1.2k sqft8790 RIDGE MILE DR, San Antonio, TX 78239For SaleMLS ID #1970974, Andre Dickerson TREC #737029, Levi Rodgers Real Estate Group. LERA MLS
- $314,9993 bd2 ba1.9k sqft14318 Markham Ln, San Antonio, TX 78247For SaleMLS ID #1915805, Glenn Whitaker TREC #0801160, eXp Realty. LERA MLS
- $229,9003 bd2 ba1.6k sqft7706 Clear Ridge, San Antonio, TX 78239For SaleMLS ID #1954970, Matthew Johnson TREC #652139, Premier Realty Group Platinum. LERA MLS
- $249,9553 bd2 ba1.3k sqft6238 PARSLEY HL, Leon Valley, TX 78238For SaleMLS ID #1997625, Juan Macias TREC #693571, Someday Realty & Property Mgmt. LERA MLS
