Welcome to 7 Bedford Bay, a charming two-story home offering 3 bedrooms and 2.5 bathrooms, perfectly designed for comfortable everyday living. Nestled on a quiet street, this home features a classic brick exterior with mature trees providing shade and curb appeal. Step inside to a spacious main living area filled with natural light, ideal for both relaxing evenings and entertaining guests. The open layout flows seamlessly into the dining area and kitchen, where you'll find abundant cabinet and counter space, making meal prep and hosting a breeze. The kitchen overlooks the living room, allowing you to stay connected with family and friends. Upstairs, all bedrooms are thoughtfully positioned for privacy, along with a conveniently located laundry room. The generously sized primary suite offers a peaceful retreat, complete with an en-suite bathroom and ample closet space. Secondary bedrooms are well-sized and versatile to fit your needs. Enjoy the outdoors in the private backyard, perfect for weekend BBQs, playtime, or simply unwinding after a long day. With a functional layout, great natural light, and inviting living spaces, this home is ready for its next owner to make it their own.
For sale
$215,000
7 Bedford Bay, San Antonio, TX 78239
3beds
1,785sqft
Single Family Residence
Built in 2005
3,005 Square Feet Lot
$-- Zestimate®
$120/sqft
$22/mo HOA
What's special
Great natural lightInviting living spacesClassic brick exteriorEn-suite bathroomAmple closet spaceConveniently located laundry roomGenerously sized primary suite
- 140 days |
- 77 |
- 7 |
Zillow last checked:
Listing updated:
Listed by:
Kendra Townsend TREC #661141 (210) 379-9207,
Jason Mitchell Real Estate Tex
Source: LERA MLS,MLS#: 1955043
Facts & features
Interior
Bedrooms & bathrooms
- Bedrooms: 3
- Bathrooms: 3
- Full bathrooms: 2
- 1/2 bathrooms: 1
Primary bedroom
- Features: Walk-In Closet(s), Ceiling Fan(s), Full Bath
- Level: Upper
- Area: 168
- Dimensions: 14 x 12
Bedroom 2
- Area: 120
- Dimensions: 12 x 10
Bedroom 3
- Area: 110
- Dimensions: 11 x 10
Primary bathroom
- Features: Tub/Shower Combo, Single Vanity
- Area: 48
- Dimensions: 8 x 6
Kitchen
- Area: 182
- Dimensions: 14 x 13
Living room
- Area: 195
- Dimensions: 15 x 13
Heating
- Central, Electric
Cooling
- Central Air
Appliances
- Included: Self Cleaning Oven, Range, Disposal, Dishwasher, Plumbed For Ice Maker, Electric Water Heater
- Laundry: Upper Level, Washer Hookup, Dryer Connection
Features
- One Living Area, Eat-in Kitchen, Kitchen Island, All Bedrooms Upstairs, 1st Floor Lvl/No Steps, High Ceilings, High Speed Internet, Walk-In Closet(s), Ceiling Fan(s)
- Flooring: Carpet, Ceramic Tile
- Has basement: No
- Has fireplace: No
- Fireplace features: Not Applicable
Interior area
- Total interior livable area: 1,785 sqft
Video & virtual tour
Property
Parking
- Total spaces: 1
- Parking features: One Car Garage
- Garage spaces: 1
Features
- Levels: Two
- Stories: 2
- Patio & porch: Patio
- Pool features: None
- Fencing: Privacy
Lot
- Size: 3,005 Square Feet
- Features: Level
- Residential vegetation: Mature Trees
Details
- Parcel number: 138080030020
Construction
Type & style
- Home type: SingleFamily
- Architectural style: Traditional
- Property subtype: Single Family Residence
Materials
- Brick, Siding
- Foundation: Slab
- Roof: Composition
Condition
- Pre-Owned
- New construction: No
- Year built: 2005
Utilities & green energy
- Sewer: Sewer System
- Water: Water System
- Utilities for property: Cable Available
Community & HOA
Community
- Features: Playground, Jogging Trails, BBQ/Grill, Basketball Court
- Security: Smoke Detector(s)
- Subdivision: Bristol Place
HOA
- Has HOA: Yes
- HOA fee: $133 semi-annually
- HOA name: BRISTOL PLACE HOA
Location
- Region: San Antonio
Financial & listing details
- Price per square foot: $120/sqft
- Annual tax amount: $4,807
- Price range: $215K - $215K
- Date on market: 4/4/2026
- Cumulative days on market: 141 days
- Listing terms: Conventional,FHA,VA Loan,Cash
Estimated market value
Not available
Estimated sales range
Not available
Not available
Price history
| Date | Event | Price |
|---|---|---|
| 4/4/2026 | Listed for sale | $215,000$120/sqft |
Source:  LERA MLS #1955043 Report a problem LERA MLS #1955043 Report a problem | ||
| 7/30/2009 | Sold | -- |
Source: LERA MLS #760025 Report a problem | ||
Public tax history
Tax history is unavailable.
Monthly payment
Est. payment
Payment breakdown
Explore the cost of this home by adjusting the details. Changes won't be saved.Climate risks
Neighborhood: 78239
Nearby schools
GreatSchools rating
- 3/10Windcrest Elementary SchoolGrades: PK-5Distance: 0.8 mi
- 4/10White Middle SchoolGrades: 6-8Distance: 1.7 mi
- 4/10Roosevelt High SchoolGrades: 9-12Distance: 1.6 mi
Schools provided by the listing agent
- Elementary: Windcrest
- Middle: Ed White
- High: Roosevelt
- District: North East I.S.D.
Source: LERA MLS. This data may not be complete. We recommend contacting the local school district to confirm school assignments for this home.
- $208,9003 bd2 ba1.7k sqft7 Bedford Bay, San Antonio, TX 78233Off Market
- $125,3803 bd3 ba2.1k sqft11 Bedford Bay, San Antonio, TX 78239Off Market

- $265,2003 bd2 ba2.1k sqft11 Bedford Bay, San Antonio, TX 78239Off Market
- $201,3003 bd3 ba1.9k sqft3 Bedford Bay, San Antonio, TX 78233Off Market

- $206,5003 bd3 ba1.7k sqft15 Bedford Bay, San Antonio, TX 78233Off Market
- $212,9003 bd3 ba1.7k sqft15 Bedford Bay, San Antonio, TX 78239For Sale
- $203,6003 bd3 ba1.8k sqft10 Bedford Bay, San Antonio, TX 78239Off Market
- $--4 bd3 ba2.1k sqft14 Bedford Bay, San Antonio, TX 78239Sold
A local agent can set up tours, give advice and negotiate with sellers.
Similar homes
- $234,9005 bd2 ba1.7k sqft5619 Wood Walk, San Antonio, TX 78233For Sale
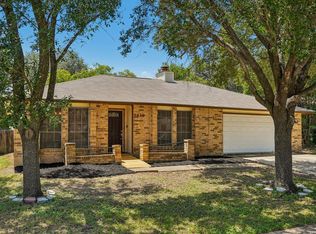
 MLS ID #2009037, Bradley Claus TREC #613810, JLA Realty. LERA MLS
 - $215,0003 bd3 ba1.5k sqft6907 MALIBU CV, Converse, TX 78109For Sale
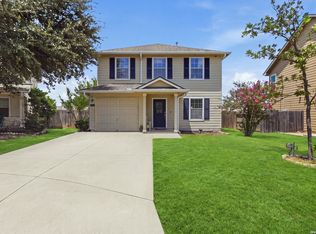 MLS ID #2007980, Sayda Martinez TREC #745252, Premier Realty Group Platinum. LERA MLS
 - $220,0004 bd2 ba2.1k sqft502 MEADOW FRG, Converse, TX 78109For Sale
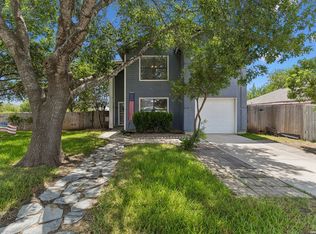 MLS ID #2008912, Mark Webb TREC #797342, Keller Williams Heritage. LERA MLS
 - $215,0003 bd3 ba1.5k sqft4007 Sparrow Lake, San Antonio, TX 78244For Sale
 MLS ID #1941023, Brittney Rodriguez TREC #748725, RE/MAX Corridor. LERA MLS
 - $203,0004 bd3 ba2.4k sqft4926 LAKEBEND EAST DR, San Antonio, TX 78244For SaleMLS ID #2007447, Natali Velez TREC #802346, BK Real Estate. LERA MLS
- $194,0003 bd2 ba1.4k sqft5987 CATALINA SUNRISE DR, San Antonio, TX 78244For SaleMLS ID #1997385, Genevieve Cavazos TREC #711602, AXIS Brokerage. LERA MLS
- $249,9003 bd3 ba2k sqft5423 Spring Walk, San Antonio, TX 78247For SaleMLS ID #86799391, Jay Clemente, Realty World Homes & Estates. HAR
- $245,0003 bd3 ba1.6k sqft2502 Grayson Cir, San Antonio, TX 78232For SaleMLS ID #2001986, Erin Wall TREC #833167, LPT Realty, LLC. LERA MLS
- $279,9004 bd3 ba2.6k sqft7706 Cedar Farm, San Antonio, TX 78239For SaleMLS ID #1999793, JoAnn Ahmadi TREC #432772, Orchard Brokerage. LERA MLS
- $249,9003 bd2 ba1.5k sqft3318 Candleside Dr, San Antonio, TX 78244For SaleMLS ID #2007286, Steve Betancourt TREC #697700, JPAR San Antonio. LERA MLS
- $245,0003 bd2 ba1.7k sqft16611 BURR HILL ST, San Antonio, TX 78247For SaleMLS ID #2003609, Jeffrey Garza TREC #648429, Redbird Realty LLC. LERA MLS
- $255,0003 bd2 ba1.2k sqft16610 FALLEN TREE DR, San Antonio, TX 78247For SaleMLS ID #2008315, Steven Young TREC #760688, Levi Rodgers Real Estate Group. LERA MLS
- $285,0004 bd3 ba2.6k sqft7611 Cedar Farm, San Antonio, TX 78239For SaleMLS ID #1944923, Trudy Scott TREC #676737, Coldwell Banker D'Ann Harper. LERA MLS
- $230,0003 bd3 ba1.6k sqft6918 SUNDEW CRK, Converse, TX 78109For SaleMLS ID #1998051, Kristy Parker TREC #644973, TX SOLD, LLC. LERA MLS
- $219,0003 bd2 ba1.6k sqft3918 GOLIAD FRD, San Antonio, TX 78222For SaleMLS ID #1997309, Joshua Ledesma TREC #696154, BHHS Don Johnson Realtors - SA. LERA MLS
- $259,9004 bd3 ba2k sqft7454 BLUEBONNET BAY, San Antonio, TX 78218For SaleMLS ID #1939992, Rodolfo Saenz TREC #636775, eXp Realty. LERA MLS
- $225,0003 bd3 ba1.7k sqft30 McLennan Oak, San Antonio, TX 78240For SaleMLS ID #1995607, Sonal Takiyar TREC #846502, Keller Williams City-View. LERA MLS
- $235,0003 bd2 ba1.5k sqft9339 FISHERMAN PRT, Converse, TX 78109For SaleMLS ID #1997253, Marty Wood TREC #834575, JB Goodwin, REALTORS. LERA MLS
- $260,0003 bd2 ba1.7k sqft8746 Park Olympia, Universal City, TX 78148For SaleMLS ID #2009191, LeRoy Romo TREC #571985, Coldwell Banker D'Ann Harper. LERA MLS
- $205,0003 bd2 ba1.3k sqft9419 Copper Mist, Converse, TX 78109For SaleMLS ID #1963723, Ray Cordova TREC #778044, eXp Realty. LERA MLS
