Tucked inside the gated Summer Wind community, this move-in ready two-story home offers the perfect combination of space, comfort, and peace of mind. The flexible floor plan features a bright living area, spacious eat-in kitchen with abundant storage and a walk-in pantry, plus an upstairs game room ideal for a second living space, home office, or media room. All bedrooms are privately located upstairs, including a generous primary suite with a walk-in closet. Major updates include a new roof, a recent HVAC system upgrade, and foundation work completed with a transferable warranty, giving buyers added confidence. Energy-efficient features such as Low-E windows, foam insulation, and a programmable thermostat enhance year-round comfort. Step outside to a private fenced backyard with a patio, perfect for relaxing or entertaining. Conveniently located near the Medical Center, major employers, shopping, dining, and within Northside ISD, this home offers exceptional value in a prime San Antonio location.
For sale
$225,000
30 McLennan Oak, San Antonio, TX 78240
3beds
1,734sqft
Single Family Residence
Built in 2001
3,223 Square Feet Lot
$222,000 Zestimate®
$130/sqft
$63/mo HOA
What's special
Spacious eat-in kitchenAbundant storageFoam insulationWalk-in pantryProgrammable thermostat
- 60 days |
- 305 |
- 29 |
Likely to sell faster than
Zillow last checked:
Listing updated:
Listed by:
Sonal Takiyar TREC #846502 (210) 781-6655,
Keller Williams City-View
Source: LERA MLS,MLS#: 1995607
Facts & features
Interior
Bedrooms & bathrooms
- Bedrooms: 3
- Bathrooms: 3
- Full bathrooms: 2
- 1/2 bathrooms: 1
Primary bedroom
- Level: Upper
- Area: 100
- Dimensions: 10 x 10
Bedroom 2
- Area: 100
- Dimensions: 10 x 10
Bedroom 3
- Area: 100
- Dimensions: 10 x 10
Primary bathroom
- Features: Tub/Shower Combo, Single Vanity, Bidet
- Area: 100
- Dimensions: 10 x 10
Dining room
- Area: 100
- Dimensions: 10 x 10
Kitchen
- Area: 100
- Dimensions: 10 x 10
Living room
- Area: 100
- Dimensions: 10 x 10
Heating
- Central, Electric
Cooling
- Ceiling Fan(s), Central Air, Whole House Fan
Appliances
- Included: Washer/Dryer Stacked, Cooktop, Built-In Oven, Microwave, Range, Plumb for Water Softener, High Efficiency Water Heater
- Laundry: Washer Hookup, Dryer Connection
Features
- One Living Area, Eat-in Kitchen, Pantry, Game Room, Utility Room Inside, All Bedrooms Upstairs, High Speed Internet, Walk-In Closet(s), Ceiling Fan(s), Chandelier, Central Vacuum, Solid Counter Tops, Programmable Thermostat
- Flooring: Carpet, Wood, Vinyl
- Windows: Low Emissivity Windows
- Has basement: No
- Has fireplace: No
- Fireplace features: Not Applicable
Interior area
- Total interior livable area: 1,734 sqft
Property
Parking
- Total spaces: 1
- Parking features: One Car Garage, Attached
- Attached garage spaces: 1
Accessibility
- Accessibility features: Int Door Opening 32"+, Accessible Doors, Low Bathroom Mirrors, Low Closet Rods, Accessible Electrical and Environmental Controls, First Floor Bath
Features
- Levels: Two
- Stories: 2
- Pool features: None
Lot
- Size: 3,223 Square Feet
Details
- Parcel number: 146850020320
- Other equipment: Satellite Dish
Construction
Type & style
- Home type: SingleFamily
- Architectural style: Traditional
- Property subtype: Single Family Residence
Materials
- Brick, Wood Siding, Siding, Vinyl Siding, 1 Side Masonry, Foam Insulation
- Foundation: Slab
- Roof: Composition
Condition
- Pre-Owned
- New construction: No
- Year built: 2001
Details
- Builder name: KB Homes
Utilities & green energy
- Electric: Smart Electric Meter
- Utilities for property: Cable Available
Community & HOA
Community
- Features: Playground
- Security: Smoke Detector(s), Controlled Access
- Subdivision: Villas At Babcock
HOA
- Has HOA: Yes
- HOA fee: $750 annually
- HOA name: SUMMER WIND
Location
- Region: San Antonio
Financial & listing details
- Price per square foot: $130/sqft
- Tax assessed value: $245,110
- Annual tax amount: $5,613
- Price range: $225K - $225K
- Date on market: 6/27/2026
- Cumulative days on market: 61 days
- Listing terms: Conventional,FHA,VA Loan,Cash
Estimated market value
$222,000
$211,000 - $233,000
$1,924/mo
Price history
| Date | Event | Price |
|---|---|---|
| 6/27/2026 | Listed for sale | $225,000$130/sqft |
Source:  LERA MLS #1995607 Report a problem LERA MLS #1995607 Report a problem | ||
| 1/20/2016 | Sold | -- |
Source: LERA MLS #1125717 Report a problem | ||
| 9/13/2014 | Listing removed | $1,250$1/sqft |
Source: By Referral Realty #1067032 Report a problem | ||
| 9/12/2014 | Price change | $1,250-3.5%$1/sqft |
Source: By Referral Realty #1067032 Report a problem | ||
| 8/24/2014 | Price change | $1,295-2.3%$1/sqft |
Source: By Referral Realty #1067032 Report a problem | ||
| 7/11/2014 | Listed for rent | $1,325$1/sqft |
Source: By Referral Realty #1067032 Report a problem | ||
| 4/30/2007 | Sold | -- |
Source: LERA MLS #645913 Report a problem | ||
| 1/28/2005 | Sold | -- |
Source: LERA MLS #463520 Report a problem | ||
Public tax history
| Year | Property taxes | Tax assessment |
|---|---|---|
| 2025 | $3,649 -10.5% | $245,110 -0.5% |
| 2024 | $4,077 +5.2% | $246,440 +5.5% |
| 2023 | $3,876 -14.1% | $233,658 +10% |
| 2022 | $4,515 +7.7% | $212,416 +10% |
| 2021 | $4,194 | $193,105 +10% |
| 2020 | $4,194 +2.3% | $175,550 +2.8% |
| 2019 | $4,101 | $170,850 +5.7% |
| 2018 | $4,101 +14.2% | $161,568 +10% |
| 2017 | $3,592 -6.6% | $146,880 +2.6% |
| 2016 | $3,845 +9.2% | $143,200 +1.3% |
| 2015 | $3,521 | $141,300 +8.3% |
| 2014 | $3,521 | $130,470 +7.9% |
| 2013 | -- | $120,930 +2.8% |
| 2012 | -- | $117,690 -0.5% |
| 2011 | -- | $118,340 -0.9% |
| 2010 | -- | $119,360 -1.7% |
| 2009 | -- | $121,390 -3.5% |
| 2008 | -- | $125,810 +1.9% |
| 2007 | -- | $123,450 +16.3% |
| 2006 | -- | $106,190 -1.2% |
| 2005 | -- | $107,480 |
| 2004 | -- | -- |
| 2003 | -- | -- |
| 2002 | -- | -- |
Find assessor info on the county website
Monthly payment
Est. payment
Payment breakdown
Explore the cost of this home by adjusting the details. Changes won't be saved.Climate risks
Neighborhood: Villas of Babcock (Summerwind)
Nearby schools
GreatSchools rating
- 3/10Rhodes Elementary SchoolGrades: PK-5Distance: 0.8 mi
- 4/10Rudder Middle SchoolGrades: 6-8Distance: 1.9 mi
- 5/10Marshall High SchoolGrades: 9-12Distance: 1.7 mi
Schools provided by the listing agent
- Elementary: Rhodes
- Middle: Rudder
- High: Marshall
- District: Northside
Source: LERA MLS. This data may not be complete. We recommend contacting the local school district to confirm school assignments for this home.
- $205,0004 bd2 ba1.6k sqft34 McLennan Oak, San Antonio, TX 78240Off Market
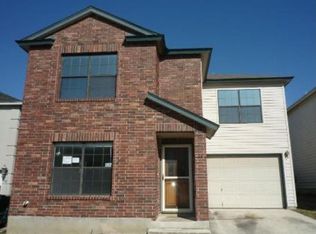
- $210,3003 bd3 ba1.6k sqft26 McLennan Oak, San Antonio, TX 78240Off Market

- $202,3003 bd3 ba1.4k sqft22 McLennan Oak, San Antonio, TX 78240Off Market

- $213,3004 bd3 ba1.6k sqft38 McLennan Oak, San Antonio, TX 78240Off Market
- $213,0004 bd2 ba1.6k sqft27 McLennan Oak, San Antonio, TX 78240Off Market
- $206,2003 bd2 ba1.6k sqft31 McLennan Oak, San Antonio, TX 78240Off Market
- $216,4003 bd2 ba1.7k sqft18 McLennan Oak, San Antonio, TX 78240Off Market
- $215,0003 bd2 ba1.5k sqft23 McLennan Oak, San Antonio, TX 78240Off Market
A local agent can set up tours, give advice and negotiate with sellers.
Similar homes
- $250,0003 bd2 ba1.3k sqft6326 Tally Gate, San Antonio, TX 78240For Sale

 MLS ID #2010687, Amanda Villarreal TREC #683546, Keller Williams City-View. LERA MLS
 - $225,0003 bd2 ba1.5k sqft8715 Timber Range, San Antonio, TX 78250For Sale
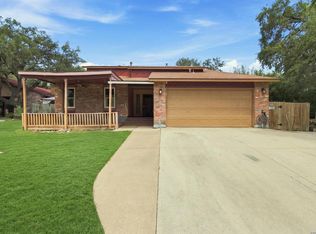 MLS ID #2008514, Kassie Johnson TREC #780591, Barlowe Daly Realty. LERA MLS
 - $240,0003 bd2 ba1.1k sqft4135 BIG MEADOWS ST, San Antonio, TX 78230For Sale
 MLS ID #1994447, Brian Paris TREC #598379, Keller Williams City-View. LERA MLS
 - $261,0003 bd2 ba1.3k sqft7511 Linkmeadow, San Antonio, TX 78240For Sale
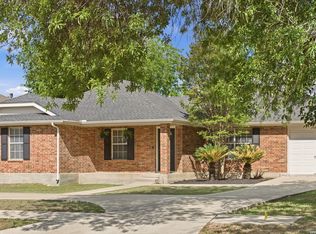 MLS ID #1956355, Esther Cervantes TREC #674537, Keller Williams City-View. LERA MLS
 - $219,0003 bd2 ba1.7k sqft11823 Briarton Pass, San Antonio, TX 78254For SaleMLS ID #1993511, Blanca Garcia-Garza TREC #811563, Real Broker, LLC. LERA MLS
- $235,7773 bd2 ba1.4k sqft7918 Winterstone Dr, San Antonio, TX 78254For SaleMLS ID #2002689, Karla Sanchez TREC #817200, Keller Williams Heritage. LERA MLS
- $214,9903 bd2 ba1.1k sqft9604 Fountain, San Antonio, TX 78250For SaleMLS ID #1996165, Kelsy Rosales TREC #805082, Real Broker, LLC. LERA MLS
- $213,5003 bd2 ba1.4k sqft422 Arrow Point Ct, San Antonio, TX 78227For SaleMLS ID #2002982, Eric Isarraraz TREC #617104, Vortex Realty. LERA MLS
- $225,0003 bd3 ba2k sqft3515 Cactus Fall, San Antonio, TX 78245For SaleMLS ID #1999221, David Rutter TREC #662390, Keller Williams Heritage. LERA MLS
- $259,5003 bd3 ba1.5k sqft7942 LAS OLAS BLVD, San Antonio, TX 78250For SaleMLS ID #1968665, Kent Uphoff TREC #680739, Global Realty Group. LERA MLS
- $335,0004 bd3 ba2.4k sqft5931 Valparaiso Way, San Antonio, TX 78249For SaleMLS ID #2011019, Parminder Kaur TREC #820704, Keller Williams City-View. LERA MLS
- $245,0003 bd2 ba1.3k sqft10727 Shaencrossing, San Antonio, TX 78254For SaleMLS ID #1944921, Daniel Cuevas TREC #733102, Real Broker, LLC. LERA MLS
- $234,0003 bd3 ba2k sqft906 VILLAGE BR, San Antonio, TX 78245For SaleMLS ID #1973661, Ana Ahnberg TREC #808098, LPT Realty, LLC. LERA MLS
- $224,9883 bd2 ba1.6k sqft10132 Del Lago, San Antonio, TX 78245For SaleMLS ID #1950803, Omar Jackson TREC #600181, Coldwell Banker D'Ann Harper, REALTOR. LERA MLS
- $220,0004 bd3 ba2.2k sqft9923 Misty Plain Dr., San Antonio, TX 78245For SaleMLS ID #1971711, Rachael Solis TREC #768251, Compass RE Texas, LLC. LERA MLS
- $278,0003 bd3 ba2k sqft7930 Veleta, San Antonio, TX 78250For SaleMLS ID #2003062, Stephanie Gutierrez TREC #797036, John Chunn Realty, LLC. LERA MLS
- $199,0003 bd2 ba1.2k sqft9609 Little Bend, San Antonio, TX 78250For SaleMLS ID #1992046, Mike Gutierrez TREC #733782, Stetsn Real Estate. LERA MLS
- $229,9993 bd3 ba1.7k sqft4431 PEBBLE HL, San Antonio, TX 78217For SaleMLS ID #1997382, Bobby McBee TREC #682267, Real Broker, LLC. LERA MLS
- $225,0003 bd2 ba1.4k sqft3615 BISLEY PASS, San Antonio, TX 78245For SaleMLS ID #1958240, Lucio Vasquez TREC #647841, Keller Williams City-View. LERA MLS
- $196,9993 bd2 ba958 sqft10126 Pebblestone, San Antonio, TX 78250For SaleMLS ID #2002555, Aaron Alonso TREC #839088, Real Broker, LLC. LERA MLS
