The stunning pink crepe myrtle tree in the front yard is a showstopper! Freshly painted (interior & exterior) and move in ready, this inviting 3 bedroom, 2 bath home offers a clean, modern feel with no carpet. The kitchen features warm wood butcher block countertops, and major updates include new a/c, new roof, new water heater. Thoughtfully updated and ready for its next owner, this home is one you'll appreciate experiencing in person.
For sale
$235,777
7918 Winterstone Dr, San Antonio, TX 78254
3beds
1,496sqft
Single Family Residence
Built in 2002
4,791 Square Feet Lot
$-- Zestimate®
$158/sqft
$33/mo HOA
What's special
Thoughtfully updated
- 24 days |
- 418 |
- 44 |
Likely to sell faster than
Zillow last checked:
Listing updated:
Listed by:
Karla Sanchez TREC #817200 (210) 912-7411,
Keller Williams Heritage
Source: LERA MLS,MLS#: 2002689
Facts & features
Interior
Bedrooms & bathrooms
- Bedrooms: 3
- Bathrooms: 2
- Full bathrooms: 2
Primary bedroom
- Features: Ceiling Fan(s), Full Bath
- Area: 168
- Dimensions: 14 x 12
Bedroom 2
- Area: 110
- Dimensions: 10 x 11
Bedroom 3
- Area: 104
- Dimensions: 8 x 13
Primary bathroom
- Features: Tub/Shower Combo
- Area: 56
- Dimensions: 7 x 8
Dining room
- Area: 187
- Dimensions: 17 x 11
Kitchen
- Area: 180
- Dimensions: 15 x 12
Living room
- Area: 256
- Dimensions: 16 x 16
Heating
- Central, Electric
Cooling
- Central Air
Appliances
- Included: Cooktop, Microwave, Range, Refrigerator, Dishwasher, Plumbed For Ice Maker, Electric Water Heater
- Laundry: Laundry Closet, Main Level, Washer Hookup, Dryer Connection
Features
- One Living Area, Separate Dining Room, Eat-in Kitchen, 1st Floor Lvl/No Steps, High Speed Internet, All Bedrooms Downstairs
- Flooring: Vinyl
- Windows: Double Pane Windows, Window Coverings
- Has basement: No
- Has fireplace: No
- Fireplace features: Not Applicable
Interior area
- Total interior livable area: 1,496 sqft
Property
Parking
- Total spaces: 1
- Parking features: One Car Garage
- Garage spaces: 1
Features
- Levels: One
- Stories: 1
- Pool features: None, Community
- Fencing: Privacy
Lot
- Size: 4,791 Square Feet
- Features: Level
- Residential vegetation: Mature Trees, Mature Trees (ext feat)
Details
- Parcel number: 044493230380
Construction
Type & style
- Home type: SingleFamily
- Property subtype: Single Family Residence
Materials
- Brick, Fiber Cement
- Foundation: Slab
- Roof: Composition
Condition
- Pre-Owned
- New construction: No
- Year built: 2002
Details
- Builder name: Hart Homes
Utilities & green energy
- Water: Water System
- Utilities for property: Cable Available
Community & HOA
Community
- Features: Clubhouse, Playground, Sports Court, Basketball Court
- Security: Smoke Detector(s)
- Subdivision: Bridgewood
HOA
- Has HOA: Yes
- HOA fee: $400 annually
- HOA name: BRIDGEWOOD HOMEOWNERS ASSOCIATION
Location
- Region: San Antonio
Financial & listing details
- Price per square foot: $158/sqft
- Tax assessed value: $224,520
- Annual tax amount: $3,937
- Price range: $235.8K - $235.8K
- Date on market: 7/23/2026
- Cumulative days on market: 24 days
- Listing terms: Conventional,FHA,VA Loan,TX Vet,Cash,Investors OK,USDA Loan
Estimated market value
Not available
Estimated sales range
Not available
Not available
Price history
| Date | Event | Price |
|---|---|---|
| 7/23/2026 | Listed for sale | $235,777$158/sqft |
Source:  LERA MLS #2002689 Report a problem LERA MLS #2002689 Report a problem | ||
Public tax history
| Year | Property taxes | Tax assessment |
|---|---|---|
| 2025 | $4,160 -4% | $224,520 -4.1% |
| 2024 | $4,336 -6.2% | $234,060 -5.8% |
| 2023 | $4,621 -2.6% | $248,580 +6.7% |
| 2022 | $4,744 +36.1% | $233,070 +28.1% |
| 2021 | $3,486 | $181,970 +11.4% |
| 2020 | $3,486 -0.7% | $163,400 +0.4% |
| 2019 | $3,510 | $162,740 +7.7% |
| 2018 | $3,510 +11.6% | $151,040 +7.1% |
| 2017 | $3,145 +7.1% | $141,080 +7.3% |
| 2016 | $2,938 +20.6% | $131,470 +7.5% |
| 2015 | $2,437 | $122,300 +12.5% |
| 2014 | $2,437 | $108,710 +5.4% |
| 2013 | -- | $103,120 +2.8% |
| 2012 | -- | $100,340 -1.8% |
| 2011 | -- | $102,170 -0.9% |
| 2010 | -- | $103,070 -3.5% |
| 2009 | -- | $106,850 +0% |
| 2008 | -- | $106,840 -2.1% |
| 2007 | -- | $109,130 +10.1% |
| 2006 | -- | $99,080 +5.2% |
| 2005 | -- | $94,210 |
| 2004 | -- | -- |
| 2003 | -- | -- |
Find assessor info on the county website
Monthly payment
Est. payment
Payment breakdown
Explore the cost of this home by adjusting the details. Changes won't be saved.Climate risks
Neighborhood: Bridgewood
Nearby schools
GreatSchools rating
- 4/10Ward Elementary SchoolGrades: PK-5Distance: 0.3 mi
- 7/10Jefferson Middle SchoolGrades: 6-8Distance: 0.5 mi
- 6/10Taft High SchoolGrades: 9-12Distance: 1.4 mi
Schools provided by the listing agent
- Elementary: Ward
- Middle: Jefferson Jr High
- High: Taft
- District: Northside
Source: LERA MLS. This data may not be complete. We recommend contacting the local school district to confirm school assignments for this home.
- $--3 bd3 ba1.5k sqft7922 Winterstone Dr, San Antonio, TX 78254Sold

- $188,6003 bd2 ba1k sqft7914 Winterstone Dr, San Antonio, TX 78254Off Market
- $221,5003 bd3 ba1.5k sqft7910 Winterstone Dr, San Antonio, TX 78254Off Market

- $223,3003 bd2 ba1.8k sqft7926 Winterstone Dr, San Antonio, TX 78254Off Market
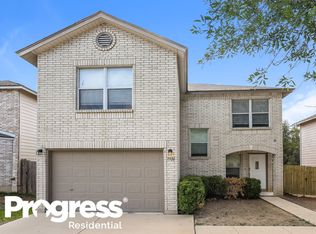
- $241,7003 bd3 ba1.8k sqft7931 Cortland Oak, San Antonio, TX 78254Off Market
- $202,5003 bd2 ba1.3k sqft7935 Cortland Oak, San Antonio, TX 78254Off Market
- $240,1004 bd2 ba2.2k sqft7906 Winterstone Dr, San Antonio, TX 78254Off Market
- $241,8004 bd2 ba2.2k sqft8002 Winterstone Dr, San Antonio, TX 78254Off Market
A local agent can set up tours, give advice and negotiate with sellers.
A local lender can help you make sure your offer is ready when you are.
Similar homes
- $246,9993 bd2 ba1.3k sqft10727 Shaencrossing, San Antonio, TX 78254For Sale
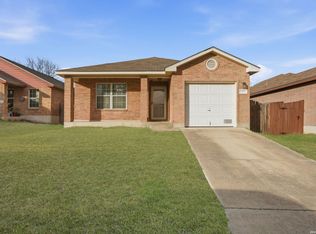
 MLS ID #1944921, Daniel Cuevas TREC #733102, Real Broker, LLC. LERA MLS
 - $225,0003 bd2 ba1.2k sqft11215 Dublin Woods, San Antonio, TX 78254For Sale
 MLS ID #1998348, Mary Hall TREC #494573, Keller Williams Legacy. LERA MLS
 - $215,0003 bd2 ba1.1k sqft11231 Dublin Woods, San Antonio, TX 78254For Sale
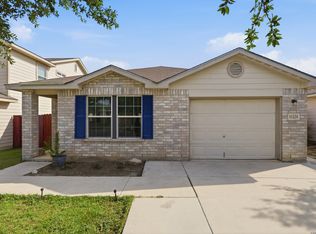 MLS ID #2004304, Erin Wall TREC #833167, LPT Realty, LLC. LERA MLS
 - $275,0003 bd3 ba2.1k sqft8118 Stagwood, San Antonio, TX 78254For Sale
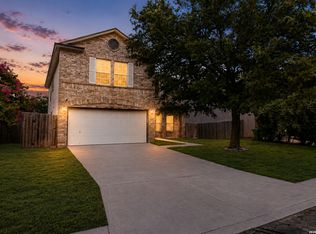 MLS ID #1995364, Caroline Sanabria Chacon TREC #770950, Real Broker, LLC. LERA MLS
 - $289,0003 bd3 ba2.1k sqft11003 Andover Peak, San Antonio, TX 78254For SaleMLS ID #1973324, Charles Wasson TREC #660409, Laughy Hilger Group Real Estate. LERA MLS
- $239,9993 bd2 ba1.4k sqft7334 Windbridge, San Antonio, TX 78250For SaleMLS ID #1998814, Michael Berryman TREC #645021, Coldwell Banker D'Ann Harper, REALTOR. LERA MLS
- $225,0003 bd2 ba1.2k sqft6006 RIDGE FIELD ST, San Antonio, TX 78250For SaleMLS ID #2008074, Joe Herrera TREC #516386, Generations Realty. LERA MLS
- $204,9903 bd2 ba1.1k sqft11219 Dublin Trace, San Antonio, TX 78254For SaleMLS ID #1948739, Zachry Martinez TREC #700610, Real Broker, LLC. LERA MLS
- $259,9003 bd3 ba1.8k sqft9359 Maple Silver, San Antonio, TX 78254For SaleMLS ID #1942237, Wisam Baraz TREC #680526, Keller Williams Heritage. LERA MLS
- $275,0003 bd3 ba1.8k sqft8903 Gallop Leap, San Antonio, TX 78254For SaleMLS ID #1970691, Julia Conner TREC #398316, Better Homes and Gardens Winans. LERA MLS
- $205,0003 bd3 ba1.4k sqft7 Moondance Hl, San Antonio, TX 78254For SaleMLS ID #1997840, Araceli Gonzalez TREC #710913, Orchard Brokerage. LERA MLS
- $247,5003 bd3 ba1.6k sqft6146 VALLEY CLF, San Antonio, TX 78250For SaleMLS ID #1990823, John Espinosa TREC #713683, Coldwell Banker D'Ann Harper, REALTOR. LERA MLS
- $219,9903 bd2 ba1.1k sqft9604 Fountain, San Antonio, TX 78250For SaleMLS ID #1996165, Kelsy Rosales TREC #805082, Real Broker, LLC. LERA MLS
- $230,0003 bd2 ba1.4k sqft371 Ash Village Dr, San Antonio, TX 78245For Sale By Owner
- $284,9994 bd2 ba1.7k sqft8343 Timber Grand, San Antonio, TX 78250For SaleMLS ID #2008694, Alberto Murillo TREC #615881, Exquisite Properties, LLC. LERA MLS
- $245,0003 bd2 ba1.5k sqft926 Saxonhill Dr, San Antonio, TX 78253For SaleMLS ID #1991940, Alex Garcia TREC #749211, Real Broker, LLC. LERA MLS
- $290,0003 bd3 ba2.1k sqft9518 Silver Crown, San Antonio, TX 78254For SaleMLS ID #1993955, David Roque TREC #780493, Coldwell Banker D'Ann Harper. LERA MLS
- $239,9003 bd2 ba1.7k sqft214 ROSWELL CYN, San Antonio, TX 78245For SaleMLS ID #2003576, Lynette Thomas TREC #635717, Entera Realty LLC. LERA MLS
- $325,0003 bd2 ba1.6k sqft12534 BIG VALLEY CRK, San Antonio, TX 78254For SaleMLS ID #2002524, Henry Herrera TREC #580344, Keller Williams Heritage. LERA MLS
- $210,0003 bd3 ba1.5k sqft9911 Alexa Place, San Antonio, TX 78251For SaleMLS ID #1853984, Brian Mylar TREC #612427, Coldwell Banker D'Ann Harper. LERA MLS
