Creekwood is where it's at! This two-story home has one of the best prices in the area! Cute little three bedroom house with a great backyard in a nice neighborhood. Freshly trimmed trees and newly power washed and stained wooden deck to enjoy the Texas heat! Wood floors in the living room, a quaint kitchen and three upstairs bedrooms. The primary bedroom is Texas-sized and could also be home to an office! Close to highways 151 and 1604 with easy access anywhere.
For sale
Price increase: $10K (7/17)
$210,000
9911 Alexa Place, San Antonio, TX 78251
3beds
1,582sqft
:
Get pre-qualified$1,563/mo
Single Family Residence
Built in 1999
6,446 Square Feet Lot
$209,100 Zestimate®
$133/sqft
$24/mo HOA
What's special
Three bedroom houseGreat backyardQuaint kitchenFreshly trimmed treesThree upstairs bedroomsPrimary bedroom is texas-sized
- 298 days |
- 305 |
- 34 |
Zillow last checked:
Listing updated:
Listed by:
Brian Mylar TREC #612427 (210) 260-1504,
Coldwell Banker D'Ann Harper
Source: LERA MLS,MLS#: 1853984
Facts & features
Interior
Bedrooms & bathrooms
- Bedrooms: 3
- Bathrooms: 3
- Full bathrooms: 2
- 1/2 bathrooms: 1
Primary bedroom
- Features: Split, Sitting Room, Walk-In Closet(s), Ceiling Fan(s), Full Bath
- Level: Upper
- Area: 336
- Dimensions: 24 x 14
Bedroom 2
- Area: 140
- Dimensions: 14 x 10
Bedroom 3
- Area: 154
- Dimensions: 14 x 11
Primary bathroom
- Features: Tub/Shower Combo, Single Vanity
- Area: 35
- Dimensions: 7 x 5
Dining room
- Area: 150
- Dimensions: 15 x 10
Kitchen
- Area: 120
- Dimensions: 12 x 10
Living room
- Area: 238
- Dimensions: 17 x 14
Heating
- Central, Electric
Cooling
- Ceiling Fan(s), Central Air
Appliances
- Included: Microwave, Range, Dishwasher, Plumbed For Ice Maker, Vented Exhaust Fan, Electric Water Heater
- Laundry: Lower Level, Laundry Room, Washer Hookup, Dryer Connection
Features
- One Living Area, Liv/Din Combo, Separate Dining Room, Pantry, Utility Room Inside, All Bedrooms Upstairs, 1st Floor Lvl/No Steps, High Ceilings, Open Floorplan, Walk-In Closet(s), Ceiling Fan(s), Programmable Thermostat
- Flooring: Carpet, Wood, Vinyl, Laminate
- Windows: Double Pane Windows, Window Coverings
- Has basement: No
- Number of fireplaces: 1
- Fireplace features: One, Living Room, Wood Burning
Interior area
- Total interior livable area: 1,582 sqft
Video & virtual tour
Property
Parking
- Total spaces: 1
- Parking features: One Car Garage
- Garage spaces: 1
Accessibility
- Accessibility features: 2+ Access Exits, Low Pile Carpet, Level Drive
Features
- Levels: Two
- Stories: 2
- Patio & porch: Patio
- Pool features: None, Community
- Fencing: Privacy
Lot
- Size: 6,446 Square Feet
- Features: Sloped, Curbs, Street Gutters, Sidewalks, Streetlights
- Residential vegetation: Mature Trees, Mature Trees (ext feat)
Details
- Parcel number: 176390270290
Construction
Type & style
- Home type: SingleFamily
- Architectural style: Traditional
- Property subtype: Single Family Residence
Materials
- Brick, Siding
- Foundation: Slab
- Roof: Composition
Condition
- Pre-Owned
- New construction: No
- Year built: 1999
Utilities & green energy
- Electric: CPS Energy
- Sewer: SAWS, Sewer System
- Water: SAWS, Water System
- Utilities for property: City Garbage service
Community & HOA
Community
- Features: Clubhouse, Playground, Basketball Court
- Security: Smoke Detector(s), Prewired
- Subdivision: Creekside
HOA
- Has HOA: Yes
- HOA fee: $145 semi-annually
- HOA name: CREEKSIDE HOMEOWNERS ASSOCIATION
Location
- Region: San Antonio
Financial & listing details
- Price per square foot: $133/sqft
- Tax assessed value: $239,220
- Annual tax amount: $5,771
- Price range: $210K - $210K
- Date on market: 10/8/2025
- Cumulative days on market: 387 days
- Listing terms: Conventional,FHA,VA Loan,Cash
- Road surface type: Paved, Asphalt
Estimated market value
$209,100
$199,000 - $220,000
$1,740/mo
Price history
| Date | Event | Price |
|---|---|---|
| 7/17/2026 | Price change | $210,000+5%$133/sqft |
Source:  LERA MLS #1853984 Report a problem LERA MLS #1853984 Report a problem | ||
| 4/24/2026 | Pending sale | $200,000$126/sqft |
Source: LERA MLS #1853984 Report a problem | ||
| 4/21/2026 | Contingent | $200,000$126/sqft |
Source: LERA MLS #1853984 Report a problem | ||
| 3/26/2026 | Price change | $200,000-4.3%$126/sqft |
Source: LERA MLS #1853984 Report a problem | ||
| 3/4/2026 | Price change | $209,000-0.5%$132/sqft |
Source: LERA MLS #1853984 Report a problem | ||
| 2/6/2026 | Listed for sale | $210,000$133/sqft |
Source: LERA MLS #1853984 Report a problem | ||
| 2/3/2026 | Contingent | $210,000$133/sqft |
Source: LERA MLS #1853984 Report a problem | ||
| 1/2/2026 | Price change | $210,000-4.5%$133/sqft |
Source: LERA MLS #1853984 Report a problem | ||
| 10/13/2025 | Price change | $220,000-3.9%$139/sqft |
Source: LERA MLS #1853984 Report a problem | ||
| 10/8/2025 | Listed for sale | $229,000$145/sqft |
Source: LERA MLS #1853984 Report a problem | ||
| 9/29/2025 | Listing removed | $229,000$145/sqft |
Source: LERA MLS #1853984 Report a problem | ||
| 6/17/2025 | Price change | $229,000-4.2%$145/sqft |
Source: LERA MLS #1853984 Report a problem | ||
| 3/29/2025 | Listed for sale | $239,000+22.6%$151/sqft |
Source: LERA MLS #1853984 Report a problem | ||
| 8/13/2021 | Sold | -- |
Source: LERA MLS #1544086 Report a problem | ||
| 7/22/2021 | Pending sale | $195,000$123/sqft |
Source: LERA MLS #1544086 Report a problem | ||
| 7/14/2021 | Contingent | $195,000$123/sqft |
Source: LERA MLS #1544086 Report a problem | ||
| 7/7/2021 | Listed for sale | $195,000$123/sqft |
Source: LERA MLS #1544086 Report a problem | ||
Public tax history
| Year | Property taxes | Tax assessment |
|---|---|---|
| 2025 | $5,479 -5.1% | $239,220 -5.1% |
| 2024 | $5,772 +6.8% | $252,070 +7.1% |
| 2023 | $5,405 -2.4% | $235,360 +5.2% |
| 2022 | $5,536 +32.7% | $223,630 +21.5% |
| 2021 | $4,173 | $184,030 +5.3% |
| 2020 | $4,173 +2.6% | $174,740 +3.1% |
| 2019 | $4,066 | $169,480 +6.5% |
| 2018 | $4,066 +12.9% | $159,160 +8.1% |
| 2017 | $3,601 +10.8% | $147,195 +10% |
| 2016 | $3,248 +17% | $133,814 +10% |
| 2015 | $2,776 | $121,649 +10% |
| 2014 | $2,776 | $110,590 +8.7% |
| 2013 | -- | $101,700 -0.9% |
| 2012 | -- | $102,600 +2.3% |
| 2011 | -- | $100,280 -0.9% |
| 2010 | -- | $101,150 -6.5% |
| 2009 | -- | $108,150 -6.2% |
| 2008 | -- | $115,260 +5.4% |
| 2007 | -- | $109,400 +10.4% |
| 2006 | -- | $99,050 +9.3% |
| 2005 | -- | $90,600 |
| 2004 | -- | -- |
| 2003 | -- | -- |
| 2002 | -- | -- |
| 2001 | -- | -- |
| 2000 | -- | -- |
Find assessor info on the county website
Monthly payment
Est. payment
Payment breakdown
Explore the cost of this home by adjusting the details. Changes won't be saved.Climate risks
Neighborhood: San Antonio Creekside
Nearby schools
GreatSchools rating
- 9/10Raba Elementary SchoolGrades: PK-5Distance: 1.1 mi
- 4/10Zachry Middle SchoolGrades: 6-8Distance: 0.8 mi
- 6/10Warren High SchoolGrades: 9-12Distance: 1.4 mi
Schools provided by the listing agent
- Elementary: Raba
- Middle: Zachry H. B.
- High: Warren
- District: Northside
Source: LERA MLS. This data may not be complete. We recommend contacting the local school district to confirm school assignments for this home.
- $161,4002 bd1 ba918 sqft9907 Alexa Pl, San Antonio, TX 78251Off Market
- $189,7003 bd2 ba1k sqft9915 Alexa Pl, San Antonio, TX 78251Off Market
- $189,5003 bd2 ba1k sqft9903 Alexa Pl, San Antonio, TX 78251Off Market
- $1,8253 bd2 ba1.3k sqft9919 Alexa Pl, San Antonio, TX 78251For Rent
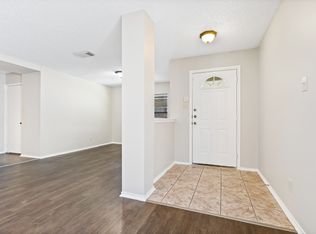
- $224,6003 bd2 ba1.6k sqft9846 Jenson Point, San Antonio, TX 78251Off Market
- $169,4002 bd1 ba883 sqft9850 Jenson Point, San Antonio, TX 78251Off Market
- $162,2002 bd1 ba918 sqft9842 Jenson Point, San Antonio, TX 78251Off Market
- $207,7003 bd2 ba1.3k sqft9879 Alexa Pl, San Antonio, TX 78251Off Market
A local agent can set up tours, give advice and negotiate with sellers.
Similar homes
- $214,9003 bd2 ba1.3k sqft9 Brieley, San Antonio, TX 78250For Sale
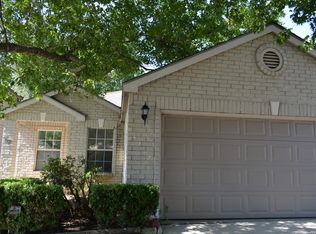
 MLS ID #2001897, Corina Uribe TREC #516719, Premier Realty Group Platinum. LERA MLS
 - $244,9003 bd3 ba1.8k sqft8010 WINTERSTONE DR, San Antonio, TX 78254For Sale
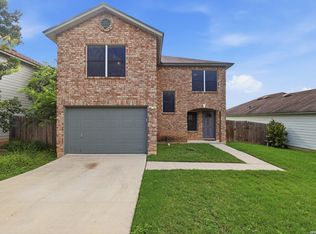 MLS ID #2004760, Jeffrey Scrimpsher TREC #650716, Keller Williams Legacy. LERA MLS
 - $210,0003 bd2 ba1.2k sqft9609 Little Bend, San Antonio, TX 78250For Sale
 MLS ID #1992046, Mike Gutierrez TREC #733782, Stetsn Real Estate. LERA MLS
 - $210,0003 bd3 ba1.4k sqft7 Moondance Hl, San Antonio, TX 78254For Sale
 MLS ID #1997840, Araceli Gonzalez TREC #710913, Orchard Brokerage. LERA MLS
 - $230,0003 bd2 ba1.1k sqft7622 PIPERS LN, San Antonio, TX 78251For SaleMLS ID #2001477, Abraham Gil TREC #817807, Real Broker, LLC. LERA MLS
- $229,0003 bd2 ba1.3k sqft6243 FLINT ROCK DR, San Antonio, TX 78238For SaleMLS ID #2003632, Stacy Robinson TREC #698150, LPT Realty, LLC. LERA MLS
- $219,9003 bd2 ba1.2k sqft4627 Sparrows Nest, San Antonio, TX 78250For SaleMLS ID #1968298, Cherie Sisneros TREC #575049, EXIT Realty Advisors. LERA MLS
- $219,9903 bd2 ba1.1k sqft9604 Fountain, San Antonio, TX 78250For SaleMLS ID #1996165, Kelsy Rosales TREC #805082, Real Broker, LLC. LERA MLS
- $245,9003 bd2 ba1.7k sqft9442 Sage Terrace, San Antonio, TX 78251For SaleMLS ID #1953222, Cesar Soto TREC #810371, Real Broker, LLC. LERA MLS
- $220,0003 bd2 ba1.7k sqft11823 Briarton Pass, San Antonio, TX 78254For SaleMLS ID #1993511, Blanca Garcia-Garza TREC #811563, Real Broker, LLC. LERA MLS
- $225,0003 bd2 ba1.2k sqft11215 Dublin Woods, San Antonio, TX 78254For SaleMLS ID #1998348, Mary Hall TREC #494573, Keller Williams Legacy. LERA MLS
- $224,9003 bd3 ba1.4k sqft1314 Northborough Lane, San Antonio, TX 78253For SaleMLS ID #1994847, Cortney Gill TREC #477798, GSG Property Management. LERA MLS
- $225,0003 bd2 ba1.5k sqft531 Sanderling, San Antonio, TX 78245For SaleMLS ID #1994532, Michelle Campbell TREC #559224, Keller Williams City-View. LERA MLS
- $265,0003 bd2 ba1.9k sqft8926 Levelland, San Antonio, TX 78251For SaleMLS ID #1998564, Alexandria Harden TREC #811133, Keller Williams Heritage. LERA MLS
- $237,7773 bd3 ba1.8k sqft9235 SILVER VIS, San Antonio, TX 78254For SaleMLS ID #2002864, Bianca McDaniel TREC #821146, eXp Realty. LERA MLS
- $259,9883 bd3 ba1.7k sqft10739 Bobcat Rise, San Antonio, TX 78251For SaleMLS ID #1930788, Omar Jackson TREC #600181, Coldwell Banker D'Ann Harper, REALTOR. LERA MLS
- $215,0003 bd2 ba1.4k sqft3922 Salty Marsh, San Antonio, TX 78245For SaleMLS ID #1950580, Sandra Guerra TREC #506913, Copernicus Realty. LERA MLS
- $237,0003 bd3 ba1.5k sqft11123 Icicle Bench, San Antonio, TX 78254For SaleMLS ID #1927225, Angelica Alvarez-Guevara TREC #768118, Realty Advantage. LERA MLS
- $249,9003 bd2 ba1.1k sqft5938 HIDDEN BOULDER ST, San Antonio, TX 78250For SaleMLS ID #1998736, Jordan Sibley TREC #709208, Collab-RT Realty, LLC. LERA MLS
- $184,9002 bd2 ba1k sqft8709 Stream Cir, San Antonio, TX 78250For SaleMLS ID #1990940, Samuel Perez TREC #701832, Keller Williams City-View. LERA MLS
