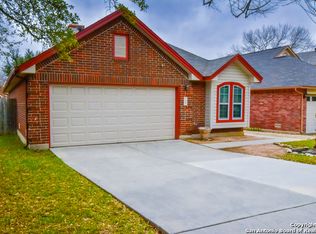
Welcome to this beautiful 3-bedroom, 2.5-bath home located in the highly desirable Westcreek subdivision. This well-maintained residence offers an open and functional floor plan with spacious living and dining areas, perfect for both everyday living and entertaining. The kitchen features ample cabinet and counter space and opens to the main living area. The primary suite includes a private bath and generous closet space, while the secondary bedrooms are comfortably sized. Enjoy the large backyard, ideal for outdoor gatherings and relaxation. Conveniently located near major highways, shopping, dining, schools, and community amenities including pools, parks, playgrounds, and walking trails. Don't miss this opportunity to make this wonderful Westcreek home yours!
For sale
Price cut: $5.4K (8/17)
$219,500
1314 Northborough Lane, San Antonio, TX 78253
3beds
1,448sqft
Single Family Residence
Built in 1988
5,227 Square Feet Lot
$217,700 Zestimate®
$152/sqft
$40/mo HOA
What's special
- 63 days |
- 530 |
- 46 |
Zillow last checked:
Listing updated:
Listed by:
Cortney Gill TREC #477798 (210) 930-4440,
GSG Property Management
Source: LERA MLS,MLS#: 1994847
Facts & features
Interior
Bedrooms & bathrooms
- Bedrooms: 3
- Bathrooms: 3
- Full bathrooms: 2
- 1/2 bathrooms: 1
Primary bedroom
- Features: Walk-In Closet(s), Ceiling Fan(s), Full Bath
- Level: Upper
- Area: 168
- Dimensions: 14 x 12
Bedroom 2
- Area: 132
- Dimensions: 12 x 11
Bedroom 3
- Area: 121
- Dimensions: 11 x 11
Primary bathroom
- Features: Tub/Shower Separate, Double Vanity
- Area: 99
- Dimensions: 11 x 9
Dining room
- Area: 88
- Dimensions: 11 x 8
Kitchen
- Area: 110
- Dimensions: 11 x 10
Living room
- Area: 224
- Dimensions: 16 x 14
Heating
- Central, Electric
Cooling
- Central Air
Appliances
- Included: Disposal, Dishwasher
- Laundry: Washer Hookup, Dryer Connection
Features
- One Living Area, Eat-in Kitchen, Two Eating Areas, Breakfast Bar, Utility Room Inside, High Ceilings, Ceiling Fan(s)
- Flooring: Carpet, Ceramic Tile, Linoleum
- Windows: Window Coverings
- Has basement: No
- Has fireplace: No
- Fireplace features: Not Applicable
Interior area
- Total interior livable area: 1,448 sqft
Property
Parking
- Parking features: Attached, Garage Door Opener
- Has attached garage: Yes
Features
- Levels: Two
- Stories: 2
- Pool features: None, Community
Lot
- Size: 5,227 Square Feet
Details
- Parcel number: 043901020110
Construction
Type & style
- Home type: SingleFamily
- Architectural style: Contemporary
- Property subtype: Single Family Residence
Materials
- Brick, Siding
- Foundation: Slab
- Roof: Composition
Condition
- Pre-Owned
- New construction: No
- Year built: 1988
Details
- Builder name: CENTEX
Utilities & green energy
- Electric: CPS
- Gas: CPS
- Sewer: SAWS, Sewer System
- Water: SAWS, Water System
Community & HOA
Community
- Features: Tennis Court(s), Playground, Jogging Trails
- Security: Smoke Detector(s)
- Subdivision: Westcreek
HOA
- Has HOA: Yes
- HOA fee: $119 quarterly
- HOA name: VILLAGES OF WESTCREEK OWNERS ASSOCIATION
Location
- Region: San Antonio
Financial & listing details
- Price per square foot: $152/sqft
- Tax assessed value: $223,000
- Annual tax amount: $4,095
- Price range: $219.5K - $219.5K
- Date on market: 6/25/2026
- Cumulative days on market: 64 days
- Listing terms: Conventional,FHA,VA Loan,TX Vet,Cash
Estimated market value
$217,700
$207,000 - $229,000
$1,606/mo
Price history
| Date | Event | Price |
|---|---|---|
| 8/17/2026 | Price change | $219,500-2.4%$152/sqft |
Source:  LERA MLS #1994847 Report a problem LERA MLS #1994847 Report a problem | ||
| 7/17/2026 | Price change | $224,900-1.1%$155/sqft |
Source: LERA MLS #1994847 Report a problem | ||
| 6/25/2026 | Listed for sale | $227,500$157/sqft |
Source: LERA MLS #1994847 Report a problem | ||
| 5/28/2023 | Listing removed | -- |
Source: Zillow Rentals Report a problem | ||
| 5/25/2023 | Listed for rent | $1,595+16%$1/sqft |
Source: Zillow Rentals Report a problem | ||
| 6/4/2020 | Listing removed | $1,375$1/sqft |
Source: GSG Property Management #1450345 Report a problem | ||
| 6/1/2020 | Price change | $1,375-1.8%$1/sqft |
Source: GSG Property Management #1450345 Report a problem | ||
| 4/10/2020 | Listed for rent | $1,400+16.7%$1/sqft |
Source: GSG Property Management #1450345 Report a problem | ||
| 12/3/2017 | Listing removed | $1,200$1/sqft |
Source: GSG Property Management Report a problem | ||
| 10/31/2017 | Listed for rent | $1,200+9.1%$1/sqft |
Source: Zillow Rental Manager Report a problem | ||
| 7/22/2014 | Listing removed | $1,100$1/sqft |
Source: Kimberly Howell Properties #1067921 Report a problem | ||
| 7/16/2014 | Listed for rent | $1,100$1/sqft |
Source: Kimberly Howell Properties #1067921 Report a problem | ||
| 7/10/2006 | Sold | -- |
Source: LERA MLS #595136 Report a problem | ||
Public tax history
| Year | Property taxes | Tax assessment |
|---|---|---|
| 2025 | $4,109 -8.9% | $223,000 -12.4% |
| 2024 | $4,509 +1.7% | $254,520 +5.9% |
| 2023 | $4,433 -6.7% | $240,330 +2.6% |
| 2022 | $4,750 | $234,310 +34.7% |
| 2021 | -- | $173,990 +2.6% |
| 2020 | -- | $169,550 +5.7% |
| 2019 | $3,464 | $160,460 +4.1% |
| 2018 | $3,464 +8.9% | $154,200 +8.2% |
| 2017 | $3,181 +1.8% | $142,550 +2% |
| 2016 | $3,125 +21.8% | $139,710 +5.8% |
| 2015 | $2,565 | $132,000 +15.4% |
| 2014 | $2,565 | $114,360 +13% |
| 2013 | -- | $101,170 -8% |
| 2012 | -- | $109,960 -1.2% |
| 2011 | -- | $111,330 -0.9% |
| 2010 | -- | $112,360 +2.2% |
| 2009 | -- | $109,910 +6.8% |
| 2008 | -- | $102,900 -8.4% |
| 2007 | -- | $112,320 +10.1% |
| 2006 | -- | $102,050 +6.3% |
| 2005 | -- | $96,000 |
| 2004 | -- | -- |
| 2003 | -- | -- |
| 2002 | -- | -- |
| 2001 | -- | -- |
| 2000 | -- | -- |
Find assessor info on the county website
Monthly payment
Est. payment
Payment breakdown
Explore the cost of this home by adjusting the details. Changes won't be saved.Climate risks
Neighborhood: 78253
Nearby schools
GreatSchools rating
- 6/10Galm Elementary SchoolGrades: PK-5Distance: 0.4 mi
- 4/10Luna Middle SchoolGrades: 6-8Distance: 0.9 mi
- 6/10Brennan High SchoolGrades: 9-12Distance: 0.9 mi
Schools provided by the listing agent
- Elementary: Galm
- Middle: Luna
- High: Stevens
- District: Northside
Source: LERA MLS. This data may not be complete. We recommend contacting the local school district to confirm school assignments for this home.
- $205,5003 bd2 ba1.3k sqft1318 Northborough Ln, San Antonio, TX 78253Off Market
- $229,5003 bd3 ba1.6k sqft1310 Northborough Ln, San Antonio, TX 78253Off Market

- $221,6003 bd2 ba1.3k sqft1322 Northborough Ln, San Antonio, TX 78253Off Market
- $214,1003 bd2 ba1.3k sqft1306 Northborough Ln, San Antonio, TX 78253Off Market
- $208,7003 bd2 ba1.3k sqft1326 Northborough Ln, San Antonio, TX 78253Off Market
- $184,1002 bd2 ba1k sqft1302 Northborough Ln, San Antonio, TX 78253Off Market
- $191,7003 bd2 ba1.1k sqft1315 Northborough Ln, San Antonio, TX 78253Off Market
- $219,7003 bd2 ba1.2k sqft1311 Northborough Ln, San Antonio, TX 78253Off Market
A local agent can set up tours, give advice and negotiate with sellers.
Similar homes
- $245,0003 bd2 ba1.5k sqft926 Saxonhill Dr, San Antonio, TX 78253For Sale

 MLS ID #1991940, Alex Garcia TREC #749211, Real Broker, LLC. LERA MLS
 - $264,9004 bd3 ba2.1k sqft1215 Farnsworth Drive, San Antonio, TX 78253For Sale
 MLS ID #2002796, Sergio Franco TREC #817910, eXp Realty. LERA MLS
 - $264,9004 bd3 ba2.1k sqft1215 Farnsworth Drive, San Antonio, TX 78253For SaleMLS ID #2002796. eXp Realty
- $215,0004 bd2 ba1.2k sqft5942 CLIFF ROCK DR, San Antonio, TX 78250For Sale
 MLS ID #1993062, Tori Vendola TREC #564515, Reliance Residential Realty -. LERA MLS
 - $225,0003 bd2 ba1.5k sqft8715 Timber Range, San Antonio, TX 78250For SaleMLS ID #2008514, Kassie Johnson TREC #780591, Barlowe Daly Realty. LERA MLS
- $230,0003 bd2 ba1.4k sqft371 Ash Village Dr, San Antonio, TX 78245For Sale By Owner
- $295,0003 bd3 ba2k sqft1626 Sixpence, San Antonio, TX 78253For SaleMLS ID #1968003, Jeanne Oosthuizen TREC #785219, Premier Hill Country Properties. LERA MLS
- $219,0003 bd2 ba1.5k sqft531 Sanderling, San Antonio, TX 78245For SaleMLS ID #1994532, Michelle Campbell TREC #559224, Keller Williams City-View. LERA MLS
- $225,0003 bd2 ba1.2k sqft6006 RIDGE FIELD ST, San Antonio, TX 78250For SaleMLS ID #2008074, Joe Herrera TREC #516386, Generations Realty. LERA MLS
- $220,0003 bd2 ba1.5k sqft10951 Rustic Spoke, San Antonio, TX 78245For SaleMLS ID #1995261, Keith Rice TREC #787236, Compass RE Texas, LLC.. LERA MLS
- $199,9903 bd3 ba1.4k sqft10218 BARRON FLD, San Antonio, TX 78245For SaleMLS ID #1998260, Christopher Negron TREC #689187, Levi Rodgers Real Estate Group. LERA MLS
- $214,9903 bd2 ba1.1k sqft9604 Fountain, San Antonio, TX 78250For SaleMLS ID #1996165, Kelsy Rosales TREC #805082, Real Broker, LLC. LERA MLS
- $229,9993 bd2 ba1.3k sqft7511 Brandyridge, San Antonio, TX 78250For SaleMLS ID #2005454, Adrianna Salgado TREC #787076, Real Broker, LLC. LERA MLS
- $234,0003 bd3 ba2k sqft906 VILLAGE BR, San Antonio, TX 78245For SaleMLS ID #1973661, Ana Ahnberg TREC #808098, LPT Realty, LLC. LERA MLS
- $205,0003 bd2 ba1.3k sqft9843 Carswell Peak, San Antonio, TX 78245For SaleMLS ID #2010354, Mark Harris TREC #626128, Century 21 Scott Myers, REALTORS. LERA MLS
- $224,5003 bd2 ba1.4k sqft3615 BISLEY PASS, San Antonio, TX 78245For SaleMLS ID #1958240, Lucio Vasquez TREC #647841, Keller Williams City-View. LERA MLS
- $235,0003 bd3 ba1.5k sqft11267 MAGIC CYN, San Antonio, TX 78252For SaleMLS ID #1999502, Jacob Saldivar TREC #700739, Jake Anthony Realty, LLC. LERA MLS
- $249,9003 bd3 ba1.5k sqft2507 Westgard Pass, San Antonio, TX 78245For SaleMLS ID #2002470, Melissa Martinez TREC #727113, Century 21 Core Values. LERA MLS
- $254,9883 bd3 ba1.7k sqft10739 Bobcat Rise, San Antonio, TX 78251For SaleMLS ID #1930788, Omar Jackson TREC #600181, Coldwell Banker D'Ann Harper, REALTOR. LERA MLS
- $240,0003 bd3 ba1.6k sqft8507 TIMBER CREST ST, San Antonio, TX 78250For SaleMLS ID #1995018, Michael Schultz TREC #612159, Keller Williams Heritage. LERA MLS
