This move in ready charming 3 bedroom, 2 bath single-story home in the desirable Hillcrest subdivision on San Antonio's far northwest side. This well-maintained home offers comfortable one-level living in a friendly community featuring a neighborhood sparkling pool and playground. Enjoy the peach tree in back. Unbeatable convenience just minutes from loop 1604, Dove Creek shopping, SeaWorld, and Lackland AFB perfect for military families, first-time buyers, or anyone seeking an easy commute with resort-style amenities close to home. The homes HVAC system is about a year old and water heater is a couple years old with water softener included. Client has bought new smoke detectors for home.
Pending
Price cut: $5K (9/3)
$215,000
10951 Rustic Spoke, San Antonio, TX 78245
3beds
1,521sqft
Single Family Residence
Built in 2012
5,357 Square Feet Lot
$-- Zestimate®
$141/sqft
$30/mo HOA
What's special
Well-maintained homeNeighborhood sparkling poolComfortable one-level livingPeach tree in back
- 110 days
- 52
- 4
Zillow last checked:
Listing updated:
Listed by:
Keith Rice TREC #787236 (210) 802-5654,
Compass RE Texas, LLC.
Source: LERA MLS,MLS#: 1995261
Facts & features
Interior
Bedrooms & bathrooms
- Bedrooms: 3
- Bathrooms: 2
- Full bathrooms: 2
Primary bedroom
- Features: Walk-In Closet(s), Ceiling Fan(s), Full Bath
- Area: 208
- Dimensions: 16 x 13
Bedroom 2
- Area: 120
- Dimensions: 12 x 10
Bedroom 3
- Area: 99
- Dimensions: 11 x 9
Primary bathroom
- Features: Tub/Shower Combo, Single Vanity
- Area: 81
- Dimensions: 9 x 9
Family room
- Area: 255
- Dimensions: 17 x 15
Kitchen
- Area: 144
- Dimensions: 12 x 12
Heating
- Central, 1 Unit, Electric
Cooling
- Ceiling Fan(s), Central Air
Appliances
- Included: Cooktop, Microwave, Water Softener Owned
- Laundry: Washer Hookup, Dryer Connection
Features
- Two Living Area, Eat-in Kitchen, Kitchen Island, Study/Library, Utility Room Inside, Ceiling Fan(s)
- Flooring: Carpet, Ceramic Tile, Wood
- Windows: Window Coverings
- Has basement: No
- Has fireplace: No
- Fireplace features: Not Applicable
Interior area
- Total interior livable area: 1,521 sqft
Property
Parking
- Total spaces: 2
- Parking features: Two Car Garage, Garage Door Opener
- Garage spaces: 2
Features
- Levels: One
- Stories: 1
- Pool features: None, Community
Lot
- Size: 5,357 Square Feet
Details
- Parcel number: 051977080110
Construction
Type & style
- Home type: SingleFamily
- Property subtype: Single Family Residence
Materials
- Brick, Siding
- Foundation: Slab
- Roof: Composition
Condition
- Pre-Owned
- New construction: No
- Year built: 2012
Utilities & green energy
- Electric: CPS
- Water: SAWS
Community & HOA
Community
- Features: Playground
- Subdivision: Hillcrest
HOA
- Has HOA: Yes
- HOA fee: $90 quarterly
- HOA name: HILLCREST HOMEOWNERS ASSOCIATION
Location
- Region: San Antonio
Financial & listing details
- Price per square foot: $141/sqft
- Tax assessed value: $233,990
- Annual tax amount: $4,620
- Price range: $215K - $215K
- Date on market: 6/26/2026
- Cumulative days on market: 110 days
- Listing terms: Conventional,FHA,VA Loan,Cash
Estimated market value
Not available
Estimated sales range
Not available
$1,834/mo
Price history
| Date | Event | Price |
|---|---|---|
| 9/16/2026 | Pending sale | $215,000$141/sqft |
Source:  LERA MLS #1995261 Report a problem LERA MLS #1995261 Report a problem | ||
| 9/8/2026 | Contingent | $215,000$141/sqft |
Source: LERA MLS #1995261 Report a problem | ||
| 9/8/2026 | Pending sale | $215,000$141/sqft |
Source: LERA MLS #1995261 Report a problem | ||
| 9/3/2026 | Price change | $215,000-2.3%$141/sqft |
Source: LERA MLS #1995261 Report a problem | ||
| 7/28/2026 | Price change | $220,000-2.2%$145/sqft |
Source: LERA MLS #1995261 Report a problem | ||
| 6/26/2026 | Listed for sale | $225,000-2.2%$148/sqft |
Source: LERA MLS #1995261 Report a problem | ||
| 2/25/2022 | Sold | -- |
Source: LERA MLS #1585312 Report a problem | ||
| 2/24/2022 | Pending sale | $230,000$151/sqft |
Source: LERA MLS #1585312 Report a problem | ||
| 2/9/2022 | Contingent | $230,000$151/sqft |
Source: LERA MLS #1585312 Report a problem | ||
| 2/5/2022 | Listed for sale | $230,000$151/sqft |
Source: LERA MLS #1585312 Report a problem | ||
Public tax history
| Year | Property taxes | Tax assessment |
|---|---|---|
| 2025 | -- | $233,990 -3.6% |
| 2024 | -- | $242,780 -3.2% |
| 2023 | -- | $250,910 +24.3% |
| 2022 | $686 -80.9% | $201,872 +10% |
| 2021 | $3,593 | $183,520 +6.3% |
| 2020 | $3,593 +5.6% | $172,660 +6.5% |
| 2019 | $3,402 | $162,170 +7.1% |
| 2018 | $3,402 +12.7% | $151,470 +4.1% |
| 2017 | $3,018 +1.1% | $145,460 +1.2% |
| 2016 | $2,984 +4.6% | $143,690 +3.4% |
| 2015 | $2,852 | $139,030 +5.5% |
| 2014 | $2,852 | $131,824 +10% |
| 2013 | -- | $119,840 |
Find assessor info on the county website
Monthly payment
Est. payment
Payment breakdown
Explore the cost of this home by adjusting the details. Changes won't be saved.Climate risks
Neighborhood: 78245
Nearby schools
Schools provided by the listing agent
- High: Southwest
- District: Southwest I.S.D.
Source: LERA MLS. This data may not be complete. We recommend contacting the local school district to confirm school assignments for this home.

Similar homes
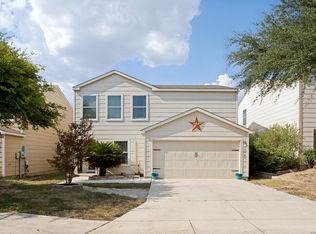
- $223,0003 bd3 ba1.5k sqft2507 Westgard Pass, San Antonio, TX 78245For Sale

 MLS ID #2022528, Marcelino Gutierrez TREC #798210, LPT Realty, LLC. LERA MLS
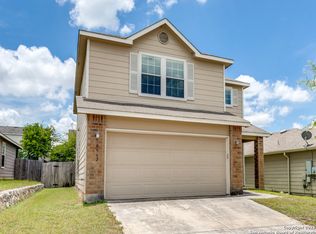
 - $240,0003 bd2 ba1.2k sqft10926 Livewater Trl, San Antonio, TX 78245For Sale
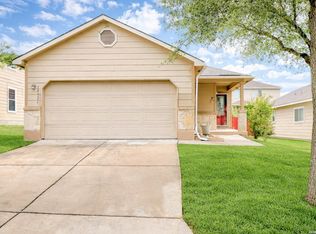 MLS ID #1959122, Joslynn Duncan TREC #514909, Orchard Brokerage. LERA MLS
 - $210,0003 bd2 ba1.2k sqft1838 Hamilton Pool, San Antonio, TX 78245For Sale
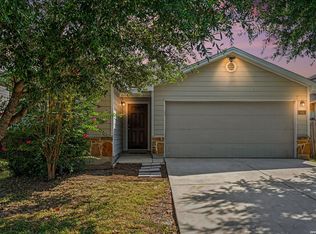 MLS ID #2011877, Misty Madrigal TREC #556892, Orchard Brokerage. LERA MLS
 - $215,0003 bd2 ba1.5k sqft9442 Everton, San Antonio, TX 78245For Sale
 MLS ID #2015880, Susan Flores TREC #782076, 1st Choice Realty Group. LERA MLS
 - $212,0003 bd2 ba1.8k sqft3107 Sunbird Bay, San Antonio, TX 78245For SaleMLS ID #1969493, Israel Cepeda TREC #606847, White Line Realty LLC. LERA MLS
- $250,0004 bd3 ba1.9k sqft10943 Rustic Spoke, San Antonio, TX 78245For SaleMLS ID #2013034, Keith Rice TREC #787236, Compass RE Texas, LLC.. LERA MLS
- $224,9883 bd2 ba1.6k sqft10132 Del Lago, San Antonio, TX 78245For SaleMLS ID #1950803, Omar Jackson TREC #600181, Coldwell Banker D'Ann Harper, REALTOR. LERA MLS
- $193,0004 bd2 ba1.1k sqft10130 Amber Coral, San Antonio, TX 78245For SaleMLS ID #1997158, Cynthia Vasquez TREC #513471, Mission Real Estate Group. LERA MLS
- $209,0004 bd3 ba2.2k sqft9923 Misty Plain Dr., San Antonio, TX 78245For SaleMLS ID #1971711, Rachael Solis TREC #768251, Compass RE Texas, LLC. LERA MLS
- $175,0003 bd2 ba1.1k sqft9922 Hawksbill Peak, San Antonio, TX 78245For SaleMLS ID #1999079, Katherine Garcia TREC #714381, Real Broker, LLC. LERA MLS
- $235,0003 bd3 ba1.5k sqft11267 MAGIC CYN, San Antonio, TX 78252For SaleMLS ID #1999502, Jacob Saldivar TREC #700739, Jake Anthony Realty, LLC. LERA MLS
- $234,0003 bd2 ba1.4k sqft6211 Luckey Run, San Antonio, TX 78252For SaleMLS ID #2015739, Kathleen Edge TREC #838916, Resi Realty, LLC. LERA MLS
- $210,0003 bd2 ba1.1k sqft12406 Switchgrass, San Antonio, TX 78252For SaleMLS ID #1960965, David Abrahams TREC #719953, Phyllis Browning Company. LERA MLS
- $259,5003 bd3 ba1.9k sqft10334 Abilene Stage, San Antonio, TX 78245For SaleMLS ID #1969555, Rolando San Miguel TREC #577856, Trinidad Realty Partners, Inc. LERA MLS
- $219,5003 bd3 ba1.4k sqft1314 Northborough Lane, San Antonio, TX 78253For SaleMLS ID #1994847, Cortney Gill TREC #477798, GSG Property Management. LERA MLS
- $174,0003 bd1 ba1.1k sqft9743 GREEN PLAIN DR, San Antonio, TX 78245For SaleMLS ID #1997935, Nereyda Vicente TREC #664196, JPAR San Antonio. LERA MLS
- $245,0004 bd2 ba1.7k sqft6627 Luckey Square, San Antonio, TX 78252For SaleMLS ID #1998637, Dayton Schrader TREC #312921, eXp Realty. LERA MLS
- $235,9004 bd2 ba1.8k sqft6640 ROSENTHAL PASS, San Antonio, TX 78252For SaleMLS ID #1973182, Sheba Chambers-Ramos TREC #649443, Keller Williams City-View. LERA MLS
- $268,0004 bd2 ba1.6k sqft9722 MARBACH GDN, San Antonio, TX 78245For SaleMLS ID #1992939, Ashley Robertson TREC #431814, Kuper Sotheby's Int'l Realty. LERA MLS
- $159,9002 bd2 ba981 sqft2602 Buffalo Pass Dr, San Antonio, TX 78245For SaleMLS ID #2002514, Sheree Hamilton TREC #653291, Orchard Brokerage. LERA MLS
