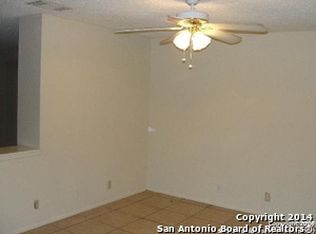
Welcome to 9923 Misty Plain Drive, a spacious 4-bedroom, 3-bathroom home in the established Heritage Park community. Offering 2,278 square feet of thoughtfully designed living space, this two-story home features an open-concept floor plan filled with natural light, creating a warm and inviting atmosphere for everyday living and entertaining. The kitchen serves as the heart of the home, complete with a center island, stainless steel sink, ample cabinetry, and a refrigerator that conveys with the sale. Multiple gathering spaces flow seamlessly together, providing flexibility for both relaxing and hosting guests. Upstairs, generously sized bedrooms offer comfortable retreats for family members, guests, or a home office setup. The functional layout provides space to fit a variety of lifestyles. Step outside to a large backyard designed for enjoyment, featuring additional storage and plenty of room for outdoor entertaining, play, gardening, or simply unwinding after a long day. Conveniently located near Highway 90 and Loop 1604, residents enjoy easy access to shopping, dining, schools, employers, and everyday conveniences. This Heritage Park home combines space, functionality, and location, making it an excellent opportunity for its next owner.
For sale
Price cut: $11K (8/31)
$209,000
9923 Misty Plain Dr., San Antonio, TX 78245
4beds
2,278sqft
Single Family Residence
Built in 1992
4,356 Square Feet Lot
$208,000 Zestimate®
$92/sqft
$-- HOA
What's special
Two-story homeStainless steel sinkWarm and inviting atmosphereAdditional storageGenerously sized bedroomsCenter islandAmple cabinetry
- 91 days
- 1,810
- 111
Zillow last checked:
Listing updated:
Listed by:
Rachael Solis TREC #768251 (210) 971-1324,
Compass RE Texas, LLC
Source: LERA MLS,MLS#: 1971711
Facts & features
Interior
Bedrooms & bathrooms
- Bedrooms: 4
- Bathrooms: 3
- Full bathrooms: 2
- 1/2 bathrooms: 1
Primary bedroom
- Level: Upper
- Area: 260
- Dimensions: 20 x 13
Bedroom 2
- Area: 120
- Dimensions: 12 x 10
Bedroom 3
- Area: 120
- Dimensions: 12 x 10
Bedroom 4
- Area: 192
- Dimensions: 16 x 12
Primary bathroom
- Features: Tub/Shower Combo
- Area: 40
- Dimensions: 8 x 5
Dining room
- Area: 198
- Dimensions: 11 x 18
Family room
- Area: 272
- Dimensions: 17 x 16
Kitchen
- Area: 182
- Dimensions: 13 x 14
Heating
- Central, Natural Gas
Cooling
- Ceiling Fan(s), Central Air
Appliances
- Included: Range, Refrigerator, Disposal, Dishwasher
- Laundry: Washer Hookup, Dryer Connection
Features
- One Living Area, Liv/Din Combo, Eat-in Kitchen, Kitchen Island, Loft, High Ceilings, Programmable Thermostat
- Flooring: Ceramic Tile, Laminate
- Windows: Window Coverings
- Has basement: No
- Number of fireplaces: 1
- Fireplace features: One
Interior area
- Total interior livable area: 2,278 sqft
Property
Parking
- Total spaces: 2
- Parking features: Two Car Garage
- Garage spaces: 2
Features
- Levels: Two
- Stories: 2
- Patio & porch: Patio
- Pool features: None
- Fencing: Privacy
Lot
- Size: 4,356 Square Feet
- Features: Curbs, Sidewalks
Details
- Parcel number: 043324210290
Construction
Type & style
- Home type: SingleFamily
- Architectural style: Traditional
- Property subtype: Single Family Residence
Materials
- Brick, Siding
- Foundation: Slab
- Roof: Composition
Condition
- Pre-Owned
- New construction: No
- Year built: 1992
Utilities & green energy
- Electric: CPS
- Gas: City
- Sewer: City, Sewer System
- Water: City
Community & HOA
Community
- Features: None
- Subdivision: Heritage Park
Location
- Region: San Antonio
Financial & listing details
- Price per square foot: $92/sqft
- Tax assessed value: $273,140
- Annual tax amount: $5,016
- Price range: $209K - $209K
- Date on market: 6/1/2026
- Cumulative days on market: 92 days
- Listing terms: Conventional,Cash,Investors OK
- Road surface type: Paved
Estimated market value
$208,000
$198,000 - $218,000
$1,764/mo
Price history
| Date | Event | Price |
|---|---|---|
| 8/31/2026 | Price change | $209,000-5%$92/sqft |
Source:  LERA MLS #1971711 Report a problem LERA MLS #1971711 Report a problem | ||
| 8/17/2026 | Price change | $220,000-4.3%$97/sqft |
Source: LERA MLS #1971711 Report a problem | ||
| 8/3/2026 | Price change | $230,000-11.2%$101/sqft |
Source: LERA MLS #1971711 Report a problem | ||
| 7/14/2026 | Price change | $259,000-1.9%$114/sqft |
Source: LERA MLS #1971711 Report a problem | ||
| 6/22/2026 | Price change | $264,000-3.8%$116/sqft |
Source: LERA MLS #1971711 Report a problem | ||
| 6/1/2026 | Listed for sale | $274,500$121/sqft |
Source: LERA MLS #1971711 Report a problem | ||
| 6/1/2026 | Listing removed | $274,500$121/sqft |
Source:  HAR #18392274 Report a problem HAR #18392274 Report a problem | ||
| 5/28/2026 | Price change | $274,500-3.5%$121/sqft |
Source: HAR #18392274 Report a problem | ||
| 4/6/2026 | Listing removed | $1,799$1/sqft |
Source: Zillow Rentals Report a problem | ||
| 3/20/2026 | Listed for sale | $284,500$125/sqft |
Source: HAR #18392274 Report a problem | ||
| 11/25/2025 | Listed for rent | $1,799+19.9%$1/sqft |
Source: Zillow Rentals Report a problem | ||
| 7/23/2019 | Listing removed | $1,500$1/sqft |
Source: Real Property Management Alamo Report a problem | ||
| 7/3/2019 | Price change | $1,500-1.6%$1/sqft |
Source: Real Property Management Alamo Report a problem | ||
| 6/18/2019 | Price change | $1,525-1.3%$1/sqft |
Source: Real Property Management Alamo Report a problem | ||
| 5/5/2019 | Price change | $1,545-0.3%$1/sqft |
Source: Zillow Rental Network Report a problem | ||
| 3/28/2019 | Price change | $1,549-3.2%$1/sqft |
Source: Real Property Management Alamo Report a problem | ||
| 3/19/2019 | Listed for rent | $1,600+14.3%$1/sqft |
Source: Zillow Rental Network Report a problem | ||
| 4/1/2017 | Listing removed | $1,400$1/sqft |
Source: Zillow Rental Network Report a problem | ||
| 3/23/2017 | Price change | $1,400-6.7%$1/sqft |
Source: Zillow Rental Network Report a problem | ||
| 3/6/2017 | Listed for rent | $1,500+22.4%$1/sqft |
Source: Zillow Rental Network Report a problem | ||
| 12/22/2015 | Listing removed | $1,225$1/sqft |
Source: Sands Realty #1147766 Report a problem | ||
| 12/12/2015 | Price change | $1,225-3.9%$1/sqft |
Source: Sands Realty #1147766 Report a problem | ||
| 12/1/2015 | Price change | $1,275-8.6%$1/sqft |
Source: Sands Realty #1147766 Report a problem | ||
| 11/13/2015 | Listed for rent | $1,395$1/sqft |
Source: Sands Realty #1147766 Report a problem | ||
| 10/29/2015 | Sold | -- |
Source: LERA MLS #1137697 Report a problem | ||
Public tax history
| Year | Property taxes | Tax assessment |
|---|---|---|
| 2025 | $5,026 +0.1% | $273,140 0% |
| 2024 | $5,022 +1.4% | $273,150 +1.6% |
| 2023 | $4,953 +0.2% | $268,780 +10.2% |
| 2022 | $4,942 +27.5% | $243,980 +27.1% |
| 2021 | $3,877 | $192,030 +5.8% |
| 2020 | $3,877 +3.8% | $181,530 +4.8% |
| 2019 | $3,736 | $173,240 +10.3% |
| 2018 | $3,736 +8.7% | $157,080 +1.8% |
| 2017 | $3,438 +15.5% | $154,240 +15.9% |
| 2016 | $2,977 +43% | $133,090 +13.1% |
| 2015 | $2,081 | $117,700 +10% |
| 2014 | $2,081 | $107,000 +7.8% |
| 2013 | -- | $99,260 -1.7% |
| 2012 | -- | $100,980 -5.7% |
| 2011 | -- | $107,100 -3% |
| 2010 | -- | $110,430 -1.9% |
| 2009 | -- | $112,570 -3.6% |
| 2008 | -- | $116,820 +6.3% |
| 2007 | -- | $109,850 +6.5% |
| 2006 | -- | $103,120 +6.3% |
| 2005 | -- | $97,020 |
| 2004 | -- | -- |
| 2003 | -- | -- |
| 2002 | -- | -- |
| 2001 | -- | -- |
| 2000 | -- | -- |
Find assessor info on the county website
Monthly payment
Est. payment
Payment breakdown
Explore the cost of this home by adjusting the details. Changes won't be saved.Climate risks
Neighborhood: 78245
Nearby schools
Schools provided by the listing agent
- District: Northside
Source: LERA MLS. This data may not be complete. We recommend contacting the local school district to confirm school assignments for this home.
- $182,5003 bd2 ba1.4k sqft9919 Misty Plain Dr, San Antonio, TX 78245Off Market
- $184,4003 bd2 ba1.4k sqft9927 Misty Plain Dr, San Antonio, TX 78245Off Market
- $163,5003 bd2 ba1.1k sqft9915 Misty Plain Dr, San Antonio, TX 78245Off Market

- $154,4003 bd2 ba1k sqft9931 Misty Plain Dr, San Antonio, TX 78245Off Market
Similar homes
- $188,0003 bd3 ba1.5k sqft10132 SUNSET PL, San Antonio, TX 78245For Sale

 MLS ID #2012540, Brandi Gutierrez TREC #828828, Keller Williams Heritage. LERA MLS
 - $195,0004 bd2 ba1.1k sqft10130 Amber Coral, San Antonio, TX 78245For Sale
 MLS ID #1997158, Cynthia Vasquez TREC #513471, Mission Real Estate Group. LERA MLS
 - $199,9903 bd3 ba1.4k sqft10218 BARRON FLD, San Antonio, TX 78245For Sale
 MLS ID #1998260, Christopher Negron TREC #689187, Levi Rodgers Real Estate Group. LERA MLS
 - $189,9003 bd2 ba1.1k sqft10039 Southern Sun, San Antonio, TX 78245For Sale
 MLS ID #2008370, Tatiana Csitkovitss TREC #796235, 1st Choice Realty Group. LERA MLS
 - $175,0003 bd2 ba1.1k sqft9922 Hawksbill Peak, San Antonio, TX 78245For SaleMLS ID #1999079, Katherine Garcia TREC #714381, Real Broker, LLC. LERA MLS
- $224,9883 bd2 ba1.6k sqft10132 Del Lago, San Antonio, TX 78245For SaleMLS ID #1950803, Omar Jackson TREC #600181, Coldwell Banker D'Ann Harper, REALTOR. LERA MLS
- $234,0003 bd3 ba2k sqft906 VILLAGE BR, San Antonio, TX 78245For SaleMLS ID #1973661, Ana Ahnberg TREC #808098, LPT Realty, LLC. LERA MLS
- $220,0003 bd2 ba1.5k sqft10951 Rustic Spoke, San Antonio, TX 78245For SaleMLS ID #1995261, Keith Rice TREC #787236, Compass RE Texas, LLC.. LERA MLS
- $219,0003 bd2 ba1.5k sqft531 Sanderling, San Antonio, TX 78245For SaleMLS ID #1994532, Michelle Campbell TREC #559224, Keller Williams City-View. LERA MLS
- $255,0004 bd3 ba2.1k sqft9046 Camino Rey, San Antonio, TX 78245For SaleMLS ID #1963874, Misty Rodriguez TREC #526210, Phillips & Associates Realty. LERA MLS
- $249,9003 bd3 ba1.5k sqft2507 Westgard Pass, San Antonio, TX 78245For SaleMLS ID #2002470, Melissa Martinez TREC #727113, Century 21 Core Values. LERA MLS
- $224,5003 bd2 ba1.4k sqft3615 BISLEY PASS, San Antonio, TX 78245For SaleMLS ID #1958240, Lucio Vasquez TREC #647841, Keller Williams City-View. LERA MLS
- $269,0003 bd3 ba2.1k sqft11226 Fort Smith, San Antonio, TX 78245For SaleMLS ID #2007040, Kellie Daniels TREC #505116, Coldwell Banker D'Ann Harper, REALTOR. LERA MLS
- $264,0004 bd3 ba2.2k sqft10954 Rustic Spoke, San Antonio, TX 78245For SaleMLS ID #1964396, Dayton Schrader TREC #312921, eXp Realty. LERA MLS
- $215,0003 bd3 ba1.3k sqft430 BRIDLE RDG, San Antonio, TX 78227For SaleMLS ID #1963881, Catherine Ilongo TREC #505579, RE/MAX North-San Antonio. LERA MLS
- $195,0003 bd2 ba1.2k sqft511 Solar, San Antonio, TX 78227For SaleMLS ID #1990431, Mary Nielsen TREC #629609, Exquisite Properties, LLC. LERA MLS
- $259,5003 bd3 ba1.9k sqft10334 Abilene Stage, San Antonio, TX 78245For SaleMLS ID #1969555, Rolando San Miguel TREC #577856, Trinidad Realty Partners, Inc. LERA MLS
- $219,5003 bd3 ba1.4k sqft1314 Northborough Lane, San Antonio, TX 78253For SaleMLS ID #1994847, Cortney Gill TREC #477798, GSG Property Management. LERA MLS
- $242,5004 bd2 ba1.8k sqft12251 Siragusa, San Antonio, TX 78252For SaleMLS ID #2010595, Delaney Ochoa TREC #787255, Levi Rodgers Real Estate Group. LERA MLS
- $295,0003 bd3 ba2.8k sqft11614 Huisache Daisy, San Antonio, TX 78245For SaleMLS ID #2009284, Christina Cardenas TREC #762511, Niva Realty. LERA MLS
