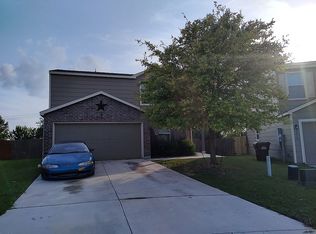
$10,000 BUYER INCENTIVE AVAILABLE TOWARD CLOSING COSTS! Welcome to 10954 Rustic Spoke, a spacious 4-bedroom, 2.5-bath home located on a cul-de-sac in San Antonio's desirable 78245 area. Offering approximately 2,243 square feet of flexible living space, this home features two separate living areas downstairs, an open-concept kitchen and family room, a large kitchen island, and plenty of room for entertaining, working from home, or everyday living. Upstairs, you'll find all four bedrooms plus a versatile loft that can be used as a game room, home office, playroom, or additional living space. The oversized primary suite includes a large walk-in closet and private bath with double vanity. Outside, enjoy a covered patio and spacious privacy-fenced backyard with room for gatherings, pets, play, or relaxing evenings at home. Conveniently located for San Antonio's military community, with easy access to Lackland Air Force Base, Joint Base San Antonio, Port San Antonio, and Boeing, as well as major employers, shopping, dining, entertainment, and SeaWorld San Antonio. Whether you're relocating to San Antonio, PCSing to Lackland AFB, purchasing with VA financing, or simply looking for a spacious West San Antonio home with flexible living areas, 10954 Rustic Spoke offers space, location, and added buying power.
For sale
Price cut: $5K (9/17)
$259,000
10954 Rustic Spoke, San Antonio, TX 78245
4beds
2,243sqft
Single Family Residence
Built in 2012
4,704 Square Feet Lot
$258,300 Zestimate®
$115/sqft
$27/mo HOA
What's special
Versatile loftLocated on a cul-de-sacCovered patioLarge walk-in closetLarge kitchen islandOversized primary suiteSpacious privacy-fenced backyard
- 160 days
- 212
- 21
Zillow last checked:
Listing updated:
Listed by:
Dayton Schrader TREC #312921 (210) 757-9785,
eXp Realty
Source: LERA MLS,MLS#: 1964396
Facts & features
Interior
Bedrooms & bathrooms
- Bedrooms: 4
- Bathrooms: 3
- Full bathrooms: 2
- 1/2 bathrooms: 1
Primary bedroom
- Features: Walk-In Closet(s), Full Bath
- Level: Upper
- Area: 210
- Dimensions: 15 x 14
Bedroom 2
- Area: 110
- Dimensions: 10 x 11
Bedroom 3
- Area: 121
- Dimensions: 11 x 11
Bedroom 4
- Area: 110
- Dimensions: 10 x 11
Primary bathroom
- Features: Tub/Shower Combo, Double Vanity
- Area: 64
- Dimensions: 8 x 8
Dining room
- Area: 140
- Dimensions: 14 x 10
Family room
- Area: 180
- Dimensions: 12 x 15
Kitchen
- Area: 140
- Dimensions: 14 x 10
Living room
- Area: 323
- Dimensions: 17 x 19
Heating
- Central, Electric
Cooling
- Central Air
Appliances
- Included: Range, Dishwasher
- Laundry: Washer Hookup, Dryer Connection
Features
- Two Living Area, Liv/Din Combo, Eat-in Kitchen, Kitchen Island, Loft
- Flooring: Carpet, Ceramic Tile
- Windows: Double Pane Windows
- Has basement: No
- Has fireplace: No
- Fireplace features: Not Applicable
Interior area
- Total interior livable area: 2,243 sqft
Property
Parking
- Total spaces: 2
- Parking features: Two Car Garage
- Garage spaces: 2
Features
- Levels: Two
- Stories: 2
- Pool features: None, Community
- Fencing: Privacy
Lot
- Size: 4,704 Square Feet
Details
- Parcel number: 051977090490
Construction
Type & style
- Home type: SingleFamily
- Property subtype: Single Family Residence
Materials
- Fiber Cement
- Foundation: Slab
- Roof: Composition
Condition
- Pre-Owned
- New construction: No
- Year built: 2012
Details
- Builder name: Centex
Community & HOA
Community
- Features: Playground
- Subdivision: Hillcrest Subd
HOA
- Has HOA: Yes
- HOA fee: $80 quarterly
- HOA name: HILLCREST HOA
Location
- Region: San Antonio
Financial & listing details
- Price per square foot: $115/sqft
- Tax assessed value: $277,110
- Annual tax amount: $5,518
- Price range: $259K - $259K
- Date on market: 5/6/2026
- Cumulative days on market: 161 days
- Listing terms: Conventional,FHA,VA Loan,Cash
Estimated market value
$258,300
$245,000 - $271,000
$2,104/mo
Price history
| Date | Event | Price |
|---|---|---|
| 9/17/2026 | Price change | $259,000-1.9%$115/sqft |
Source:  LERA MLS #1964396 Report a problem LERA MLS #1964396 Report a problem | ||
| 8/22/2026 | Price change | $264,000-1.9%$118/sqft |
Source: LERA MLS #1964396 Report a problem | ||
| 7/24/2026 | Price change | $269,000-3.6%$120/sqft |
Source: LERA MLS #1964396 Report a problem | ||
| 7/14/2026 | Price change | $279,000-1.4%$124/sqft |
Source: LERA MLS #1964396 Report a problem | ||
| 7/7/2026 | Price change | $283,000-1.7%$126/sqft |
Source: LERA MLS #1964396 Report a problem | ||
| 6/5/2026 | Price change | $288,000-2%$128/sqft |
Source: LERA MLS #1964396 Report a problem | ||
| 5/22/2026 | Price change | $293,990-2%$131/sqft |
Source: LERA MLS #1964396 Report a problem | ||
| 5/6/2026 | Listed for sale | $299,990+7.5%$134/sqft |
Source: LERA MLS #1964396 Report a problem | ||
| 9/10/2024 | Listing removed | $279,000$124/sqft |
Source: LERA MLS #1801935 Report a problem | ||
| 8/30/2024 | Price change | $279,000-2.1%$124/sqft |
Source: LERA MLS #1801935 Report a problem | ||
| 8/17/2024 | Listed for sale | $285,000$127/sqft |
Source: LERA MLS #1801935 Report a problem | ||
| 7/10/2024 | Listing removed | -- |
Source: LERA MLS #1775291 Report a problem | ||
| 5/24/2024 | Price change | $285,000-4.7%$127/sqft |
Source: LERA MLS #1775291 Report a problem | ||
| 5/23/2024 | Price change | $299,000-2.6%$133/sqft |
Source: LERA MLS #1775291 Report a problem | ||
| 5/15/2024 | Listed for sale | $307,000+7.7%$137/sqft |
Source: LERA MLS #1775291 Report a problem | ||
| 3/29/2023 | Sold | -- |
Source: LERA MLS #1649714 Report a problem | ||
| 2/21/2023 | Contingent | $285,000$127/sqft |
Source: LERA MLS #1649714 Report a problem | ||
| 1/26/2023 | Price change | $285,000-3.4%$127/sqft |
Source: LERA MLS #1649714 Report a problem | ||
| 1/3/2023 | Price change | $295,000-3.3%$132/sqft |
Source: LERA MLS #1649714 Report a problem | ||
| 11/5/2022 | Listed for sale | $305,000+2.7%$136/sqft |
Source: LERA MLS #1649714 Report a problem | ||
| 10/25/2022 | Listing removed | -- |
Source: LERA MLS #1633206 Report a problem | ||
| 9/26/2022 | Price change | $297,000-5.4%$132/sqft |
Source: LERA MLS #1633206 Report a problem | ||
| 9/6/2022 | Price change | $314,000-1.3%$140/sqft |
Source: LERA MLS #1633206 Report a problem | ||
| 8/24/2022 | Listed for sale | $318,000$142/sqft |
Source: LERA MLS #1633206 Report a problem | ||
| 4/30/2013 | Sold | -- |
Source: LERA MLS #44006_979414 Report a problem | ||
Public tax history
| Year | Property taxes | Tax assessment |
|---|---|---|
| 2025 | $5,528 -3.8% | $277,110 -3.9% |
| 2024 | $5,746 -6.3% | $288,260 -6.3% |
| 2023 | $6,132 +2.6% | $307,750 +11.8% |
| 2022 | $5,978 +27% | $275,150 +25.3% |
| 2021 | $4,706 | $219,570 +6.7% |
| 2020 | $4,706 +5.3% | $205,730 +6.9% |
| 2019 | $4,469 | $192,380 +5.9% |
| 2018 | $4,469 +8.8% | $181,720 +2.9% |
| 2017 | $4,107 +0.2% | $176,600 +0.4% |
| 2016 | $4,100 +6.9% | $175,930 +3.5% |
| 2015 | $3,834 | $170,010 +3.2% |
| 2014 | $3,834 | $164,700 +35.3% |
| 2013 | -- | $121,770 |
Find assessor info on the county website
Monthly payment
Est. payment
Payment breakdown
Explore the cost of this home by adjusting the details. Changes won't be saved.Climate risks
Neighborhood: 78245
Nearby schools
Schools provided by the listing agent
- Elementary: Kriewald Road
- Middle: Scobee Jr High
- High: Southwest
- District: Southwest I.S.D.
Source: LERA MLS. This data may not be complete. We recommend contacting the local school district to confirm school assignments for this home.
- $262,7004 bd3 ba2.2k sqft10950 Rustic Spoke, San Antonio, TX 78245Off Market
- $259,9004 bd3 ba2.2k sqft10958 Rustic Spoke, San Antonio, TX 78245Off Market

- $279,9004 bd3 ba2.2k sqft10946 Rustic Spoke, San Antonio, TX 78245Off Market
- $262,8004 bd3 ba1.9k sqft10962 Rustic Spoke, San Antonio, TX 78245Off Market
Similar homes
- $269,9004 bd3 ba2.2k sqft10947 Rustic Spoke, San Antonio, TX 78245For Sale

 MLS ID #1993168, Sandra Walker TREC #715192, Smart Group, REALTORS. LERA MLS
 - $259,9003 bd3 ba2k sqft11514 VERDE BND, San Antonio, TX 78245For Sale
 MLS ID #2002935, Bryan Warhurst TREC #0706251, Keller Williams Heritage. LERA MLS
 - $259,5003 bd3 ba1.9k sqft10334 Abilene Stage, San Antonio, TX 78245For Sale
 MLS ID #1969555, Rolando San Miguel TREC #577856, Trinidad Realty Partners, Inc. LERA MLS
 - $265,0003 bd2 ba1.5k sqft3430 Angus Xing, San Antonio, TX 78245For Sale
 MLS ID #2015747, Maria Williams TREC #813457, Resi Realty, LLC. LERA MLS
 - $325,0003 bd3 ba2.3k sqft11211 Aristides, San Antonio, TX 78245For SaleMLS ID #2020792, Candice Clark TREC #694620, Real Broker, LLC. LERA MLS
- $249,9903 bd2 ba1.5k sqft3438 Stoney Bayou, San Antonio, TX 78245For SaleMLS ID #2011727, Dayton Schrader TREC #312921, eXp Realty. LERA MLS
- $238,9993 bd3 ba1.6k sqft9834 Barhill Bay, San Antonio, TX 78245For SaleMLS ID #2017135, Beverly Puente TREC #765548, E7 REALty. LERA MLS
- $299,0004 bd3 ba2.1k sqft2846 LINDENWOOD RUN, San Antonio, TX 78245For SaleMLS ID #2011710, Jason Gutierrez TREC #606443, BHHS Don Johnson Realtors - SA. LERA MLS
- $259,9003 bd2 ba1.4k sqft12606 Galatea, San Antonio, TX 78245For SaleMLS ID #1960654, Shane Neal TREC #608871, eXp Realty. LERA MLS
- $285,0004 bd3 ba2.3k sqft9226 BEECH GRV, San Antonio, TX 78245For SaleMLS ID #2001687, Wisam Baraz TREC #680526, Keller Williams Heritage. LERA MLS
- $219,9003 bd3 ba1.8k sqft2623 Gato Del Sol, San Antonio, TX 78245For SaleMLS ID #1972205, Emirza Gradiz TREC #675063, Texas Premier Realty. LERA MLS
- $269,9004 bd3 ba2.1k sqft10339 Tiger Paw, San Antonio, TX 78251For SaleMLS ID #2007532, Shane Neal TREC #608871, eXp Realty. LERA MLS
- $279,9004 bd3 ba2k sqft5030 Flight Sail, San Antonio, TX 78245For SaleMLS ID #1949997, Lizeth Cherry TREC #725996, Real Broker, LLC. LERA MLS
- $255,0004 bd3 ba1.9k sqft14121 MULCH CT, San Antonio, TX 78252For SaleMLS ID #1999741, Edward Burza TREC #848915, Real Broker, LLC. LERA MLS
- $215,0003 bd2 ba1.7k sqft1714 Coxwold, San Antonio, TX 78245For SaleMLS ID #2012274, Robert Saenz TREC #553208, Xsellence Realty. LERA MLS
- $295,0004 bd3 ba2k sqft6418 Greensleeves, San Antonio, TX 78252For SaleMLS ID #2017354, Sebastiano Formica TREC #693859, eXp Realty. LERA MLS
- $269,9004 bd3 ba1.9k sqft14011 Feed Park, San Antonio, TX 78252For SaleMLS ID #1990495, Jim Seifert TREC #447935, Redfin Corporation. LERA MLS
- $343,0005 bd3 ba2.5k sqft2811 DAVIS TRCE, San Antonio, TX 78245For SaleMLS ID #1999657, Priscilla Flores-Reyes TREC #780922, Keeping It Realty. LERA MLS
- $270,0004 bd3 ba2.4k sqft255 Hallie Cove, San Antonio, TX 78227For SaleMLS ID #1998846, Veronica De Leon TREC #818338, Exquisite Properties, LLC. LERA MLS
