Skip main navigation
Off market
  • $264,600

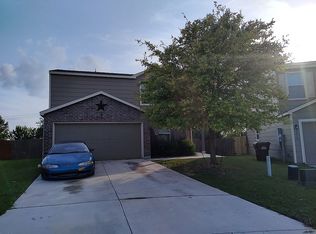
    10958 Rustic Spoke, San Antonio, TX 78245

    4beds
    2,243sqft
    SingleFamily
    Built in 2012
    8,276 Square Feet Lot
    $264,600 Zestimate®
    $118/sqft
    $2,103 Estimated rent

    Home value

    $264,600

    $251,000 - $278,000

    $2,103/mo

    Zestimate® history
    Loading
    Loading...

    Owner options

    List your home for rent

    $2,103/mo

    Rent Zestimate®

    Find your next renter with Zillow Rental Manager. Plus, with online applications, you can quickly screen prospective tenants – for free.

    Learn more

    $2,103/mo

    Rent Zestimate®

    Refinance and save

    $1,849/mo

    Est. payment

    Refinancing to a lower rate could help reduce your monthly payments and save thousands over the life of the loan.

    See today's rates

    $1,849/mo

    Est. payment

    Explore your selling options

    Work with a Zillow partner agent

    Leverage their expertise and Zillow's premium Showcase listings to get your home seen by more buyers.

    Get started

    List with your own agent

    Get your home in front of millions of buyers by listing it on Zillow.

    Learn how to do it

    Sell it yourself

    Take full control of how buyers see your home on Zillow by listing For Sale by Owner (FSBO).

    List your home

    What's special

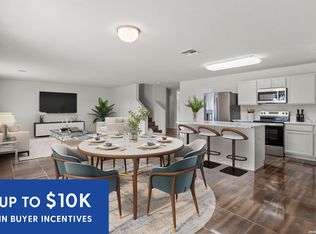
    Well maintained home on large culdesac lot. Open floor plan. No carpet downstairs, wood look laminate flooring downstairs & on stairway. Flex room off entry could be living, dining or study. Nice size island kitchen with walk in pantry, refrigerator & microwave included. Large breakfast room overlooking backyard. All bedrooms & game room upstairs. Covered patio. Neighborhood swimming pool and playground. No city taxes. Easy access to 1604 & Highway 90 for shopping, dining, Lackland & Sea World.

    This property is off market, which means it's not currently listed for sale or rent on Zillow. This may be different from what's available on other websites or public sources.
    Facts & features

    Interior

    Bedrooms & bathrooms
    • Bedrooms: 4
    • Bathrooms: 3
    • Full bathrooms: 2
    • 1/2 bathrooms: 1
    Heating
    • Forced air, Electric
    Cooling
    • Central
    Appliances
    • Included: Dishwasher, Microwave, Refrigerator
    Features
    • Flooring: Carpet, Laminate, Linoleum / Vinyl
    Interior area
    • Total interior livable area: 2,243 sqft

    Property

    Parking
    • Total spaces: 2
    • Parking features: Garage - Attached
    Features
    • Exterior features: Cement / Concrete
    Lot
    • Size: 8,276 sqft
    Details
    • Parcel number: 1178267

    Construction

    Type & style
    • Home type: SingleFamily
    Materials
    • Foundation: Slab
    • Roof: Composition
    Condition
    • Year built: 2012

    Community & neighborhood

    Location
    • Region: San Antonio

    HOA & financial

    HOA
    • Has HOA: Yes
    • HOA fee: $27 monthly

    Other

    Other facts
    • City: San Antonio
    • Class: Single Residential
    • State: Tx
    • Fireplace: Not Applicable
    • Heating Fuel: Electric
    • Possession: Closing/Funding
    • Proposed Terms: Cash, Conventional, Tx Vet, Fha, Va
    • Roof: Composition
    • Water/Sewer: Water System, Sewer System
    • County: Bexar
    • Construction: Pre-Owned
    • Listoffice State: Tx
    • # Of Stories: 2
    • Source Sqft: Appsl Dist
    • Style: Two Story, Traditional
    • Exterior Features: Mature Trees, Patio Slab, Covered Patio, Privacy Fence, Double Pane Windows
    • Lot Improvements: Street Paved, Sidewalks, Streetlights, Curbs, Street Gutters, Fire Hydrant W/In 500'
    • Number Of Fireplaces: 0
    • Floor: Carpeting, Vinyl, Laminate
    • Inclusions: Washer Connection, Ceiling Fans, Stove/Range, Refrigerator, Ice Maker Connection, Smoke Alarm, Electric Water Heater, Self-Cleaning Oven, Dishwasher, Security System (leased), Microwave Oven, Disposal, Vent Fan, Garage Door Opener, Smooth Cooktop, Private Garbage Service
    • Interior: Eat-In Kitchen, Utility Room Inside, Separate Dining Room, Cable Tv Available, High Speed Internet, Open Floor Plan, 1st Floor Lvl/No Steps, Island Kitchen, Walk-In Pantry, Game Room, Three Living Area, Laundry Room, Walk in Closets, Laundry Upper Level
    • Hoa Mandatory: Mandatory
    • Foundation: Slab
    • Master Bedroom: Full Bath, Walk-In Closet, Upstairs
    • Window Coverings: All Remain
    • Lot Description: Irregular, Cul-De-Sac/Dead End, Level
    • Master Bath: Tub/Shower Combo, Double Vanity, Garden Tub
    • Neighborhood Amenities: Park/Playground, Pool
    • Heating: Central
    • Miscellaneous: No City Tax, School Bus
    • Parking: Attached, Two Car Garage
    • Home Faces: East, North
    • Air Conditioning: One Central
    • Exterior: 4 Sides Masonry, Cement Fiber
    • Energy Efficiency: Ceiling Fans, Double Pane Windows, Programmable Thermostat, Low E Windows, 13-15 Seer Ax
    • School District: Southwest I.S.D.
    • Hoa Frequency: Quarterly
    • Area: 0101
    • Status: Pending
    • Legal Desc-Lot: 48
    • Showing Contact: SHWTIME
    • Legal Description: Lot 48, Block 109, CB 5197, Hi
    • Tax Property Id: 051977090480

    Price history

    DateEventPrice
    11/12/2020Sold--
    Source: LERA MLS #1485896 Report a problem
    10/11/2020Pending sale$204,900$91/sqft
    Source: Keller Williams Legacy #1485896 Report a problem
    9/26/2020Listed for sale$204,900$91/sqft
    Source: Keller Williams Legacy #1485896 Report a problem

    Public tax history

    YearProperty taxesTax assessment
    2025$3,628 -7.3%$297,270 +8.9%
    2024$3,912 $272,855 +10%
    2023-- $248,050 +10%
    2022$4,200 $225,500 +10%
    2021-- $205,000 -6.7%
    2020-- $219,820 +6.5%
    2019$4,429 $206,450 +7.3%
    2018$4,429 +18.1%$192,450 +8.8%
    2017$3,749 +0.4%$176,960 +0.5%
    2016$3,735 +3.1%$176,000 +10%
    2015$3,624 $160,000 -3.1%
    2014$3,624 $165,080 +35.3%
    2013-- $122,040

    Find assessor info on the county website

    Neighborhood: 78245

    Nearby schools

    GreatSchools rating
    Schools provided by the listing agent
    • Elementary: Kriewald Road
    • Middle: Scobee Jr High
    • High: Southwest
    • District: Southwest I.S.D.

    Source: The MLS. This data may not be complete. We recommend contacting the local school district to confirm school assignments for this home.

    Get a cash offer in 3 minutes
    Find out how much your home could sell for in as little as 3 minutes with a no-obligation cash offer.
    Estimated market value
    $264,600
    Get a cash offer in 3 minutes
    Find out how much your home could sell for in as little as 3 minutes with a no-obligation cash offer.
    Estimated market value
    $264,600