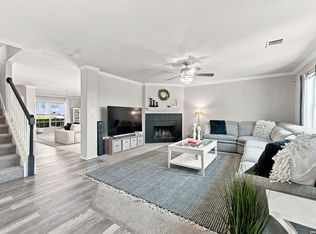
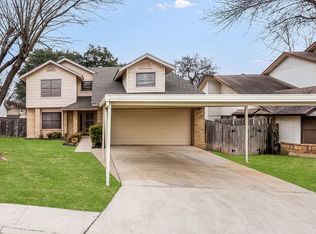
Welcome to this beautifully updated 4-bedroom, 2.5-bath home in the desirable Chestnut Springs community! Featuring 2,347 square feet of well-designed living space, this move-in-ready home offers an open floor plan with elegant porcelain tile flooring throughout the main level. The remodeled kitchen boasts granite countertops, professionally painted cabinetry, a farmhouse sink, stainless steel appliances, and a spacious walk-in pantry. Upstairs you'll find generously sized bedrooms, a large game room, newly installed premium laminate flooring in the hallway, and a beautifully remodeled second-floor bathroom featuring a frameless glass walk-in shower with marble-look tile, decorative accent tile, a quartz vanity, and modern finishes. Step outside to enjoy the oversized covered pergola and extended patio, perfect for entertaining or relaxing. Additional highlights include a two-car garage, water softener with carbon filtration system, and a meticulously maintained HVAC system. Conveniently located just minutes from Hwy 151, Loop 410, shopping, dining, parks, and schools, this home offers the perfect blend of comfort, style, and convenience.
For sale
$295,000
9226 BEECH GRV, San Antonio, TX 78245
4beds
2,347sqft
:
Get pre-qualified$2,132/mo
Single Family Residence
Built in 2009
5,445 Square Feet Lot
$291,600 Zestimate®
$126/sqft
$10/mo HOA
What's special
Modern finishesOpen floor planBeautifully remodeled second-floor bathroomTwo-car garageStainless steel appliancesProfessionally painted cabinetryGranite countertops
- 6 days |
- 526 |
- 54 |
Likely to sell faster than
Zillow last checked:
Listing updated:
Listed by:
Wisam Baraz TREC #680526 (210) 899-9186,
Keller Williams Heritage
Source: LERA MLS,MLS#: 2001687
Facts & features
Interior
Bedrooms & bathrooms
- Bedrooms: 4
- Bathrooms: 3
- Full bathrooms: 2
- 1/2 bathrooms: 1
Primary bedroom
- Features: Walk-In Closet(s), Ceiling Fan(s), Full Bath
- Level: Upper
- Area: 294
- Dimensions: 21 x 14
Bedroom 2
- Area: 143
- Dimensions: 13 x 11
Bedroom 3
- Area: 156
- Dimensions: 13 x 12
Bedroom 4
- Area: 168
- Dimensions: 14 x 12
Primary bathroom
- Features: Tub/Shower Combo, Single Vanity, Soaking Tub
- Area: 143
- Dimensions: 13 x 11
Dining room
- Area: 224
- Dimensions: 16 x 14
Kitchen
- Area: 208
- Dimensions: 16 x 13
Living room
- Area: 304
- Dimensions: 19 x 16
Heating
- Central, Electric
Cooling
- Central Air
Appliances
- Included: Microwave, Range, Disposal, Dishwasher, Plumbed For Ice Maker, Water Softener Owned, Electric Water Heater, Plumb for Water Softener
- Laundry: Main Level, Laundry Room, Washer Hookup, Dryer Connection
Features
- Two Living Area, Liv/Din Combo, Eat-in Kitchen, Pantry, Utility Room Inside, All Bedrooms Upstairs, Walk-In Closet(s), Ceiling Fan(s), Chandelier
- Flooring: Carpet, Ceramic Tile, Vinyl
- Windows: Window Coverings
- Has basement: No
- Has fireplace: No
- Fireplace features: Not Applicable
Interior area
- Total interior livable area: 2,347 sqft
Property
Parking
- Total spaces: 2
- Parking features: Two Car Garage, Garage Door Opener
- Garage spaces: 2
Features
- Levels: Two
- Stories: 2
- Pool features: None
Lot
- Size: 5,445 Square Feet
- Features: Curbs, Sidewalks
Details
- Parcel number: 158490220080
Construction
Type & style
- Home type: SingleFamily
- Property subtype: Single Family Residence
Materials
- Brick, Fiber Cement
- Foundation: Slab
- Roof: Composition
Condition
- Pre-Owned
- New construction: No
- Year built: 2009
Utilities & green energy
- Sewer: Sewer System
- Water: Water System
- Utilities for property: City Garbage service
Community & HOA
Community
- Features: Playground, Jogging Trails
- Subdivision: Chestnut Springs
HOA
- Has HOA: Yes
- HOA fee: $120 annually
- HOA name: CHESTNET SPRINGS
Location
- Region: San Antonio
Financial & listing details
- Price per square foot: $126/sqft
- Tax assessed value: $280,900
- Annual tax amount: $6,433
- Price range: $295K - $295K
- Date on market: 7/20/2026
- Cumulative days on market: 133 days
- Listing terms: Conventional,FHA,VA Loan,TX Vet,Cash
- Road surface type: Paved, Asphalt
Estimated market value
$291,600
$277,000 - $306,000
$1,900/mo
Price history
| Date | Event | Price |
|---|---|---|
| 7/20/2026 | Listed for sale | $295,000-4.8%$126/sqft |
Source:  LERA MLS #2001687 Report a problem LERA MLS #2001687 Report a problem | ||
| 7/2/2026 | Listing removed | $309,900$132/sqft |
Source: LERA MLS #1944287 Report a problem | ||
| 7/1/2026 | Price change | $309,900-0.8%$132/sqft |
Source: LERA MLS #1944287 Report a problem | ||
| 5/4/2026 | Price change | $312,490-0.8%$133/sqft |
Source: LERA MLS #1944287 Report a problem | ||
| 2/26/2026 | Listed for sale | $314,990+61.5%$134/sqft |
Source: LERA MLS #1944287 Report a problem | ||
| 6/11/2019 | Listing removed | $195,000$83/sqft |
Source: Keller Williams City-View #1376943 Report a problem | ||
| 5/28/2019 | Listed for sale | $195,000$83/sqft |
Source: Keller Williams City-View #1376943 Report a problem | ||
| 5/28/2019 | Pending sale | $195,000$83/sqft |
Source: Keller Williams City-View #1376943 Report a problem | ||
| 5/24/2019 | Sold | -- |
Source: LERA MLS #1376943 Report a problem | ||
| 4/13/2019 | Listed for sale | $195,000+5.4%$83/sqft |
Source: Keller Williams City-View #1376943 Report a problem | ||
| 8/30/2018 | Listing removed | $185,000$79/sqft |
Source: eXp Realty, LLC #1328453 Report a problem | ||
| 7/27/2018 | Listed for sale | $185,000+14.3%$79/sqft |
Source: eXp Realty, LLC #1328453 Report a problem | ||
| 5/14/2015 | Sold | -- |
Source: LERA MLS #1084667 Report a problem | ||
| 3/28/2015 | Price change | $161,8500%$69/sqft |
Source: Ultimate Realty #1084667 Report a problem | ||
| 3/21/2015 | Price change | $161,8600%$69/sqft |
Source: Ultimate Realty #1084667 Report a problem | ||
| 3/7/2015 | Price change | $161,8700%$69/sqft |
Source: Ultimate Realty #1084667 Report a problem | ||
| 2/28/2015 | Price change | $161,8800%$69/sqft |
Source: Ultimate Realty #1084667 Report a problem | ||
| 2/21/2015 | Price change | $161,8900%$69/sqft |
Source: Ultimate Realty #1084667 Report a problem | ||
| 2/14/2015 | Price change | $161,900-1.8%$69/sqft |
Source: Ultimate Realty #1084667 Report a problem | ||
| 12/4/2014 | Listed for sale | $164,900$70/sqft |
Source: Ultimate Realty #1084667 Report a problem | ||
| 10/31/2014 | Listing removed | $164,900$70/sqft |
Source: Ultimate Realty #1084667 Report a problem | ||
| 10/24/2014 | Listed for sale | $164,900$70/sqft |
Source: Ultimate Realty #1084667 Report a problem | ||
Public tax history
| Year | Property taxes | Tax assessment |
|---|---|---|
| 2025 | $4,388 -4.6% | $280,900 +2.9% |
| 2024 | $4,602 +10.1% | $273,015 +10% |
| 2023 | $4,180 -13.1% | $248,195 +10% |
| 2022 | $4,811 +1.8% | $225,632 +10% |
| 2021 | $4,724 | $205,120 +4.6% |
| 2020 | $4,724 +0.6% | $196,010 +8.9% |
| 2019 | $4,696 | $180,010 +7.3% |
| 2018 | $4,696 +4.1% | $167,750 -0.4% |
| 2017 | $4,513 +2.9% | $168,370 +3% |
| 2016 | $4,388 +27.4% | $163,400 +11.2% |
| 2015 | $3,443 | $146,900 +8.6% |
| 2014 | $3,443 | $135,310 -3.8% |
| 2013 | -- | $140,670 -3.2% |
| 2012 | -- | $145,300 -0.9% |
| 2011 | -- | $146,550 -0.8% |
| 2010 | -- | $147,770 +885.1% |
| 2009 | -- | $15,000 -6.3% |
| 2008 | -- | $16,000 +4.2% |
| 2007 | -- | $15,350 |
Find assessor info on the county website
Monthly payment
Est. payment
Payment breakdown
Explore the cost of this home by adjusting the details. Changes won't be saved.Climate risks
Neighborhood: 78245
Nearby schools
GreatSchools rating
- 5/10Murnin Elementary SchoolGrades: PK-5Distance: 1.2 mi
- 2/10Pease Middle SchoolGrades: 6-8Distance: 0.3 mi
- 5/10Stevens High SchoolGrades: 9-12Distance: 1.2 mi
Schools provided by the listing agent
- Elementary: Murnin
- Middle: Pease E. M.
- High: Stevens
- District: Northside
Source: LERA MLS. This data may not be complete. We recommend contacting the local school district to confirm school assignments for this home.
- $234,1003 bd2 ba2.1k sqft9222 Beech Grv, San Antonio, TX 78245Off Market
- $242,6003 bd3 ba2.1k sqft9230 Beech Grv, San Antonio, TX 78245Off Market

- $225,3003 bd2 ba1.8k sqft9218 Beech Grv, San Antonio, TX 78245Off Market
- $295,9003 bd2 ba3.5k sqft9147 Malabar Cyn, San Antonio, TX 78245Off Market
- $254,7003 bd3 ba3.2k sqft9143 Malabar Cyn, San Antonio, TX 78245For Sale
- $222,0003 bd3 ba1.8k sqft123 Orchard Path, San Antonio, TX 78245Off Market
- $238,8003 bd2 ba2.1k sqft9214 Beech Grv, San Antonio, TX 78245Off Market
- $230,0003 bd3 ba2.1k sqft119 Orchard Path, San Antonio, TX 78245Off Market
A local agent can set up tours, give advice and negotiate with sellers.
Similar homes
- $315,0004 bd3 ba2.3k sqft9023 Camino Rey, San Antonio, TX 78245For Sale

 MLS ID #1998788, Jesse Lopez TREC #694332, Blue Utopia Realty, Inc.. LERA MLS
 - $334,9004 bd3 ba2.4k sqft1215 PETUNIA BLF, San Antonio, TX 78245For Sale
 MLS ID #2002158, Richard Stueve TREC #677970, BHHS PenFed Realty. LERA MLS
 - $319,9004 bd3 ba2.8k sqft11006 Funny Cide, San Antonio, TX 78245For Sale
 MLS ID #2002497, Lizeth Cherry TREC #725996, Real Broker, LLC. LERA MLS
 - $265,0004 bd3 ba1.9k sqft306 CYPRESSGARDEN DR, San Antonio, TX 78245For Sale
 MLS ID #1956971, Thomas Bassler TREC #669804, Keller Williams Heritage. LERA MLS
 - $299,9993 bd3 ba2.4k sqft1303 Swan Ct, San Antonio, TX 78245For SaleMLS ID #1991003, Jennifer Cluff TREC #779402, Keller Williams Heritage. LERA MLS
- $295,0003 bd3 ba2.3k sqft11324 Silver Rose, San Antonio, TX 78245For SaleMLS ID #1968962, Steve Garza TREC #710201, LPT Realty, LLC. LERA MLS
- $307,5004 bd3 ba2.8k sqft1318 LAUREL LK, San Antonio, TX 78245For SaleMLS ID #1995071, Danny Charbel TREC #582344, Keller Williams City-View. LERA MLS
- $283,0004 bd3 ba2.4k sqft10914 Rustic Spoke, San Antonio, TX 78245For SaleMLS ID #1942896, Silvia Solis de Canales TREC #647558, RE/MAX Associates. LERA MLS
- $269,5003 bd3 ba1.9k sqft10334 Abilene Stage, San Antonio, TX 78245For SaleMLS ID #1969555, Rolando San Miguel TREC #577856, Trinidad Realty Partners, Inc. LERA MLS
- $269,0004 bd3 ba2.2k sqft10954 Rustic Spoke, San Antonio, TX 78245For SaleMLS ID #1964396, Dayton Schrader TREC #312921, eXp Realty. LERA MLS
- $299,9995 bd3 ba3.4k sqft535 Gable Point, San Antonio, TX 78251For SaleMLS ID #1961928, Jacquelyn Talley TREC #661858, VIP Realty. LERA MLS
- $289,0003 bd2 ba1.6k sqft5822 GABOR DR, San Antonio, TX 78240For SaleMLS ID #2001969, Jessica Mejia TREC #688655, Real Broker, LLC. LERA MLS
- $314,9954 bd3 ba2.9k sqft814 butler, San Antonio, TX 78251For SaleMLS ID #1939897, Monica Almaguer TREC #691245, Epique Realty LLC. LERA MLS
- $229,9993 bd2 ba1.4k sqft9807 SUGARLOAF DR, San Antonio, TX 78245For SaleMLS ID #1971244, Dominique Jimenez TREC #577284, Real Broker, LLC. LERA MLS
- $284,9994 bd3 ba1.8k sqft5031 Flight Sail, San Antonio, TX 78245For SaleMLS ID #1973212, Rebecca Chan TREC #714790, Real Broker, LLC. LERA MLS
- $309,0005 bd4 ba2.9k sqft3763 Browning Bluff, San Antonio, TX 78245For SaleMLS ID #1926774, Jazmyne Lacivita TREC #708050, Real Broker, LLC. LERA MLS
- $285,0004 bd2 ba1.7k sqft8343 Timber Grand, San Antonio, TX 78250For SaleMLS ID #1998054, Alberto Murillo TREC #615881, Keller Williams Heritage. LERA MLS
- $284,9003 bd2 ba1.6k sqft9819 GAZELLE FRD, San Antonio, TX 78251For SaleMLS ID #1999425, Patricia Sankey TREC #515358, Select Property Management Group, LLC. LERA MLS
- $350,0004 bd3 ba3k sqft910 Thomas Ridge, San Antonio, TX 78251For SaleMLS ID #1955974, Christina Buck TREC #696202, Coldwell Banker D'Ann Harper, REALTOR. LERA MLS
- $279,9904 bd3 ba2.2k sqft2523 Sundrop Bay, San Antonio, TX 78224For SaleMLS ID #2001475, Vincent Salas TREC #516943, Texas Home Realty. LERA MLS
