Welcome to a home that offers more than just beautiful updates. It offers value from day one. Recently appraised at $327,000, this is a rare opportunity to walk into instant equity while enjoying a thoughtfully renovated home in one of San Antonio's most convenient locations. Situated on a spacious quarter acre lot, this 3-bedroom, 2-bath home blends modern style with functional living. Inside, you'll find two generous living areas highlighted by designer accent walls, a stunning central fireplace that anchors the home, fresh light fixtures, and an effortless flow perfect for everyday living or entertaining. The formal dining room adds versatility for hosting family and friends, while the beautifully updated kitchen features new countertops, new stainless steel appliances, and abundant workspace. Step outside to enjoy fresh landscaping, a concrete patio ideal for relaxing or entertaining, and an oversized storage building with incredible potential to be converted into a casita, guest suite, home office, or income-producing rental. Additional features include a one-car garage and plenty of outdoor space to make your own. Located just minutes from the Medical Center, Loop 410, and other major highways, you'll enjoy quick access to shopping, dining, hospitals, and everything San Antonio has to offer. With its modern updates, flexible floor plan, prime location, and built-in equity, 5822 Gabor is an opportunity you won't want to miss. Schedule your private showing today!
For sale
$289,000
5822 GABOR DR, San Antonio, TX 78240
3beds
1,686sqft
Single Family Residence
Built in 1964
9,016 Square Feet Lot
$281,800 Zestimate®
$171/sqft
$-- HOA
What's special
Stunning central fireplaceOne-car garageSpacious quarter acre lotFormal dining roomPlenty of outdoor spaceAbundant workspaceFresh light fixtures
- 31 days |
- 478 |
- 59 |
Zillow last checked:
Listing updated:
Listed by:
Jessica Mejia TREC #688655 (210) 606-5482,
Real Broker, LLC
Source: LERA MLS,MLS#: 2001969
Facts & features
Interior
Bedrooms & bathrooms
- Bedrooms: 3
- Bathrooms: 2
- Full bathrooms: 2
Primary bedroom
- Features: Ceiling Fan(s)
- Area: 120
- Dimensions: 10 x 12
Bedroom 2
- Area: 120
- Dimensions: 10 x 12
Bedroom 3
- Area: 120
- Dimensions: 10 x 12
Primary bathroom
- Features: Shower Only
- Area: 64
- Dimensions: 8 x 8
Kitchen
- Area: 140
- Dimensions: 14 x 10
Living room
- Area: 224
- Dimensions: 14 x 16
Heating
- Central, Electric
Cooling
- Central Air
Appliances
- Included: Microwave, Range, Refrigerator, Disposal, Dishwasher
- Laundry: Washer Hookup, Dryer Connection
Features
- Two Living Area, Three Living Area, Separate Dining Room, Eat-in Kitchen, Two Eating Areas, Kitchen Island, Study/Library, Utility Room Inside, Open Floorplan, Ceiling Fan(s), Chandelier
- Flooring: Laminate
- Has basement: No
- Has fireplace: No
- Fireplace features: Not Applicable
Interior area
- Total interior livable area: 1,686 sqft
Property
Parking
- Total spaces: 1
- Parking features: One Car Garage
- Garage spaces: 1
Features
- Levels: One
- Stories: 1
- Pool features: None
Lot
- Size: 9,016 Square Feet
Details
- Parcel number: 146210010250
Construction
Type & style
- Home type: SingleFamily
- Property subtype: Single Family Residence
Materials
- Brick, Wood Siding
- Foundation: Slab
- Roof: Composition
Condition
- Pre-Owned
- New construction: No
- Year built: 1964
Community & HOA
Community
- Features: None
- Subdivision: Oak Hills Terrace
Location
- Region: San Antonio
Financial & listing details
- Price per square foot: $171/sqft
- Tax assessed value: $246,310
- Annual tax amount: $5,640
- Price range: $289K - $289K
- Date on market: 7/21/2026
- Cumulative days on market: 127 days
- Listing terms: Conventional,FHA,VA Loan,1st Seller Carry,Cash
Estimated market value
$281,800
$268,000 - $296,000
$1,692/mo
Price history
| Date | Event | Price |
|---|---|---|
| 7/21/2026 | Listed for sale | $289,000$171/sqft |
Source:  LERA MLS #2001969 Report a problem LERA MLS #2001969 Report a problem | ||
| 7/20/2026 | Listing removed | $289,000$171/sqft |
Source: LERA MLS #1958708 Report a problem | ||
| 7/19/2026 | Price change | $289,000-3.7%$171/sqft |
Source: LERA MLS #1958708 Report a problem | ||
| 6/16/2026 | Price change | $299,999-4.8%$178/sqft |
Source: LERA MLS #1958708 Report a problem | ||
| 4/30/2026 | Price change | $315,000-3.1%$187/sqft |
Source: LERA MLS #1958708 Report a problem | ||
| 4/16/2026 | Listed for sale | $325,000+71.1%$193/sqft |
Source: LERA MLS #1958708 Report a problem | ||
| 2/17/2026 | Sold | -- |
Source: LERA MLS #1911219 Report a problem | ||
| 1/27/2026 | Pending sale | $190,000$113/sqft |
Source: LERA MLS #1911219 Report a problem | ||
| 1/19/2026 | Contingent | $190,000$113/sqft |
Source: LERA MLS #1911219 Report a problem | ||
| 12/16/2025 | Price change | $190,000-13.6%$113/sqft |
Source: LERA MLS #1911219 Report a problem | ||
| 9/29/2025 | Listed for sale | $220,000+15.8%$130/sqft |
Source: LERA MLS #1911219 Report a problem | ||
| 6/5/2023 | Listing removed | -- |
Source: LERA MLS #1682721 Report a problem | ||
| 5/7/2023 | Pending sale | $190,000$113/sqft |
Source: LERA MLS #1682721 Report a problem | ||
| 4/25/2023 | Listed for sale | $190,000$113/sqft |
Source: LERA MLS #1682721 Report a problem | ||
Public tax history
| Year | Property taxes | Tax assessment |
|---|---|---|
| 2025 | $5,641 -5.2% | $246,310 -5.2% |
| 2024 | $5,950 -1.2% | $259,870 -0.9% |
| 2023 | $6,025 +444.6% | $262,330 +37.2% |
| 2022 | $1,106 | $191,167 +10% |
| 2021 | -- | $173,788 +10% |
| 2020 | -- | $157,989 +10% |
| 2019 | $1,023 | $143,626 +10% |
| 2018 | $1,023 +4.8% | $130,569 +10% |
| 2017 | $975 +3.4% | $118,699 +10% |
| 2016 | $944 -11.2% | $107,908 +10% |
| 2015 | $1,063 | $98,098 +10% |
| 2014 | $1,063 | $89,180 +3% |
| 2013 | -- | $86,590 -1.5% |
| 2012 | -- | $87,900 -1.9% |
| 2011 | -- | $89,560 -0.9% |
| 2010 | -- | $90,410 -0.5% |
| 2009 | -- | $90,890 -1.6% |
| 2008 | -- | $92,330 -2.3% |
| 2007 | -- | $94,520 +12.9% |
| 2006 | -- | $83,700 +3.3% |
| 2005 | -- | $81,040 |
| 2004 | -- | -- |
| 2003 | -- | -- |
| 2002 | -- | -- |
| 2001 | -- | -- |
| 2000 | -- | -- |
Find assessor info on the county website
Monthly payment
Est. payment
Payment breakdown
Explore the cost of this home by adjusting the details. Changes won't be saved.Climate risks
Neighborhood: 78240
Nearby schools
GreatSchools rating
- 5/10Oak Hills Terrace Elementary SchoolGrades: PK-5Distance: 0.6 mi
- 3/10Neff Middle SchoolGrades: 6-8Distance: 0.9 mi
- 5/10Marshall High SchoolGrades: 9-12Distance: 1.8 mi
Schools provided by the listing agent
- Elementary: Oak Hills Terrace
- Middle: Neff Pat
- High: Marshall
- District: Northside
Source: LERA MLS. This data may not be complete. We recommend contacting the local school district to confirm school assignments for this home.
- $238,5003 bd2 ba1.6k sqft5826 Gabor Dr, San Antonio, TX 78240Off Market
- $212,6003 bd2 ba1.1k sqft5818 Gabor Dr, San Antonio, TX 78240Off Market
- $240,2003 bd2 ba1.6k sqft5819 Angie Pl, San Antonio, TX 78240Off Market
- $246,4003 bd2 ba1.6k sqft5823 Angie Pl, San Antonio, TX 78240Off Market
- $196,6003 bd2 ba1.1k sqft5902 Gabor Dr, San Antonio, TX 78240Off Market
- $207,5002 bd2 ba1.3k sqft5814 Gabor Dr, San Antonio, TX 78240Off Market
- $174,7002 bd2 ba1.2k sqft5815 Angie Pl, San Antonio, TX 78240Off Market
- $243,2005 bd2 ba1.7k sqft5823 Gabor Dr, San Antonio, TX 78240Off Market
A local agent can set up tours, give advice and negotiate with sellers.
Similar homes
- $254,9003 bd2 ba1.2k sqft5707 Ben Casey Dr, San Antonio, TX 78240For Sale
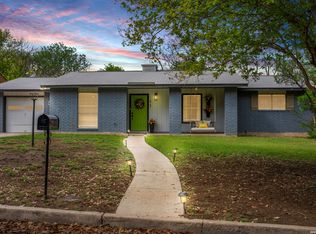
 MLS ID #1956711, John Barrera TREC #781191, eXp Realty. LERA MLS
 - $273,9973 bd2 ba1.3k sqft5618 Timber Rail, San Antonio, TX 78250For Sale
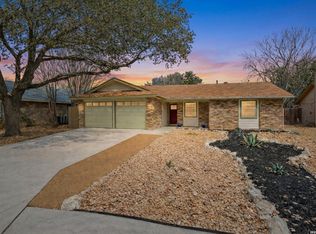 MLS ID #2009276, Matthew Hopkins TREC #820562, BK Real Estate. LERA MLS
 - $294,9984 bd2 ba1.6k sqft4202 FLINT HL, San Antonio, TX 78230For Sale
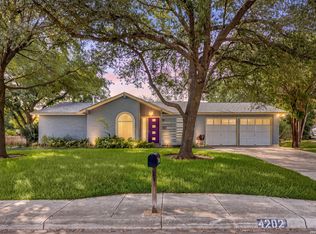 MLS ID #2006804, Jesse Landin TREC #637896, Redfin Corporation. LERA MLS
 - $284,8004 bd2 ba2.1k sqft443 Westhill PL, San Antonio, TX 78201For Sale
 MLS ID #2007179, Yvette Hansen TREC #727627, Real Broker, LLC. LERA MLS
 - $349,0003 bd2 ba1.8k sqft6807 Connie Mack, San Antonio, TX 78240For SaleMLS ID #1997067, Cedric Akodokoun TREC #788296, Levi Rodgers Real Estate Group. LERA MLS
- $290,0003 bd2 ba1.4k sqft1629 Santa Anna, San Antonio, TX 78201For SaleMLS ID #2008537, Zamorah Doring TREC #822011, Texas Premier Realty. LERA MLS
- $340,0003 bd2 ba1.7k sqft4103 MOUNT LAUREL, San Antonio, TX 78240For SaleMLS ID #1968123, Patty Monteza TREC #648699, Keller Williams City-View. LERA MLS
- $315,0004 bd2 ba1.8k sqft6738 Timberhill, Leon Valley, TX 78238For SaleMLS ID #2008389, Nacole Ricks TREC #686601, eXp Realty. LERA MLS
- $319,9993 bd2 ba1.3k sqft415 REDCLIFF DR, San Antonio, TX 78216For SaleMLS ID #2004237, Tony Ruiz TREC #724287, All City San Antonio Registered Series. LERA MLS
- $269,9003 bd2 ba1.4k sqft1330 Oblate, San Antonio, TX 78216For SaleMLS ID #2004835, Steve Metarelis TREC #484514, Offerpad Brokerage, LLC. LERA MLS
- $240,0003 bd2 ba1.2k sqft3315 HERLINDA DR, San Antonio, TX 78228For SaleMLS ID #2004702, Erica Urrabaz TREC #695262, eXp Realty. LERA MLS
- $369,9005 bd3 ba2.4k sqft5311 CHANCELLOR ST, San Antonio, TX 78229For SaleMLS ID #1996787, Vanessa Lopez TREC #725930, White Line Realty LLC. LERA MLS
- $264,9903 bd2 ba1.4k sqft414 Clower, San Antonio, TX 78212For SaleMLS ID #1995007, Christi Mott TREC #811985, Exquisite Properties, LLC. LERA MLS
- $325,0003 bd2 ba1.9k sqft7682 Aspen Park, San Antonio, TX 78249For SaleMLS ID #2003456, Deanna Wright TREC #566830, Kuper Sotheby's Int'l Realty. LERA MLS
- $285,0003 bd2 ba1.4k sqft14410 Briarberry, San Antonio, TX 78247For SaleMLS ID #2006446, Marianela Eichler TREC #709741, JB Goodwin, REALTORS. LERA MLS
- $429,9004 bd2 ba2.3k sqft2414 TEXAS AVE, San Antonio, TX 78228For SaleMLS ID #2010638, Suzanne Sifuentes TREC #766025, Real Broker, LLC. LERA MLS
- $310,0003 bd2 ba1.5k sqft419 W Huisache Avenue, San Antonio, TX 78212For SaleMLS ID #2002349, Ryan Hoskins TREC #808856, Kuper Sotheby's Int'l Realty. LERA MLS
- $222,0003 bd2 ba1.7k sqft5346 San Benito Dr, San Antonio, TX 78228For SaleMLS ID #1971983, Shane Neal TREC #608871, eXp Realty. LERA MLS
- $329,5004 bd2 ba1.6k sqft1126 W Lullwood, San Antonio, TX 78201For SaleMLS ID #2003751, Jody Carrillo TREC #787480, LPT Realty, LLC. LERA MLS
- $339,0004 bd2 ba1.9k sqft1722 W Mistletoe, San Antonio, TX 78201For SaleMLS ID #2009034, Aaron Jistel TREC #548216, ListingSpark. LERA MLS
