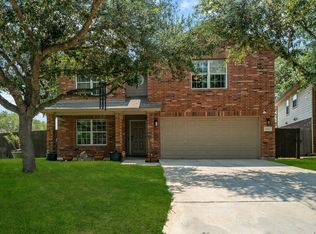
Prepare to fall in love with this fabulous, immaculately maintained one-story home in desirable Parkwood! Thoughtfully designed for comfortable everyday living. The light-filled, open floor plan features an updated island kitchen with abundant counter space, generous cabinetry, and an amazing walk-in pantry. The cozy breakfast area is perfect for morning coffee, while the spacious family room flows seamlessly into the dining area, creating an inviting space for gathering and entertaining. The private primary suite offers a beautifully renovated bathroom with a walk-in shower, dual vanities, and a large walk-in closet. Spacious secondary bedrooms share an updated full bathroom. With no carpet throughout, an interior utility room, and an additional storage closet, this home is both stylish and practical. Step outside to enjoy the covered patio and inviting backyard, perfect for relaxing or entertaining. Parkwood residents also enjoy wonderful community amenities, including a pool, tennis courts, and playground. The nearby Leon Creek Greenway Trails make it easy to embrace an active lifestyle. Ideally located near an elementary school, this home offers convenient access to the Medical Center, IH-10, and Loop 1604, with La Cantera, USAA, UTSA, Six Flags, Downtown San Antonio, and more just minutes away. A wonderful home in a fantastic location-this one is not to be missed!
For sale
$325,000
7682 Aspen Park, San Antonio, TX 78249
3beds
1,970sqft
Single Family Residence
Built in 1989
6,011 Square Feet Lot
$319,900 Zestimate®
$165/sqft
$21/mo HOA
What's special
Immaculately maintained one-story homeInviting backyardLight-filled open floor planSpacious family roomCovered patioLarge walk-in closetBeautifully renovated bathroom
- 21 days
- 579
- 45
Likely to sell faster than
Zillow last checked:
Listing updated:
Listed by:
Deanna Wright TREC #566830 (210) 373-1553,
Kuper Sotheby's Int'l Realty
Source: LERA MLS,MLS#: 2003456
Facts & features
Interior
Bedrooms & bathrooms
- Bedrooms: 3
- Bathrooms: 2
- Full bathrooms: 2
Primary bedroom
- Features: Split, Walk-In Closet(s), Ceiling Fan(s), Full Bath
- Area: 285
- Dimensions: 19 x 15
Bedroom 2
- Area: 90
- Dimensions: 10 x 9
Bedroom 3
- Area: 110
- Dimensions: 11 x 10
Primary bathroom
- Features: Shower Only, Double Vanity
- Area: 80
- Dimensions: 10 x 8
Dining room
- Area: 182
- Dimensions: 13 x 14
Kitchen
- Area: 266
- Dimensions: 19 x 14
Living room
- Area: 525
- Dimensions: 25 x 21
Heating
- Central, Electric
Cooling
- Ceiling Fan(s), Central Air, Attic Fan
Appliances
- Included: Washer, Dryer, Microwave, Range, Refrigerator, Disposal, Dishwasher, Electric Water Heater
- Laundry: Washer Hookup, Dryer Connection
Features
- One Living Area, Liv/Din Combo, Eat-in Kitchen, Two Eating Areas, Kitchen Island, Pantry, Utility Room Inside, 1st Floor Lvl/No Steps, Open Floorplan, High Speed Internet, All Bedrooms Downstairs, Walk-In Closet(s), Master Downstairs, Ceiling Fan(s), Solid Counter Tops
- Flooring: Ceramic Tile, Laminate
- Windows: Double Pane Windows, Window Coverings
- Has basement: No
- Has fireplace: No
- Fireplace features: Not Applicable
Interior area
- Total interior livable area: 1,970 sqft
Video & virtual tour
Property
Parking
- Total spaces: 2
- Parking features: Two Car Garage, Attached, Garage Door Opener
- Attached garage spaces: 2
Accessibility
- Accessibility features: No Carpet, Level Lot, No Stairs, First Floor Bath, Full Bath/Bed on 1st Flr, First Floor Bedroom
Features
- Levels: One
- Stories: 1
- Patio & porch: Patio
- Exterior features: Rain Gutters
- Pool features: None, Community
- Fencing: Privacy
Lot
- Size: 6,011 Square Feet
- Features: Level, Sidewalks, Streetlights, Fire Hydrant w/in 500'
- Residential vegetation: Mature Trees, Mature Trees (ext feat)
Details
- Parcel number: 190990120190
Construction
Type & style
- Home type: SingleFamily
- Architectural style: Traditional
- Property subtype: Single Family Residence
Materials
- Brick
- Foundation: Slab
- Roof: Composition
Condition
- Pre-Owned
- New construction: No
- Year built: 1989
Details
- Builder name: KB HOMES
Utilities & green energy
- Electric: CPS
- Sewer: SAWS
- Water: SAWS
- Utilities for property: Cable Available, City Garbage service
Community & HOA
Community
- Features: Tennis Court(s), Clubhouse, Playground, Jogging Trails, Bike Trails
- Security: Smoke Detector(s)
- Subdivision: Parkwood
HOA
- Has HOA: Yes
- HOA fee: $250 annually
- HOA name: PARKWOOD MAINTENANCE ASSOC.
Location
- Region: San Antonio
Financial & listing details
- Price per square foot: $165/sqft
- Tax assessed value: $283,420
- Annual tax amount: $6,490
- Price range: $325K - $325K
- Date on market: 8/10/2026
- Cumulative days on market: 22 days
- Listing terms: Conventional,FHA,VA Loan,TX Vet,Cash
- Road surface type: Paved
Estimated market value
$319,900
$304,000 - $336,000
$2,024/mo
Price history
| Date | Event | Price |
|---|---|---|
| 8/10/2026 | Listed for sale | $325,000+69.3%$165/sqft |
Source:  LERA MLS #2003456 Report a problem LERA MLS #2003456 Report a problem | ||
| 2/3/2017 | Sold | -- |
Source: LERA MLS #1214244 Report a problem | ||
| 12/6/2016 | Listed for sale | $192,000$97/sqft |
Source: Home Team of America #1214244 Report a problem | ||
Public tax history
| Year | Property taxes | Tax assessment |
|---|---|---|
| 2025 | $6,491 -9.4% | $283,420 -9.5% |
| 2024 | $7,167 +10.6% | $313,020 +10.9% |
| 2023 | $6,480 +1.3% | $282,130 +9.1% |
| 2022 | $6,400 +24.4% | $258,520 +21.8% |
| 2021 | $5,144 | $212,240 +6.8% |
| 2020 | $5,144 +1.3% | $198,700 +2.1% |
| 2019 | $5,079 | $194,700 +8.7% |
| 2018 | $5,079 +15.8% | $179,070 +1.4% |
| 2017 | $4,387 +10.4% | $176,520 +9.7% |
| 2016 | $3,974 +12.9% | $160,850 +5.9% |
| 2015 | $3,520 | $151,954 +10% |
| 2014 | $3,520 | $138,140 +7% |
| 2013 | -- | $129,150 +4% |
| 2012 | -- | $124,220 -0.9% |
| 2011 | -- | $125,410 -0.9% |
| 2010 | -- | $126,600 -2.7% |
| 2009 | -- | $130,070 -1.8% |
| 2008 | -- | $132,450 +1.5% |
| 2007 | -- | $130,500 +10.8% |
| 2006 | -- | $117,770 +4% |
| 2005 | -- | $113,290 |
| 2004 | -- | -- |
| 2003 | -- | -- |
| 2002 | -- | -- |
| 2001 | -- | -- |
| 2000 | -- | -- |
Find assessor info on the county website
Monthly payment
Est. payment
Payment breakdown
Explore the cost of this home by adjusting the details. Changes won't be saved.Climate risks
Neighborhood: Parkwood Maintenance
Nearby schools
Schools provided by the listing agent
- Elementary: Scobee
- Middle: Stinson Katherine
- High: Louis D Brandeis
- District: Northside
Source: LERA MLS. This data may not be complete. We recommend contacting the local school district to confirm school assignments for this home.
- $302,1004 bd2 ba2.6k sqft7678 Aspen Park Dr, San Antonio, TX 78249Off Market
- $291,2003 bd2 ba2.2k sqft7686 Aspen Park Dr, San Antonio, TX 78249Off Market

- $277,7003 bd2 ba1.9k sqft7674 Aspen Park Dr, San Antonio, TX 78249Off Market
- $314,4004 bd2 ba2.9k sqft7690 Aspen Park Dr, San Antonio, TX 78249Off Market
Similar homes
- $330,0004 bd3 ba2.4k sqft6318 Regency Wood, San Antonio, TX 78249For Sale

 MLS ID #2002852, Holly Stein TREC #729595, Real Broker, LLC. LERA MLS
 - $309,0003 bd2 ba2.2k sqft5614 Timber Trace St, San Antonio, TX 78250For Sale
 MLS ID #2011947, Stephen Galvan TREC #700027, Keller Williams Heritage. LERA MLS
 - $337,8003 bd3 ba2.1k sqft8914 Oakwood Ct, San Antonio, TX 78240For Sale
 MLS ID #1970129, Sara Eppinger TREC #834273, Keller Williams City-View. LERA MLS
 - $309,0003 bd2 ba1.5k sqft9115 MAVERICK PASS, San Antonio, TX 78240For Sale
 MLS ID #1999115, Betsy Flores TREC #686732, Texas Premier Realty. LERA MLS
 - $295,0003 bd2 ba1.9k sqft8146 RARITAN ST, San Antonio, TX 78254For SaleMLS ID #1998038, Vanessa Lopez TREC #725930, White Line Realty LLC. LERA MLS
- $299,9994 bd3 ba2.3k sqft9023 Camino Rey, San Antonio, TX 78245For SaleMLS ID #2012622, Gricelda Garza TREC #709896, The Agency San Antonio. LERA MLS
- $329,0004 bd3 ba2.3k sqft9127 Chinon, San Antonio, TX 78250For SaleMLS ID #2002981, Shane Neal TREC #608871, eXp Realty. LERA MLS
- $354,5004 bd3 ba2.6k sqft6434 Maverick Oak Dr, San Antonio, TX 78240For SaleMLS ID #2006635, Elsa Hurtado TREC #718685, Premier Realty Group Platinum. LERA MLS
- $330,0003 bd2 ba1.7k sqft4103 MOUNT LAUREL, San Antonio, TX 78240For SaleMLS ID #1968123, Patty Monteza TREC #648699, Keller Williams City-View. LERA MLS
- $299,0003 bd2 ba1.8k sqft6374 Parkland Oaks Dr, San Antonio, TX 78240For SaleMLS ID #1952573, Laurencia Quinlan TREC #671148, Full Spectrum Realty. LERA MLS
- $289,0003 bd2 ba1.8k sqft5006 Timber Rise, San Antonio, TX 78250For SaleMLS ID #2010780, Nancy Alfaro TREC #486239, Network NW Real Estate. LERA MLS
- $387,5003 bd2 ba1.9k sqft4258 Tall Elm Woods, San Antonio, TX 78249Active
 MLS ID #8678365, Priscilla Canales, Phyllis Browning Company. Unlock MLS
 - $320,0003 bd2 ba1.6k sqft2630 Pebble Dawn, San Antonio, TX 78232For SaleMLS ID #2012110, Heather Elizondo TREC #680541, Keller Williams City-View. LERA MLS
- $311,0003 bd2 ba1.5k sqft10423 Tollow Way, Helotes, TX 78023For SaleMLS ID #1996813, Julie Ford TREC #352642, Texas Premier Realty. LERA MLS
- $304,9884 bd3 ba1.7k sqft9263 Ridge Breeze, San Antonio, TX 78250For SaleMLS ID #1993145, Omar Jackson TREC #600181, Coldwell Banker D'Ann Harper, REALTOR. LERA MLS
- $365,0003 bd3 ba2.4k sqft2138 Encanto Ridge, San Antonio, TX 78230For SaleMLS ID #1970180, Deanna Wright TREC #566830, Kuper Sotheby's Int'l Realty. LERA MLS
- $255,0003 bd3 ba1.5k sqft8719 TIMBERWICK ST, San Antonio, TX 78250For SaleMLS ID #2011246, Joe Reyes TREC #584109, Coldwell Banker D'Ann Harper, REALTOR. LERA MLS
- $335,0003 bd2 ba1.7k sqft3107 ARTS CIR, San Antonio, TX 78247For SaleMLS ID #2005905, Deatrice Driffill TREC #509048, Coldwell Banker D'Ann Harper, REALTOR. LERA MLS
- $325,0003 bd2 ba2.5k sqft12322 LA ALBADA ST, San Antonio, TX 78233For SaleMLS ID #2007072, Ivan Terrazas TREC #530052, Keller Williams City-View. LERA MLS
- $259,0003 bd2 ba1.6k sqft7050 FOREST MEADOW ST, San Antonio, TX 78240For SaleMLS ID #2008155, Veronica Ryan TREC #700526, Brininstool Properties. LERA MLS
