Welcome to 8146 Raritan, a beautifully updated two-story home that blends modern finishes with warm character. From the moment you arrive, you'll notice the fresh curb appeal with mature trees, a freshly painted exterior, and a spacious front yard. Inside, you'll find new flooring throughout, fresh paint, recessed lighting, and an easy-flow layout with multiple living and dining spaces. The kitchen has been completely updated with quartz countertops, shaker cabinets, stainless steel appliances, subway tile backsplash, and gold hardware, plus a breakfast area overlooking the backyard. The main living room features soaring ceilings, an exposed wood beam, and a striking floor-to-ceiling painted stone fireplace that serves as the centerpiece of the home. The oversized primary suite offers plenty of room for a sitting area or home office and includes a beautifully remodeled ensuite bathroom with a double vanity and walk-in shower. Upstairs, you'll find two additional bedrooms and a full bath, giving everyone their own space. The backyard is ready for entertaining, relaxing, or making it your own. Conveniently located near Loop 1604, IH-10, shopping, restaurants, and highly rated Northside ISD schools, this move-in ready home is one you won't want to miss.
For sale
Price cut: $5.5K (9/16)
$279,500
8146 RARITAN ST, San Antonio, TX 78254
3beds
1,964sqft
Single Family Residence
Built in 1978
7,448 Square Feet Lot
$278,200 Zestimate®
$142/sqft
$-- HOA
What's special
Fresh paintFreshly painted exteriorSpacious front yardNew flooring throughoutRecessed lightingStainless steel appliancesQuartz countertops
- 92 days
- 606
- 100
Zillow last checked:
Listing updated:
Listed by:
Vanessa Lopez TREC #725930 (915) 203-2564,
White Line Realty LLC
Source: LERA MLS,MLS#: 1998038
Facts & features
Interior
Bedrooms & bathrooms
- Bedrooms: 3
- Bathrooms: 2
- Full bathrooms: 2
Primary bedroom
- Features: Ceiling Fan(s), Full Bath
- Area: 252
- Dimensions: 12 x 21
Bedroom 2
- Area: 182
- Dimensions: 13 x 14
Bedroom 3
- Area: 140
- Dimensions: 10 x 14
Primary bathroom
- Features: Shower Only, Single Vanity
- Area: 60
- Dimensions: 12 x 5
Dining room
- Area: 110
- Dimensions: 10 x 11
Family room
- Area: 270
- Dimensions: 15 x 18
Kitchen
- Area: 100
- Dimensions: 10 x 10
Living room
- Area: 110
- Dimensions: 10 x 11
Heating
- Central, Electric
Cooling
- Central Air
Appliances
- Included: Microwave, Range, Dishwasher
- Laundry: Laundry Room, Washer Hookup, Dryer Connection
Features
- Two Living Area, Separate Dining Room, Breakfast Bar, Loft, Ceiling Fan(s), Solid Counter Tops
- Flooring: Ceramic Tile, Vinyl
- Has basement: No
- Number of fireplaces: 1
- Fireplace features: Living Room, Wood Burning
Interior area
- Total interior livable area: 1,964 sqft
Property
Parking
- Total spaces: 2
- Parking features: Two Car Garage, Attached
- Attached garage spaces: 2
Features
- Levels: Two
- Stories: 2
- Pool features: None
Lot
- Size: 7,448 Square Feet
Details
- Parcel number: 179130020290
Construction
Type & style
- Home type: SingleFamily
- Property subtype: Single Family Residence
Materials
- Brick, Siding
- Foundation: Slab
- Roof: Composition
Condition
- Pre-Owned
- New construction: No
- Year built: 1978
Utilities & green energy
- Sewer: Sewer System
- Water: Water System
- Utilities for property: City Garbage service
Community & HOA
Community
- Features: None
- Subdivision: Woods End
Location
- Region: San Antonio
Financial & listing details
- Price per square foot: $142/sqft
- Tax assessed value: $289,170
- Annual tax amount: $4,559
- Price range: $279.5K - $279.5K
- Date on market: 7/7/2026
- Cumulative days on market: 93 days
- Listing terms: Conventional,FHA,VA Loan,Cash
Estimated market value
$278,200
$264,000 - $292,000
$1,761/mo
Price history
| Date | Event | Price |
|---|---|---|
| 9/16/2026 | Price change | $279,500-1.9%$142/sqft |
Source:  LERA MLS #1998038 Report a problem LERA MLS #1998038 Report a problem | ||
| 9/2/2026 | Price change | $285,000-3.4%$145/sqft |
Source: LERA MLS #1998038 Report a problem | ||
| 8/13/2026 | Price change | $295,000-1.3%$150/sqft |
Source: LERA MLS #1998038 Report a problem | ||
| 7/28/2026 | Price change | $299,000-6.5%$152/sqft |
Source: LERA MLS #1998038 Report a problem | ||
| 7/7/2026 | Listed for sale | $319,900$163/sqft |
Source: LERA MLS #1998038 Report a problem | ||
Public tax history
| Year | Property taxes | Tax assessment |
|---|---|---|
| 2025 | $4,559 +3.1% | $289,170 +8.4% |
| 2024 | $4,420 +11.1% | $266,686 +10% |
| 2023 | $3,979 -15.2% | $242,442 +10% |
| 2022 | $4,694 +7.5% | $220,402 +10% |
| 2021 | $4,365 | $200,365 +10% |
| 2020 | $4,365 +1.6% | $182,150 +2.1% |
| 2019 | $4,296 | $178,321 +10% |
| 2018 | $4,296 +10.8% | $162,110 +2.9% |
| 2017 | $3,878 +10.8% | $157,552 +10% |
| 2016 | $3,501 +17.2% | $143,229 +10% |
| 2015 | $2,986 | $130,208 +10% |
| 2014 | $2,986 | $118,371 +10% |
| 2013 | -- | $107,610 +2.5% |
| 2012 | -- | $105,020 -1.2% |
| 2011 | -- | $106,260 -2.3% |
| 2010 | -- | $108,770 +1.5% |
| 2009 | -- | $107,200 -7.8% |
| 2008 | -- | $116,270 +1.3% |
| 2007 | -- | $114,760 +15.6% |
| 2006 | -- | $99,240 +5.8% |
| 2005 | -- | $93,800 |
| 2004 | -- | -- |
| 2003 | -- | -- |
| 2002 | -- | -- |
| 2001 | -- | -- |
| 2000 | -- | -- |
Find assessor info on the county website
Monthly payment
Est. payment
Payment breakdown
Explore the cost of this home by adjusting the details. Changes won't be saved.Climate risks
Neighborhood: 78254
Nearby schools
Schools provided by the listing agent
- Elementary: Braun Station
- Middle: Stevenson
- High: Marshall
- District: Northside
Source: LERA MLS. This data may not be complete. We recommend contacting the local school district to confirm school assignments for this home.
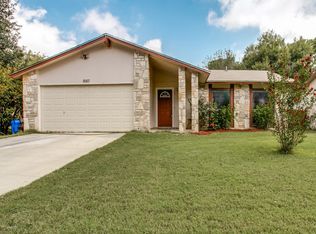
Similar homes
- $299,0003 bd2 ba1.8k sqft5110 TIMBER TRACE ST, San Antonio, TX 78250For Sale
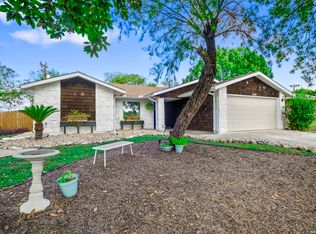
 MLS ID #2020152, Francisco Ramirez TREC #800673, Keller Williams City-View. LERA MLS
 - $329,0003 bd2 ba1.8k sqft8814 PERTSHIRE ST, San Antonio, TX 78254For Sale
 MLS ID #2012592, Carlos Carrillo TREC #594658, Premier Realty Group Platinum. LERA MLS
 - $275,0004 bd2 ba1.9k sqft8343 Timber Grand, San Antonio, TX 78250For Sale
 MLS ID #2013865, Ana Warmke TREC #700616, Keller Williams Heritage. LERA MLS
 - $359,9503 bd3 ba2.2k sqft9319 BEOWULF ST, San Antonio, TX 78254For Sale
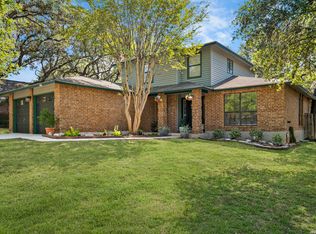 MLS ID #2014941, Christian Carielo TREC #0752978, Real Broker, LLC. LERA MLS
 - $279,9003 bd2 ba1.5k sqft1603 Leander, San Antonio, TX 78251For SaleMLS ID #2016754, Macy Sendejo TREC #838966, Real Broker, LLC. LERA MLS
- $250,0003 bd3 ba1.6k sqft9130 WELLES WAY, San Antonio, TX 78240For SaleMLS ID #2017427, Christopher Beal TREC #723559, eXp Realty. LERA MLS
- $299,0003 bd2 ba1.5k sqft6311 Tally Gate, San Antonio, TX 78240For SaleMLS ID #2015875, Yvette Hansen TREC #727627, Real Broker, LLC. LERA MLS
- $309,9004 bd2 ba1.6k sqft4802 Crystal Creek, San Antonio, TX 78238For SaleMLS ID #2016138, Martha Salinas TREC #683686, Keller Williams City-View. LERA MLS
- $315,0003 bd2 ba1.9k sqft7682 Aspen Park, San Antonio, TX 78249For SaleMLS ID #2003456, Deanna Wright TREC #566830, Kuper Sotheby's Int'l Realty. LERA MLS
- $329,0003 bd3 ba2.8k sqft10947 Mustang Spring, San Antonio, TX 78254For SaleMLS ID #2016023, Monique Bitoni TREC #728706, SERHANT.. LERA MLS
- $319,9003 bd3 ba2.1k sqft9618 Orchid Mdws, San Antonio, TX 78250For SaleMLS ID #2011329, Alyssa Marquez TREC #770341, LPT Realty, LLC. LERA MLS
- $239,9993 bd2 ba1.1k sqft6418 RIDGEHURST, San Antonio, TX 78250For SaleMLS ID #1997942, Pete Montalvo TREC #610313, Keller Williams Legacy. LERA MLS
- $387,0004 bd2 ba2.4k sqft8823 Shade Tree, San Antonio, TX 78254For SaleMLS ID #2012207, Julianne Hawkins TREC #636231, Phyllis Browning Company. LERA MLS
- $305,0003 bd3 ba1.6k sqft6219 Pecan Tree, San Antonio, TX 78240For SaleMLS ID #2003311, Anna Ghalumian TREC #748831, Real Broker, LLC. LERA MLS
- $310,0003 bd2 ba1.5k sqft5606 Ponderosa Dr, San Antonio, TX 78240For SaleMLS ID #2012114, Samantha Vandenheuvel TREC #789547, Exquisite Properties, LLC. LERA MLS
- $220,0003 bd2 ba1.4k sqft6411 ROYALTY PT, San Antonio, TX 78238For SaleMLS ID #2021177, Dominique Jimenez TREC #577284, Real Broker, LLC. LERA MLS
- $370,0004 bd3 ba2.8k sqft6937 Crested Quail, San Antonio, TX 78250For SaleMLS ID #2021128, Rebecca Ayala TREC #791903, Real Broker, LLC. LERA MLS
- $249,0003 bd2 ba1.2k sqft5707 Ben Casey Dr, San Antonio, TX 78240For SaleMLS ID #1956711, John Barrera TREC #781191, eXp Realty. LERA MLS
- $226,5003 bd2 ba1.3k sqft9639 Kashmir Dr., San Antonio, TX 78251For SaleMLS ID #2016120, Daira Vasquez TREC #675961, eXp Realty. LERA MLS
- $320,0005 bd2 ba2.1k sqft7035 Valmont, San Antonio, TX 78240For SaleMLS ID #1932987, Santos Uriegas TREC #722076, Keller Williams Heritage. LERA MLS
