SPACIOUS, MODERN & MOVE IN READY!**NEW ROOF** This beautifully updated 3-bedroom, 2-bathroom home offers plenty of room to relax and entertain. The stylish kitchen features two-toned cabinets, granite countertops, and all appliances included. You'll also love the new flooring, new roof, and brand-new backyard deck perfect for relaxing or entertaining! Located in a beautiful, established neighborhood near I-10 and Wurzbach, just minutes from shopping, restaurants, and everyday essentials. Plus, enjoy community amenities including a swimming pool, tennis courts, and clubhouse. The space, updates, location, and amenities make this a home you won't want to miss!
For sale
Price cut: $10K (8/20)
$349,000
3730 Newrock Dr, San Antonio, TX 78230
3beds
2,105sqft
Single Family Residence
Built in 1965
9,374 Square Feet Lot
$339,600 Zestimate®
$166/sqft
$-- HOA
What's special
New flooringGranite countertopsAll appliances includedStylish kitchenTwo-toned cabinetsNew roof
- 20 days |
- 1,000 |
- 83 |
Likely to sell faster than
Zillow last checked:
Listing updated:
Listed by:
Blanca Garcia-Garza TREC #811563 (210) 264-4637,
Real Broker, LLC
Source: LERA MLS,MLS#: 2006174
Facts & features
Interior
Bedrooms & bathrooms
- Bedrooms: 3
- Bathrooms: 2
- Full bathrooms: 2
Primary bedroom
- Features: Walk-In Closet(s)
- Area: 242
- Dimensions: 22 x 11
Bedroom 2
- Area: 132
- Dimensions: 12 x 11
Bedroom 3
- Area: 120
- Dimensions: 12 x 10
Primary bathroom
- Features: Tub/Shower Combo
- Area: 48
- Dimensions: 8 x 6
Dining room
- Area: 494
- Dimensions: 26 x 19
Kitchen
- Area: 100
- Dimensions: 10 x 10
Living room
- Area: 156
- Dimensions: 13 x 12
Office
- Area: 143
- Dimensions: 13 x 11
Heating
- Central, Electric
Cooling
- Central Air
Appliances
- Included: Range, Refrigerator, Disposal
- Laundry: In Garage, Washer Hookup, Dryer Connection
Features
- One Living Area, Separate Dining Room, Eat-in Kitchen, Two Eating Areas, Study/Library, Open Floorplan, Walk-In Closet(s), Ceiling Fan(s), Chandelier
- Flooring: Laminate
- Windows: Skylight(s)
- Has basement: No
- Has fireplace: No
- Fireplace features: Not Applicable
Interior area
- Total interior livable area: 2,105 sqft
Property
Parking
- Total spaces: 2
- Parking features: Two Car Garage
- Garage spaces: 2
Features
- Levels: One
- Stories: 1
- Patio & porch: Deck
- Pool features: None, Community
Lot
- Size: 9,374 Square Feet
- Residential vegetation: Mature Trees
Details
- Parcel number: 135540190050
Construction
Type & style
- Home type: SingleFamily
- Property subtype: Single Family Residence
Materials
- Brick
- Foundation: Slab
- Roof: Composition
Condition
- Pre-Owned
- New construction: No
- Year built: 1965
Utilities & green energy
- Sewer: Sewer System
- Water: Water System
Community & HOA
Community
- Features: Tennis Court(s), Clubhouse
- Subdivision: Colonies North
Location
- Region: San Antonio
Financial & listing details
- Price per square foot: $166/sqft
- Tax assessed value: $336,370
- Annual tax amount: $7,703
- Price range: $349K - $349K
- Date on market: 8/6/2026
- Cumulative days on market: 21 days
- Listing terms: Conventional,FHA,VA Loan,Cash
Estimated market value
$339,600
$323,000 - $357,000
$2,365/mo
Price history
| Date | Event | Price |
|---|---|---|
| 8/20/2026 | Price change | $349,000-2.8%$166/sqft |
Source:  LERA MLS #2006174 Report a problem LERA MLS #2006174 Report a problem | ||
| 8/6/2026 | Listed for sale | $359,000+124.4%$171/sqft |
Source: LERA MLS #2006174 Report a problem | ||
| 5/5/2009 | Sold | -- |
Source: LERA MLS #752104 Report a problem | ||
| 11/6/2008 | Listed for sale | $160,000$76/sqft |
Source: Keller Williams Realty #752104 Report a problem | ||
Public tax history
| Year | Property taxes | Tax assessment |
|---|---|---|
| 2025 | $3,287 -21.2% | $336,370 +2.7% |
| 2024 | $4,169 -1.4% | $327,600 +10% |
| 2023 | $4,229 -28% | $297,866 +10% |
| 2022 | $5,871 +3.3% | $270,787 +10% |
| 2021 | $5,681 | $246,170 +5.7% |
| 2020 | $5,681 +2.3% | $232,970 +2.8% |
| 2019 | $5,555 | $226,590 +0.8% |
| 2018 | $5,555 +3.1% | $224,730 +5.1% |
| 2017 | $5,389 +6.8% | $213,900 +6.6% |
| 2016 | $5,045 +16.8% | $200,706 +10% |
| 2015 | $4,317 | $182,460 +8.8% |
| 2014 | $4,317 | $167,695 +10% |
| 2013 | -- | $152,450 -3.7% |
| 2012 | -- | $158,320 -2.2% |
| 2011 | -- | $161,930 -1.2% |
| 2010 | -- | $163,840 +0.2% |
| 2009 | -- | $163,480 +4.4% |
| 2008 | -- | $156,552 -0.8% |
| 2007 | -- | $157,770 +19.7% |
| 2006 | -- | $131,750 +12% |
| 2005 | -- | $117,620 |
| 2004 | -- | -- |
| 2003 | -- | -- |
| 2002 | -- | -- |
| 2001 | -- | -- |
| 2000 | -- | -- |
Find assessor info on the county website
Monthly payment
Est. payment
Payment breakdown
Explore the cost of this home by adjusting the details. Changes won't be saved.Climate risks
Neighborhood: Vance Jackson
Nearby schools
GreatSchools rating
- 2/10Colonies North Elementary SchoolGrades: PK-5Distance: 0.3 mi
- 6/10Hobby Middle SchoolGrades: 6-8Distance: 1.7 mi
- 6/10Clark High SchoolGrades: 9-12Distance: 2.8 mi
Schools provided by the listing agent
- Elementary: Colonies North
- Middle: Hobby William P.
- High: Clark
- District: Northside
Source: LERA MLS. This data may not be complete. We recommend contacting the local school district to confirm school assignments for this home.
- $271,6003 bd2 ba1.6k sqft3734 Newrock Dr, San Antonio, TX 78230Off Market
- $322,8004 bd2 ba1.9k sqft3726 Newrock Dr, San Antonio, TX 78230Off Market
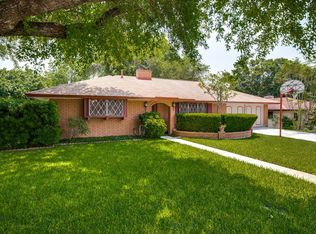
- $352,6004 bd2 ba1.8k sqft3703 John Alden Dr, San Antonio, TX 78230Off Market
- $410,6005 bd3 ba2.5k sqft3707 John Alden Dr, San Antonio, TX 78230Off Market
- $282,4003 bd2 ba2k sqft3738 Newrock Dr, San Antonio, TX 78230Off Market
- $306,0004 bd3 ba1.7k sqft3720 Newrock Dr, San Antonio, TX 78230Off Market
- $294,3004 bd2 ba2.1k sqft3731 Newrock Dr, San Antonio, TX 78230Off Market
- $269,7003 bd2 ba1.6k sqft3735 Newrock Dr, San Antonio, TX 78230Off Market
A local agent can set up tours, give advice and negotiate with sellers.
Similar homes
- $349,0004 bd3 ba2.2k sqft8702 Dudley, San Antonio, TX 78230For Sale
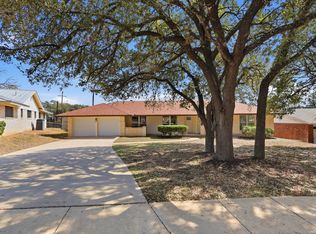
 MLS ID #1943234, Elizabeth Gonzales TREC #833108, BT Realty & Associates. LERA MLS
 - $340,0003 bd2 ba1.7k sqft4103 MOUNT LAUREL, San Antonio, TX 78240For Sale
 MLS ID #1968123, Patty Monteza TREC #648699, Keller Williams City-View. LERA MLS
 - $449,7005 bd4 ba2.4k sqft3047 Nantucket, San Antonio, TX 78230For Sale
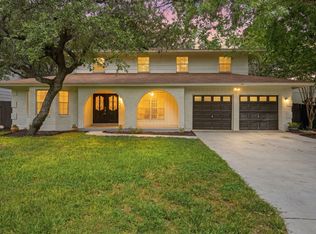 MLS ID #1999101, Phillip Moreno TREC #677581, Real Broker, LLC. LERA MLS
 - $339,7003 bd2 ba1.7k sqft8615 Norwich Drive, San Antonio, TX 78217For Sale
 MLS ID #2005177, Jesus Meave TREC #701123, M Effect Realty. LERA MLS
 - $370,0005 bd2 ba1.9k sqft910 Mount Kisco, San Antonio, TX 78213For SaleMLS ID #1875627, Ahimelech Doring TREC #829903, Realty One Group Emerald. LERA MLS
- $339,0004 bd2 ba1.9k sqft1722 W Mistletoe, San Antonio, TX 78201For SaleMLS ID #2009034, Aaron Jistel TREC #548216, ListingSpark. LERA MLS
- $369,9005 bd3 ba2.4k sqft5311 CHANCELLOR ST, San Antonio, TX 78229For SaleMLS ID #1996787, Vanessa Lopez TREC #725930, White Line Realty LLC. LERA MLS
- $350,0004 bd2 ba1.9k sqft6642 CADES CV, San Antonio, TX 78238For SaleMLS ID #2001844, Karla Garza TREC #834432, Real Broker, LLC. LERA MLS
- $429,9004 bd2 ba2.3k sqft2414 TEXAS AVE, San Antonio, TX 78228For SaleMLS ID #2010638, Suzanne Sifuentes TREC #766025, Real Broker, LLC. LERA MLS
- $325,0003 bd2 ba1.9k sqft7682 Aspen Park, San Antonio, TX 78249For SaleMLS ID #2003456, Deanna Wright TREC #566830, Kuper Sotheby's Int'l Realty. LERA MLS
- $284,8004 bd2 ba2.1k sqft443 Westhill PL, San Antonio, TX 78201For SaleMLS ID #2007179, Yvette Hansen TREC #727627, Real Broker, LLC. LERA MLS
- $419,0004 bd2 ba1.7k sqft1022 GREY OAK DR, San Antonio, TX 78213For SaleMLS ID #1997062, Mariana Campos TREC #694402, Vortex Realty. LERA MLS
- $325,0003 bd2 ba1.6k sqft7867 LARK RDG, San Antonio, TX 78250For SaleMLS ID #2004509, Dominic Perez-Acuna TREC #851834, PAK HOME REALTY. LERA MLS
- $327,8454 bd2 ba2.2k sqft2206 PEACH BLOSSOM ST, San Antonio, TX 78247For SaleMLS ID #1968558, Kristy Bradfield Petlin TREC #310032, Kuper Sotheby's Int'l Realty. LERA MLS
- $315,0003 bd2 ba1.9k sqft5026 La Haya st, San Antonio, TX 78233For SaleMLS ID #2008524, Leonel Diaz TREC #836909, Real Broker, LLC. LERA MLS
- $334,0002 bd2 ba2k sqft6041 Trone Trail, Leon Valley, TX 78238For SaleMLS ID #1919149, Danny Charbel TREC #582344, Keller Williams City-View. LERA MLS
- $350,0004 bd2 ba1.7k sqft334 Karen Ln, San Antonio, TX 78209For SaleMLS ID #1971055, Sandra Rangel TREC #579513, Real Broker, LLC. LERA MLS
- $395,5004 bd2 ba1.9k sqft13623 High Chapel, San Antonio, TX 78231For SaleMLS ID #1956715, Daniel Garcia TREC #554345, RE/MAX Associates. LERA MLS
- $285,0003 bd2 ba1.5k sqft11211 Talbot Sq, San Antonio, TX 78249For SaleMLS ID #1913203, Jennifer Cannon TREC #695820, JPAR San Antonio. LERA MLS
- $348,5004 bd3 ba2.4k sqft4630 Barhill, San Antonio, TX 78217For SaleMLS ID #1995438, Sylvia Yvonne Garza TREC #796142, Redbird Realty LLC. LERA MLS
