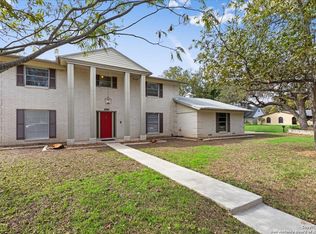
An absolute stunner, this Seneca Estates corner-lot beauty has a commanding stance on the street and it's turn-key inside! This home is a single-story home with expansive interior living spaces to include a formal living room and formal dining room, an open eat-in kitchen, a large family room, an oversized utility/laundry room, two spacious bedrooms, and a glassed-in outdoor living space. Nearly every part of the house was reimagined and modernized: the kitchen will blow you away with the beautiful cabinetry and countertops, the house has matching cabinetry throughout, the LVP floors are warm and light, and the bedrooms are separated and generous. Aside from cosmetics you'll find big ticket items updated: modern electrical panel, young water heater, and nearly-new water softener! You've got to see this house to fully appreciate the work and love that has been poured into it.
For sale
Price cut: $14K (8/27)
$320,000
6041 Trone Trail, Leon Valley, TX 78238
2beds
2,083sqft
Single Family Residence
Built in 1969
0.34 Acres Lot
$313,500 Zestimate®
$154/sqft
$-- HOA
What's special
Glassed-in outdoor living spaceFormal dining roomLarge family roomLvp floorsCorner-lot beautySingle-story homeBeautiful cabinetry and countertops
- 351 days
- 160
- 23
Zillow last checked:
Listing updated:
Listed by:
Danny Charbel TREC #582344 (210) 887-7080,
Keller Williams City-View
Source: LERA MLS,MLS#: 1919149
Facts & features
Interior
Bedrooms & bathrooms
- Bedrooms: 2
- Bathrooms: 2
- Full bathrooms: 2
Primary bedroom
- Features: Walk-In Closet(s), Ceiling Fan(s), Full Bath
- Area: 210
- Dimensions: 15 x 14
Bedroom 2
- Area: 180
- Dimensions: 15 x 12
Primary bathroom
- Features: Tub/Shower Combo, Double Vanity
- Area: 120
- Dimensions: 10 x 12
Dining room
- Area: 132
- Dimensions: 11 x 12
Kitchen
- Area: 110
- Dimensions: 10 x 11
Living room
- Area: 352
- Dimensions: 22 x 16
Heating
- Central, Electric
Cooling
- Ceiling Fan(s), Central Air
Appliances
- Included: Microwave, Dishwasher
- Laundry: Main Level, Lower Level, Laundry Room, Washer Hookup, Dryer Connection
Features
- Two Living Area, Separate Dining Room, Eat-in Kitchen, Two Eating Areas, Breakfast Bar, Utility Room Inside, Secondary Bedroom Down, Open Floorplan, High Speed Internet, All Bedrooms Downstairs, Walk-In Closet(s), Master Downstairs, Ceiling Fan(s), Programmable Thermostat
- Flooring: Saltillo Tile, Ceramic Tile, Vinyl
- Has basement: No
- Number of fireplaces: 1
- Fireplace features: One, Living Room
Interior area
- Total interior livable area: 2,083 sqft
Video & virtual tour
Property
Parking
- Total spaces: 2
- Parking features: Two Car Garage, Attached, Garage Faces Side, Oversized
- Attached garage spaces: 2
Features
- Levels: One
- Stories: 1
- Patio & porch: Patio, Glass Enclosed
- Exterior features: Rain Gutters
- Pool features: None
- Fencing: Privacy,Wrought Iron
Lot
- Size: 0.34 Acres
- Features: Corner Lot, Curbs, Street Gutters, Streetlights, Fire Hydrant w/in 500'
- Residential vegetation: Mature Trees
Details
- Parcel number: 044320430300
Construction
Type & style
- Home type: SingleFamily
- Property subtype: Single Family Residence
Materials
- Brick, 4 Sides Masonry
- Foundation: Slab
- Roof: Composition
Condition
- Pre-Owned
- New construction: No
- Year built: 1969
Utilities & green energy
- Sewer: Sewer System
- Water: Water System
- Utilities for property: Cable Available
Community & HOA
Community
- Features: Other
- Subdivision: Seneca Estates
Location
- Region: Leon Valley
Financial & listing details
- Price per square foot: $154/sqft
- Tax assessed value: $320,120
- Annual tax amount: $7,147
- Price range: $320K - $320K
- Date on market: 10/30/2025
- Cumulative days on market: 353 days
- Listing terms: Conventional,FHA,VA Loan,Cash
- Road surface type: Paved
Estimated market value
$313,500
$298,000 - $329,000
$1,718/mo
Price history
| Date | Event | Price |
|---|---|---|
| 8/27/2026 | Price change | $320,000-4.2%$154/sqft |
Source:  LERA MLS #1919149 Report a problem LERA MLS #1919149 Report a problem | ||
| 7/13/2026 | Price change | $334,000-2.9%$160/sqft |
Source: LERA MLS #1919149 Report a problem | ||
| 4/23/2026 | Price change | $344,000-1.4%$165/sqft |
Source: LERA MLS #1919149 Report a problem | ||
| 10/30/2025 | Listed for sale | $349,000+58.7%$168/sqft |
Source: LERA MLS #1919149 Report a problem | ||
| 6/7/2022 | Listing removed | -- |
Source: LERA MLS #1467486 Report a problem | ||
| 1/24/2021 | Pending sale | $219,900$106/sqft |
Source: LERA MLS #1467486 Report a problem | ||
| 1/14/2021 | Listing removed | -- |
Source: LERA MLS Report a problem | ||
| 8/4/2020 | Pending sale | $219,900$106/sqft |
Source: Premier Realty Group #1467486 Report a problem | ||
| 7/2/2020 | Listed for sale | $219,900$106/sqft |
Source: Premier Realty Group #1467486 Report a problem | ||
Public tax history
| Year | Property taxes | Tax assessment |
|---|---|---|
| 2025 | $7,342 +387.6% | $320,120 +1% |
| 2024 | $1,506 -7.2% | $316,870 +1.7% |
| 2023 | $1,622 -34.5% | $311,574 +10% |
| 2022 | $2,475 +3.7% | $283,249 +10% |
| 2021 | $2,387 | $257,499 +10% |
| 2020 | $2,387 +2.5% | $234,090 +9.3% |
| 2019 | $2,328 | $214,148 +10% |
| 2018 | $2,328 +3.1% | $194,680 +7.2% |
| 2017 | $2,257 +2.2% | $181,544 +10% |
| 2016 | $2,209 -4.6% | $165,040 +1.5% |
| 2015 | $2,315 | $162,600 +5.5% |
| 2014 | $2,315 | $154,100 +2.4% |
| 2013 | -- | $150,430 +3.1% |
| 2012 | -- | $145,840 -1.1% |
| 2011 | -- | $147,470 -2.2% |
| 2010 | -- | $150,770 -0.7% |
| 2009 | -- | $151,890 -0.1% |
| 2008 | -- | $152,020 +0.7% |
| 2007 | -- | $151,030 +10.4% |
| 2006 | -- | $136,770 +9.9% |
| 2005 | -- | $124,500 |
| 2004 | -- | -- |
| 2003 | -- | -- |
| 2002 | -- | -- |
| 2001 | -- | -- |
| 2000 | -- | -- |
Find assessor info on the county website
Monthly payment
Est. payment
Payment breakdown
Explore the cost of this home by adjusting the details. Changes won't be saved.Climate risks
Neighborhood: 78238
Nearby schools
Schools provided by the listing agent
- Elementary: Oak Hills Terrace
- Middle: Neff Pat
- High: Marshall
- District: Northside
Source: LERA MLS. This data may not be complete. We recommend contacting the local school district to confirm school assignments for this home.
Similar homes
- $350,0004 bd2 ba1.9k sqft6642 CADES CV, San Antonio, TX 78238For Sale

 MLS ID #2001844, Karla Garza TREC #834432, Real Broker, LLC. LERA MLS
 - $300,0003 bd2 ba1.5k sqft5606 Ponderosa Dr, San Antonio, TX 78240For Sale
 MLS ID #2012114, Samantha Vandenheuvel TREC #789547, Exquisite Properties, LLC. LERA MLS
 - $220,0003 bd2 ba1.4k sqft6411 ROYALTY PT, San Antonio, TX 78238For Sale
 MLS ID #2021177, Dominique Jimenez TREC #577284, Real Broker, LLC. LERA MLS
 - $253,0004 bd2 ba1.6k sqft6231 Linus St, San Antonio, TX 78238For Sale
 MLS ID #2022303, John Guerrero TREC #665624, Real Broker, LLC. LERA MLS
 - $324,9003 bd2 ba2.1k sqft3730 Newrock Dr, San Antonio, TX 78230For SaleMLS ID #2006174, Blanca Garcia-Garza TREC #811563, Real Broker, LLC. LERA MLS
- $295,0004 bd2 ba1.7k sqft6275 RIDGEBROOK ST, San Antonio, TX 78250For SaleMLS ID #2021957, Ruben Cavazos TREC #594497, Cavazos Realty Group LLC. LERA MLS
- $239,9993 bd2 ba1.6k sqft3834 PIPERS CREST ST, San Antonio, TX 78251For SaleMLS ID #2024062, Fernando Salinas TREC #752601, 1st Choice Realty Group. LERA MLS
- $339,9993 bd2 ba1.5k sqft3407 OLD FRG, San Antonio, TX 78230For SaleMLS ID #2014357, Josue Gallardo TREC #624913, Keller Williams Boerne. LERA MLS
- $259,9003 bd2 ba1.6k sqft8602 TIMBER PL, San Antonio, TX 78250For SaleMLS ID #2023738, Sara Woolford TREC #536170, Hill Country Retreat Realty LLC. LERA MLS
- $315,0003 bd3 ba2.5k sqft9154 Ridge Path, San Antonio, TX 78250For SaleMLS ID #1993339, Ivonne De Leon TREC #850032, Real Broker, LLC. LERA MLS
- $299,0003 bd2 ba1.8k sqft6374 Parkland Oaks Dr, San Antonio, TX 78240For SaleMLS ID #1952573, Laurencia Quinlan TREC #671148, Full Spectrum Realty. LERA MLS
- $315,0003 bd2 ba1.9k sqft7682 Aspen Park, San Antonio, TX 78249For SaleMLS ID #2003456, Deanna Wright TREC #566830, Kuper Sotheby's Int'l Realty. LERA MLS
- $325,0003 bd3 ba1.9k sqft14235 Red Maple Wood, San Antonio, TX 78249For SaleMLS ID #2014087, Kenneth Ruiz TREC #724161, Keller Williams Heritage. LERA MLS
- $315,0003 bd2 ba2.5k sqft12322 LA ALBADA ST, San Antonio, TX 78233For SaleMLS ID #2007072, Ivan Terrazas TREC #530052, Keller Williams City-View. LERA MLS
- $299,9004 bd3 ba2.4k sqft6318 Regency Wood, San Antonio, TX 78249For SaleMLS ID #2002852, Holly Stein TREC #729595, Real Broker, LLC. LERA MLS
- $279,5003 bd2 ba1.9k sqft8146 RARITAN ST, San Antonio, TX 78254For SaleMLS ID #1998038, Vanessa Lopez TREC #725930, White Line Realty LLC. LERA MLS
- $249,9003 bd2 ba1.6k sqft6003 Broadmeadow, San Antonio, TX 78240For SaleMLS ID #1998722, Yvette Coronado TREC #654602, Keller Williams Legacy. LERA MLS
- $299,9993 bd3 ba2.5k sqft1039 S Ellison Dr, San Antonio, TX 78245For SaleMLS ID #1991600, Melissa Valadez TREC #735152, Vortex Realty. LERA MLS
- $344,9004 bd2 ba1.7k sqft447 Senova Dr, San Antonio, TX 78216For SaleMLS ID #2006299, Bryce Hahn TREC #791596, Real Broker, LLC. LERA MLS
- $237,5003 bd2 ba1.9k sqft5306 Wapiti Trl, San Antonio, TX 78228For SaleMLS ID #2011930, Shane Neal TREC #608871, eXp Realty. LERA MLS
