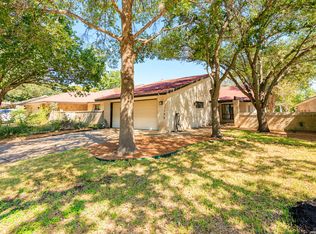
Welcome to this beautifully renovated 4-bedroom, 2-bath home in the desirable Leon Valley area, where modern updates, comfort, and convenience come together. Move-in ready and thoughtfully remodeled throughout, this home offers an inviting open layout perfect for everyday living and entertaining. The spacious living room features a beautiful fireplace, creating a warm and welcoming focal point for relaxing evenings with family and friends. The updated kitchen flows seamlessly into the living and dining areas, while the generously sized bedrooms and refreshed bathrooms provide comfort and functionality. Step outside to your own private backyard oasis featuring a sparkling swimming pool-perfect for cooling off during the Texas summers, hosting weekend barbecues, or creating lasting memories with family and guests. Ideally located with quick access to Loop 410, Highway 151, Bandera Road (SH-16), and Interstate 10, this home offers an easy commute to the South Texas Medical Center, USAA, Downtown San Antonio, and major employers. Enjoy being just minutes from Ingram Park Mall, H-E-B, Costco, restaurants, entertainment, and popular destinations including SeaWorld San Antonio and Six Flags Fiesta Texas. Don't miss the opportunity to own this beautifully updated home in a well-established neighborhood with exceptional convenience. Schedule your private showing today!
For sale
Price cut: $5K (8/20)
$350,000
6642 CADES CV, San Antonio, TX 78238
4beds
1,994sqft
Single Family Residence
Built in 1978
9,016 Square Feet Lot
$346,000 Zestimate®
$176/sqft
$-- HOA
What's special
Sparkling swimming poolModern updatesBeautiful fireplacePrivate backyard oasisRefreshed bathroomsGenerously sized bedroomsInviting open layout
- 97 days
- 555
- 82
Zillow last checked:
Listing updated:
Listed by:
Karla Garza TREC #834432 (210) 968-9523,
Real Broker, LLC
Source: LERA MLS,MLS#: 2001844
Facts & features
Interior
Bedrooms & bathrooms
- Bedrooms: 4
- Bathrooms: 2
- Full bathrooms: 2
Primary bedroom
- Features: Outside Access, Walk-In Closet(s), Ceiling Fan(s), Full Bath
- Area: 272
- Dimensions: 17 x 16
Bedroom 2
- Area: 130
- Dimensions: 13 x 10
Bedroom 3
- Area: 90
- Dimensions: 9 x 10
Bedroom 4
- Area: 121
- Dimensions: 11 x 11
Primary bathroom
- Features: Shower Only, Double Vanity
- Area: 30
- Dimensions: 5 x 6
Dining room
- Area: 132
- Dimensions: 11 x 12
Family room
- Area: 121
- Dimensions: 11 x 11
Kitchen
- Area: 180
- Dimensions: 10 x 18
Living room
- Area: 198
- Dimensions: 11 x 18
Heating
- Central, Electric
Cooling
- Central Air, Whole House Fan
Appliances
- Included: Cooktop, Water Softener Owned, Vented Exhaust Fan
- Laundry: Laundry Room, Washer Hookup, Dryer Connection
Features
- One Living Area, Liv/Din Combo, Kitchen Island, High Ceilings, All Bedrooms Downstairs, Ceiling Fan(s), Custom Cabinets
- Flooring: Carpet, Vinyl
- Has basement: No
- Number of fireplaces: 1
- Fireplace features: Living Room
Interior area
- Total interior livable area: 1,994 sqft
Property
Parking
- Total spaces: 2
- Parking features: Two Car Garage
- Garage spaces: 2
Features
- Levels: One
- Stories: 1
- Has private pool: Yes
- Pool features: In Ground
Lot
- Size: 9,016 Square Feet
- Features: Curbs
- Residential vegetation: Mature Trees (ext feat)
Details
- Parcel number: 044311070070
Construction
Type & style
- Home type: SingleFamily
- Property subtype: Single Family Residence
Materials
- Brick, Stone
- Foundation: Slab
- Roof: Composition
Condition
- Pre-Owned
- New construction: No
- Year built: 1978
Utilities & green energy
- Water: Water System
Community & HOA
Community
- Features: None
- Subdivision: Old Mill
Location
- Region: Leon Valley
Financial & listing details
- Price per square foot: $176/sqft
- Tax assessed value: $277,210
- Annual tax amount: $6,358
- Price range: $350K - $350K
- Date on market: 7/21/2026
- Cumulative days on market: 72 days
- Listing terms: Conventional,FHA,VA Loan,Cash
- Road surface type: Paved
Estimated market value
$346,000
$329,000 - $363,000
$2,063/mo
Price history
| Date | Event | Price |
|---|---|---|
| 8/20/2026 | Price change | $350,000-1.4%$176/sqft |
Source:  LERA MLS #2001844 Report a problem LERA MLS #2001844 Report a problem | ||
| 8/2/2026 | Pending sale | $355,000$178/sqft |
Source: LERA MLS #2001844 Report a problem | ||
| 7/21/2026 | Listed for sale | $355,000$178/sqft |
Source: LERA MLS #2001844 Report a problem | ||
Public tax history
| Year | Property taxes | Tax assessment |
|---|---|---|
| 2025 | $1,204 | $277,210 -12% |
| 2024 | -- | $315,080 +9.7% |
| 2023 | $1,341 -25.1% | $287,217 +10% |
| 2022 | $1,790 +4.5% | $261,106 +10% |
| 2021 | $1,713 | $237,369 +10% |
| 2020 | $1,713 +2% | $215,790 +5.7% |
| 2019 | $1,679 | $204,160 +4.1% |
| 2018 | $1,679 +3.1% | $196,056 +10% |
| 2017 | $1,628 +3% | $178,233 +10% |
| 2016 | $1,580 -4% | $162,030 +7% |
| 2015 | $1,647 | $151,437 +10% |
| 2014 | $1,647 | $137,670 +8.8% |
| 2013 | -- | $126,490 -6% |
| 2012 | -- | $134,497 +10% |
| 2011 | -- | $122,270 -2.3% |
| 2010 | -- | $125,130 +8.4% |
| 2009 | -- | $115,450 +0.7% |
| 2008 | -- | $114,672 +4.9% |
| 2007 | -- | $109,330 +15.4% |
| 2006 | -- | $94,770 +6% |
| 2005 | -- | $89,400 |
| 2004 | -- | -- |
| 2003 | -- | -- |
| 2002 | -- | -- |
| 2001 | -- | -- |
| 2000 | -- | -- |
Find assessor info on the county website
Monthly payment
Est. payment
Payment breakdown
Explore the cost of this home by adjusting the details. Changes won't be saved.Climate risks
Neighborhood: 78238
Nearby schools
Schools provided by the listing agent
- Elementary: Driggers
- Middle: Neff Pat
- High: Marshall
- District: Northside
Source: LERA MLS. This data may not be complete. We recommend contacting the local school district to confirm school assignments for this home.
Similar homes
- $320,0002 bd2 ba2k sqft6041 Trone Trail, Leon Valley, TX 78238For Sale
 MLS ID #1919149, Danny Charbel TREC #582344, Keller Williams City-View. LERA MLS
 - $360,0004 bd3 ba2.8k sqft6937 Crested Quail, San Antonio, TX 78250For Sale
 MLS ID #2021128, Rebecca Ayala TREC #791903, Real Broker, LLC. LERA MLS
 - $205,0003 bd2 ba1.4k sqft6411 ROYALTY PT, San Antonio, TX 78238For Sale
 MLS ID #2021177, Dominique Jimenez TREC #577284, Real Broker, LLC. LERA MLS
 - $339,7002 bd2 ba1.5k sqft11122 WHISPER SPRING DR, San Antonio, TX 78230For Sale
 MLS ID #2024828, Melanie Heath TREC #597098, MCH Realty Group. LERA MLS
 - $324,9994 bd3 ba2.8k sqft2608 WESTOVER VW, San Antonio, TX 78251For SaleMLS ID #2024295, Dezmon Metze TREC #755414, Apex Haven Realty. LERA MLS
- $299,0003 bd2 ba1.8k sqft5110 TIMBER TRACE ST, San Antonio, TX 78250For SaleMLS ID #2020152, Francisco Ramirez TREC #800673, Keller Williams City-View. LERA MLS
- $295,0004 bd2 ba1.7k sqft6275 RIDGEBROOK ST, San Antonio, TX 78250For SaleMLS ID #2021957, Ruben Cavazos TREC #594497, Cavazos Realty Group LLC. LERA MLS
- $300,0003 bd2 ba1.5k sqft5606 Ponderosa Dr, San Antonio, TX 78240For SaleMLS ID #2012114, Samantha Vandenheuvel TREC #789547, Exquisite Properties, LLC. LERA MLS
- $295,0003 bd2 ba1.6k sqft7867 Lark Rdg, San Antonio, TX 78250For SaleMLS ID #2004509, Dominic Perez-Acuna TREC #851834, REsource Realty. LERA MLS
- $324,9003 bd2 ba2.1k sqft3730 Newrock Dr, San Antonio, TX 78230For SaleMLS ID #2006174, Blanca Garcia-Garza TREC #811563, Real Broker, LLC. LERA MLS
- $399,0004 bd2 ba1.9k sqft10806 Dreamland, San Antonio, TX 78230For SaleMLS ID #1912777, Robert Hernandez TREC #584485, Keller Williams City-View. LERA MLS
- $315,0003 bd2 ba1.9k sqft7682 Aspen Park, San Antonio, TX 78249For SaleMLS ID #2003456, Deanna Wright TREC #566830, Kuper Sotheby's Int'l Realty. LERA MLS
- $400,0004 bd2 ba2k sqft238 SOUTHBRIDGE ST, San Antonio, TX 78216For SaleMLS ID #2024385, Jassmin Hernandez TREC #731056, Premier Realty Group Platinum. LERA MLS
- $344,9004 bd2 ba1.7k sqft447 Senova Dr, San Antonio, TX 78216For SaleMLS ID #2006299, Bryce Hahn TREC #791596, Real Broker, LLC. LERA MLS
- $364,0004 bd3 ba2.5k sqft11715 Shotgun Way, Helotes, TX 78023For SaleMLS ID #2005258, Andrew Cuzman TREC #833151, Keller Williams Heritage. LERA MLS
- $330,0004 bd3 ba2.3k sqft702 Fawndale, Windcrest, TX 78239For SaleMLS ID #2015607, Heath Shepard TREC #751964, Keller Williams City-View. LERA MLS
- $400,0004 bd3 ba2.3k sqft2316 Newoak Park, San Antonio, TX 78230For SaleMLS ID #2004653, Tiffany Stevens TREC #544138, Real Broker, LLC. LERA MLS
- $340,0004 bd2 ba1.8k sqft9534 Chelmsford, San Antonio, TX 78239For SaleMLS ID #1939327, Carlos Ledesma TREC #763120, NetWorth Realty of San Antonio. LERA MLS
- $425,0003 bd3 ba2.2k sqft226 Northaven St, San Antonio, TX 78229For SaleMLS ID #2016716, Hilario Flores TREC #796130, Real Broker, LLC. LERA MLS
- $239,9993 bd2 ba1.6k sqft3834 PIPERS CREST ST, San Antonio, TX 78251For SaleMLS ID #2024062, Fernando Salinas TREC #752601, 1st Choice Realty Group. LERA MLS
