Fully Renovated Windcrest Gem | Separate Guest Suite | Huge Backyard with Pool Potential Welcome to 702 Fawndale Ln, a beautifully updated 4-bedroom, 3-bath home on a spacious corner lot in the heart of the desirable Windcrest community. Renovated in 2024, this home features brand-new LVP flooring, ceramic tile, fresh paint, and modern cabinetry throughout - offering a clean, move-in-ready feel. One of the standout features is the private fourth bedroom with its own full bath and separate entrance from the garage and backyard - ideal for guests, extended family, a home office, or rental income. The oversized backyard is a true highlight - with ample room for a pool, play space, or garden, creating a private oasis in a quiet, low-traffic neighborhood. Located just minutes from Rackspace HQ, Ft. Sam Houston, major highways like I-35 and Loop 410, and a quick drive to HEB, Windcrest Golf Club, and local parks - convenience meets comfort in this prime location. Other perks: No HOA VA and FHA financing welcome Vacant and available now. Seller/Owner is a licensed Texas real estate broker/sales agent. Do not miss your chance to own this versatile, upgraded home with excellent location benefits and serious backyard potential.
For sale
$330,000
702 Fawndale, Windcrest, TX 78239
4beds
2,334sqft
Single Family Residence
Built in 1966
0.27 Acres Lot
$324,500 Zestimate®
$141/sqft
$-- HOA
What's special
Fresh paintOversized backyardBrand-new lvp flooringSpacious corner lotCeramic tileModern cabinetry throughout
- 33 days
- 356
- 35
Likely to sell faster than
Zillow last checked:
Listing updated:
Listed by:
Heath Shepard TREC #751964 (808) 392-3032,
Keller Williams City-View
Source: LERA MLS,MLS#: 2015607
Facts & features
Interior
Bedrooms & bathrooms
- Bedrooms: 4
- Bathrooms: 3
- Full bathrooms: 3
Primary bedroom
- Features: Outside Access, Walk-In Closet(s), Ceiling Fan(s), Full Bath
- Area: 180
- Dimensions: 15 x 12
Bedroom 2
- Area: 110
- Dimensions: 11 x 10
Bedroom 3
- Area: 132
- Dimensions: 12 x 11
Bedroom 4
- Area: 144
- Dimensions: 12 x 12
Primary bathroom
- Features: Shower Only, Single Vanity
- Area: 64
- Dimensions: 8 x 8
Dining room
- Area: 160
- Dimensions: 16 x 10
Family room
- Area: 300
- Dimensions: 20 x 15
Kitchen
- Area: 150
- Dimensions: 15 x 10
Living room
- Area: 285
- Dimensions: 19 x 15
Heating
- Central, Electric
Cooling
- Central Air
Appliances
- Included: Vented Exhaust Fan
- Laundry: Main Level, Laundry Room, Washer Hookup, Dryer Connection
Features
- Two Living Area, Eat-in Kitchen, Utility Room Inside, 1st Floor Lvl/No Steps, High Speed Internet, All Bedrooms Downstairs, Master Downstairs, Ceiling Fan(s), Chandelier
- Flooring: Ceramic Tile, Vinyl
- Has basement: No
- Number of fireplaces: 1
- Fireplace features: One, Living Room
Interior area
- Total interior livable area: 2,334 sqft
Property
Parking
- Total spaces: 2
- Parking features: Two Car Garage, Attached
- Attached garage spaces: 2
Accessibility
- Accessibility features: Accessible Approach with Ramp, No Stairs, First Floor Bath, Full Bath/Bed on 1st Flr, First Floor Bedroom
Features
- Levels: One
- Stories: 1
- Patio & porch: Patio, Covered
- Pool features: None
- Fencing: Privacy
Lot
- Size: 0.27 Acres
- Features: Curbs, Street Gutters, Streetlights
- Residential vegetation: Mature Trees
Details
- Parcel number: 054740330010
Construction
Type & style
- Home type: SingleFamily
- Property subtype: Single Family Residence
Materials
- Stone
- Foundation: Slab
- Roof: Composition
Condition
- Pre-Owned
- New construction: No
- Year built: 1966
Utilities & green energy
- Sewer: Sewer System
- Water: Water System
Community & HOA
Community
- Features: None
- Subdivision: Windcrest
Location
- Region: Windcrest
Financial & listing details
- Price per square foot: $141/sqft
- Tax assessed value: $381,000
- Annual tax amount: $8,625
- Price range: $330K - $330K
- Date on market: 9/10/2026
- Cumulative days on market: 34 days
- Listing terms: Conventional,FHA,VA Loan,Cash
Estimated market value
$324,500
$308,000 - $341,000
$2,412/mo
Price history
| Date | Event | Price |
|---|---|---|
| 10/12/2026 | Listed for sale | $330,000$141/sqft |
Source:  LERA MLS #2015607 Report a problem LERA MLS #2015607 Report a problem | ||
| 10/5/2026 | Contingent | $330,000$141/sqft |
Source: LERA MLS #2015607 Report a problem | ||
| 9/10/2026 | Listed for sale | $330,000-10.8%$141/sqft |
Source: LERA MLS #2015607 Report a problem | ||
| 8/18/2025 | Listing removed | $2,550$1/sqft |
Source: LERA MLS #1882845 Report a problem | ||
| 7/11/2025 | Listed for rent | $2,550+1%$1/sqft |
Source: LERA MLS #1882845 Report a problem | ||
| 8/15/2024 | Listing removed | $2,525$1/sqft |
Source: Zillow Rentals Report a problem | ||
| 8/13/2024 | Listed for rent | $2,525$1/sqft |
Source: Zillow Rentals Report a problem | ||
| 8/13/2024 | Listing removed | -- |
Source: LERA MLS #1741679 Report a problem | ||
| 6/3/2024 | Price change | $370,000-1.3%$159/sqft |
Source: LERA MLS #1741679 Report a problem | ||
| 5/20/2024 | Price change | $375,000-2.6%$161/sqft |
Source: LERA MLS #1741679 Report a problem | ||
| 4/16/2024 | Price change | $385,000-1.3%$165/sqft |
Source: LERA MLS #1741679 Report a problem | ||
| 4/2/2024 | Price change | $390,000-2.5%$167/sqft |
Source: LERA MLS #1741679 Report a problem | ||
| 3/2/2024 | Price change | $400,000-2.4%$171/sqft |
Source: LERA MLS #1741679 Report a problem | ||
| 1/2/2024 | Listed for sale | $410,000+39%$176/sqft |
Source: LERA MLS #1741679 Report a problem | ||
| 10/17/2023 | Sold | -- |
Source: eXp Realty #120327942 Report a problem | ||
| 9/25/2023 | Pending sale | $295,000$126/sqft |
Source: LERA MLS #1719244 Report a problem | ||
| 9/24/2023 | Contingent | $295,000$126/sqft |
Source: LERA MLS #1719244 Report a problem | ||
| 9/14/2023 | Listed for sale | $295,000$126/sqft |
Source: LERA MLS #1719244 Report a problem | ||
Public tax history
| Year | Property taxes | Tax assessment |
|---|---|---|
| 2025 | $8,276 -4.1% | $381,000 -5.6% |
| 2024 | $8,625 | $403,450 +38.3% |
| 2023 | -- | $291,731 +10% |
| 2022 | -- | $265,210 +10% |
| 2021 | $3,038 | $241,100 +8.3% |
| 2020 | $3,038 +0.7% | $222,600 +1.9% |
| 2019 | $3,017 | $218,510 +6.5% |
| 2018 | $3,017 +14% | $205,095 +10% |
| 2017 | $2,648 -0.5% | $186,450 -1.2% |
| 2016 | $2,661 -3.3% | $188,750 +3.9% |
| 2015 | $2,752 | $181,620 +5.4% |
| 2014 | $2,752 | $172,300 +6.2% |
| 2013 | -- | $162,310 +6.5% |
| 2012 | -- | $152,470 -1.2% |
| 2011 | -- | $154,330 +1.9% |
| 2010 | -- | $151,410 -3.1% |
| 2009 | -- | $156,320 -1.1% |
| 2008 | -- | $158,070 -1.8% |
| 2007 | -- | $161,010 +9.8% |
| 2006 | -- | $146,680 +7.7% |
| 2005 | -- | $136,230 |
| 2004 | -- | -- |
| 2003 | -- | -- |
| 2002 | -- | -- |
| 2001 | -- | -- |
| 2000 | -- | -- |
Find assessor info on the county website
Monthly payment
Est. payment
Payment breakdown
Explore the cost of this home by adjusting the details. Changes won't be saved.Climate risks
Neighborhood: 78239
Nearby schools
Schools provided by the listing agent
- Elementary: Windcrest
- Middle: Ed White
- High: Roosevelt
- District: North East I.S.D.
Source: LERA MLS. This data may not be complete. We recommend contacting the local school district to confirm school assignments for this home.

Similar homes
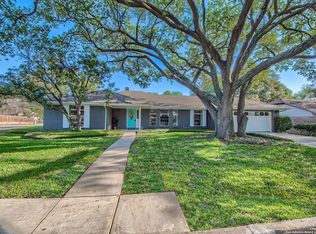
- $345,0003 bd3 ba2.4k sqft5806 WINTERHAVEN DR, Windcrest, TX 78239For Sale
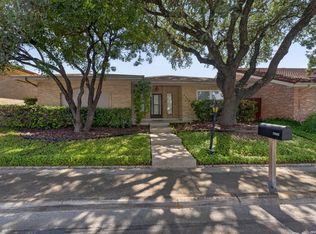
 MLS ID #2017631, Lakeisha Davis TREC #696928, LPT Realty, LLC. LERA MLS
 - $340,0004 bd2 ba1.8k sqft9534 Chelmsford, San Antonio, TX 78239For Sale
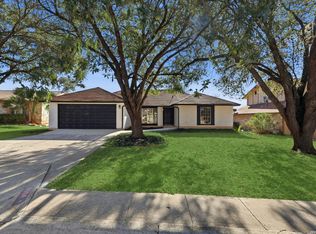 MLS ID #1939327, Carlos Ledesma TREC #763120, NetWorth Realty of San Antonio. LERA MLS
 - $419,0005 bd4 ba3.1k sqft402 TIDECREST DR, Windcrest, TX 78239For Sale
 MLS ID #2012563, Michelle Broderick TREC #696385, Reliance Residential Realty -. LERA MLS
 - $399,9993 bd2 ba1.9k sqft654 Richfield, Windcrest, TX 78239For Sale
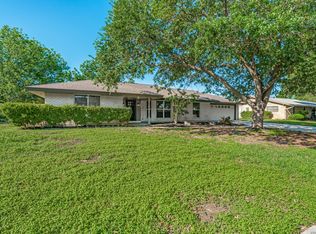 MLS ID #1971132, Christian Wallace TREC #680577, LKV Realty, LLC. LERA MLS
 - $299,4274 bd2 ba2.2k sqft10064 Spruce Ridge, Converse, TX 78109For SaleMLS ID #2010914, Christopher Drayton TREC #755323, Levi Rodgers Real Estate Group. LERA MLS
- $348,5004 bd3 ba2.4k sqft4630 Barhill, San Antonio, TX 78217For SaleMLS ID #1995438, Sylvia Yvonne Garza TREC #796142, Redbird Realty LLC. LERA MLS
- $469,5006 bd3 ba3.2k sqft322 Westwind Cir, Windcrest, TX 78239For SaleMLS ID #1998683, Caitlin Stubblefield TREC #811921, DWELLVERSE LLC. LERA MLS
- $259,9003 bd2 ba1.7k sqft5806 ROYAL HVN, San Antonio, TX 78239For SaleMLS ID #1999338, Christian Wallace TREC #680577, LKV Realty, LLC. LERA MLS
- $314,2504 bd2 ba1.2k sqft359 BARBARA DR, San Antonio, TX 78216For SaleMLS ID #2020742, Courtney Modde TREC #806619, Courtney Realty. LERA MLS
- $254,9004 bd2 ba2k sqft6215 Callen Glen St, San Antonio, TX 78233For SaleMLS ID #1965969, Ruth Renteria TREC #798437, Real Broker, LLC. LERA MLS
- $330,0003 bd3 ba1.8k sqft4367 Hilton Head St, San Antonio, TX 78217For SaleMLS ID #1960799, Yvette Hansen TREC #727627, Real Broker, LLC. LERA MLS
- $344,9004 bd2 ba1.7k sqft447 Senova Dr, San Antonio, TX 78216For SaleMLS ID #2006299, Bryce Hahn TREC #791596, Real Broker, LLC. LERA MLS
- $310,0004 bd2 ba1.7k sqft831 HIGHGATE RD, Universal City, TX 78148For SaleMLS ID #2015756, Kristan Guerra TREC #731915, 1st Choice Realty Group. LERA MLS
- $299,9004 bd2 ba2.3k sqft317-319 Gaiety Lane, Kirby, TX 78219For SaleMLS ID #1997288, Vilma Pineda TREC #736499, Real Broker, LLC. LERA MLS
- $235,0003 bd2 ba2k sqft10106 Grand Park, San Antonio, TX 78239For SaleMLS ID #1990822, Katelynn Romine TREC #793422, Searchers Realty. LERA MLS
- $344,9003 bd2 ba2.3k sqft8346 Athenian, Universal City, TX 78148For SaleMLS ID #2017707, Jesus Meave TREC #701123, M Effect Realty. LERA MLS
- $324,8903 bd2 ba1.5k sqft3303 Fallen Leaf, San Antonio, TX 78230For SaleMLS ID #2020824, Charles Wasson TREC #660409, Laughy Hilger Group Real Estate. LERA MLS
- $320,0003 bd2 ba1.6k sqft8610 DUDLEY DR, San Antonio, TX 78230For SaleMLS ID #2014670, Amanda Alingod TREC #718833, San Antonio Portfolio KW RE. LERA MLS
- $355,0004 bd3 ba2.1k sqft618 Sonnet, San Antonio, TX 78216For SaleMLS ID #1992120, Katelynn Romine TREC #793422, Searchers Realty. LERA MLS
- $321,0004 bd3 ba2k sqft15610 Knollhollow, San Antonio, TX 78247For SaleMLS ID #1960489, Dezmon Metze TREC #755414, eXp Realty. LERA MLS
