Seize this opportunity to own a beautifully refreshed 3-bedroom, 2-bath home in a location that puts everything within easy reach. Just 6 minutes to HEB, with quick access to IH-10 and the 410 Loop and a straightforward route to 1604, this San Antonio 78230 address makes errands, commuting, and dining out simple. Shopping and restaurants are near, and the Rim and La Cantera are an easy drive away. Set on a generous .25-acre corner lot, the home is framed by mature trees that shade the spacious, privacy-fenced backyard. The nice-sized patio is ready for weekend cookouts, morning coffee, or quiet evenings outside. Inside, the home has been thoughtfully refreshed from top to bottom. New flooring, modern light fixtures, and a bright white paint scheme with new molding and interior doors give it a sleek, contemporary feel, and lever door handles add a touch of convenience. Every bedroom has a ceiling fan for year-round comfort. Decorative wood beams run through the family room for an upscale touch. The remodeled kitchen is the centerpiece, with custom cabinets, quartz countertops, a large sink, and hardware on every cabinet and drawer plus a new dishwasher too. A decorative subway tile backsplash, a new stainless steel range, and a new built-in microwave complete the look. Both bathrooms have been updated with new tile showers, modern lighting, and matching quartz countertops. Move-in ready and well located. Schedule your showing today. (Grass color enhanced.)
For sale
$324,890
3303 Fallen Leaf, San Antonio, TX 78230
3beds
1,518sqft
Single Family Residence
Built in 1966
0.26 Acres Lot
$-- Zestimate®
$214/sqft
$-- HOA
What's special
Modern light fixturesNew dishwasherNice-sized patioNew built-in microwaveNew flooringBright white paint schemeQuartz countertops
- 18 days
- 471
- 35
Likely to sell faster than
Zillow last checked:
Listing updated:
Listed by:
Charles Wasson TREC #660409 (210) 478-8555,
Laughy Hilger Group Real Estate
Source: LERA MLS,MLS#: 2020824
Facts & features
Interior
Bedrooms & bathrooms
- Bedrooms: 3
- Bathrooms: 2
- Full bathrooms: 2
Primary bedroom
- Features: Ceiling Fan(s), Full Bath
- Area: 169
- Dimensions: 13 x 13
Bedroom 2
- Area: 110
- Dimensions: 11 x 10
Bedroom 3
- Area: 130
- Dimensions: 13 x 10
Primary bathroom
- Features: Shower Only, Single Vanity
- Area: 48
- Dimensions: 8 x 6
Dining room
- Area: 90
- Dimensions: 10 x 9
Family room
- Area: 182
- Dimensions: 14 x 13
Kitchen
- Area: 88
- Dimensions: 11 x 8
Living room
- Area: 195
- Dimensions: 15 x 13
Heating
- Central, Electric
Cooling
- Ceiling Fan(s), Central Air
Appliances
- Included: Range, Disposal, Dishwasher
- Laundry: Main Level, In Garage, Washer Hookup, Dryer Connection
Features
- Two Living Area, Separate Dining Room, Two Eating Areas, Breakfast Bar, Secondary Bedroom Down, All Bedrooms Downstairs, Master Downstairs, Ceiling Fan(s)
- Flooring: Vinyl
- Has basement: No
- Has fireplace: No
- Fireplace features: Not Applicable
Interior area
- Total interior livable area: 1,518 sqft
Video & virtual tour
Property
Parking
- Total spaces: 2
- Parking features: Two Car Garage, Utility Area in Garage
- Garage spaces: 2
Features
- Levels: One
- Stories: 1
- Patio & porch: Patio
- Exterior features: Rain Gutters
- Pool features: None
- Fencing: Privacy
Lot
- Size: 0.26 Acres
- Dimensions: 82x133x76x132
- Features: Corner Lot, 1/4 - 1/2 Acre, Curbs, Streetlights
- Residential vegetation: Mature Trees
Details
- Parcel number: 136480060270
Construction
Type & style
- Home type: SingleFamily
- Architectural style: Ranch
- Property subtype: Single Family Residence
Materials
- Brick, Siding
- Foundation: Slab
- Roof: Composition
Condition
- Pre-Owned
- New construction: No
- Year built: 1966
Utilities & green energy
- Electric: CPS
- Sewer: SAWS
- Water: SAWS, Water System
- Utilities for property: Cable Available
Community & HOA
Community
- Features: None, School Bus
- Subdivision: Foothills
Location
- Region: San Antonio
Financial & listing details
- Price per square foot: $214/sqft
- Tax assessed value: $287,230
- Annual tax amount: $6,433
- Price range: $324.9K - $324.9K
- Date on market: 10/2/2026
- Cumulative days on market: 19 days
- Listing terms: Conventional,VA Loan,Cash
- Road surface type: Paved, Asphalt
Estimated market value
Not available
Estimated sales range
Not available
Not available
Price history
| Date | Event | Price |
|---|---|---|
| 10/2/2026 | Listed for sale | $324,890$214/sqft |
Source:  LERA MLS #2020824 Report a problem | ||
Public tax history
| Year | Property taxes | Tax assessment |
|---|---|---|
| 2025 | $6,578 -1.7% | $287,230 -1.7% |
| 2024 | $6,689 -1.6% | $292,120 -1.4% |
| 2023 | $6,801 -5.5% | $296,120 +1.9% |
| 2022 | $7,196 | $290,680 +26.7% |
| 2021 | -- | $229,420 +19.4% |
| 2020 | -- | $192,161 +10% |
| 2019 | $1,357 | $174,692 +10% |
| 2018 | $1,357 +4.9% | $158,811 +10% |
| 2017 | $1,293 +3.1% | $144,374 +10% |
| 2016 | $1,255 -5.3% | $131,249 +10% |
| 2015 | $1,326 | $119,317 +10% |
| 2014 | $1,326 | $108,470 +7.2% |
| 2013 | -- | $101,160 -1% |
| 2012 | -- | $102,150 -1.9% |
| 2011 | -- | $104,130 -0.9% |
| 2010 | -- | $105,120 -15% |
| 2009 | -- | $123,650 +2.5% |
| 2008 | -- | $120,589 +7% |
| 2007 | -- | $112,670 +5.6% |
| 2006 | -- | $106,720 +17.8% |
| 2005 | -- | $90,600 |
| 2004 | -- | -- |
| 2003 | -- | -- |
| 2002 | -- | -- |
| 2001 | -- | -- |
| 2000 | -- | -- |
Find assessor info on the county website
Monthly payment
Est. payment
Payment breakdown
Explore the cost of this home by adjusting the details. Changes won't be saved.Climate risks
Neighborhood: Vance Jackson
Nearby schools
Schools provided by the listing agent
- Elementary: Colonies North
- Middle: Hobby William P.
- High: Clark
- District: Northside
Source: LERA MLS. This data may not be complete. We recommend contacting the local school district to confirm school assignments for this home.
- $282,8004 bd2 ba1.6k sqft3307 Fallen Leaf, San Antonio, TX 78230Off Market
- $311,4004 bd2 ba2.1k sqft3314 Rock Creek Run, San Antonio, TX 78230Off Market
- $311,5004 bd2 ba1.5k sqft3315 Fallen Leaf, San Antonio, TX 78230Off Market
- $269,2003 bd2 ba1.5k sqft3311 Rock Creek Run, San Antonio, TX 78230Off Market
Similar homes
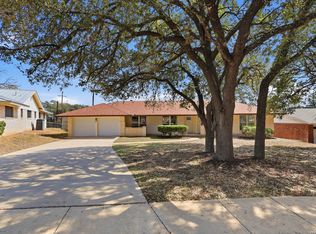
- $339,0004 bd3 ba2.2k sqft8702 Dudley, San Antonio, TX 78230For Sale
 MLS ID #1943234, Elizabeth Gonzales TREC #833108, BT Realty & Associates. LERA MLS
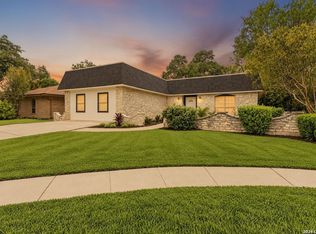
- $350,0003 bd2 ba2.1k sqft3515 Millgrove, San Antonio, TX 78230For Sale
 MLS ID #2022290, Adam Taft TREC #705558, Real Broker, LLC. LERA MLS
- $299,9003 bd2 ba1.5k sqft11119 AULDINE DR, San Antonio, TX 78230For Sale
 MLS ID #1964655, John Rodriguez TREC #458289, Keller Williams Heritage. LERA MLS
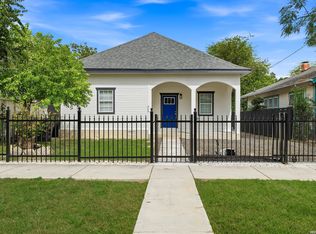
- $329,9003 bd2 ba1.3k sqft905 LAMAR ST, San Antonio, TX 78202For Sale
 MLS ID #2024344, Marisela Vara TREC #665804, eXp Realty. LERA MLS
- $310,0003 bd3 ba1.3k sqft12111 Stoney Pond, San Antonio, TX 78247For SaleMLS ID #2024405, Aaron Fernandez TREC #757928, Keller Williams Heritage. LERA MLS
- $315,0003 bd2 ba1.4k sqft826 DAWSON ST, San Antonio, TX 78202For SaleMLS ID #2023763, Jennifer Sepulveda TREC #746931, Premier Realty Group Platinum. LERA MLS
- $344,9004 bd2 ba1.7k sqft447 Senova Dr, San Antonio, TX 78216For SaleMLS ID #2006299, Bryce Hahn TREC #791596, Real Broker, LLC. LERA MLS
- $325,9003 bd2 ba1.6k sqft10514 MERRITIME CT, San Antonio, TX 78217For SaleMLS ID #1999677, Dezmon Metze TREC #755414, eXp Realty. LERA MLS
- $279,0003 bd2 ba1.3k sqft5630 LON CHANEY DR, San Antonio, TX 78240For SaleMLS ID #2010374, David Wieder TREC #605980, REALTY TEAM SAN ANTONIO. LERA MLS
- $295,0003 bd2 ba1.5k sqft211 BEVERLY DR, San Antonio, TX 78228For SaleMLS ID #2002492, Jaime Rowan TREC #9006910, Motif Boutique Brokerage. LERA MLS
- $290,0003 bd2 ba1.4k sqft1629 Santa Anna, San Antonio, TX 78201For SaleMLS ID #2008537, Zamorah Doring TREC #822011, Texas Premier Realty. LERA MLS
- $329,0004 bd2 ba1.9k sqft1722 W Mistletoe, San Antonio, TX 78201For SaleMLS ID #2009034, Aaron Jistel TREC #548216, ListingSpark. LERA MLS
- $297,5003 bd3 ba1.6k sqft6219 Pecan Tree, San Antonio, TX 78240For SaleMLS ID #2003311, Anna Ghalumian TREC #748831, Real Broker, LLC. LERA MLS
- $295,0003 bd2 ba1.6k sqft7867 Lark Rdg, San Antonio, TX 78250For SaleMLS ID #2004509, Dominic Perez-Acuna TREC #851834, REsource Realty. LERA MLS
- $239,9993 bd2 ba1.6k sqft3834 PIPERS CREST ST, San Antonio, TX 78251For SaleMLS ID #2024062, Fernando Salinas TREC #752601, 1st Choice Realty Group. LERA MLS
- $340,0004 bd2 ba1.8k sqft9534 Chelmsford, San Antonio, TX 78239For SaleMLS ID #1939327, Carlos Ledesma TREC #763120, NetWorth Realty of San Antonio. LERA MLS
- $289,9003 bd2 ba1.5k sqft2871 BURNING ROCK ST, San Antonio, TX 78247For SaleMLS ID #1999262, Steven Jalifi TREC #702116, Keller Williams Heritage. LERA MLS
- $344,9003 bd2 ba1.2k sqft127 Haynes, San Antonio, TX 78210For SaleMLS ID #2020935, Katelynn Romine TREC #793422, Searchers Realty. LERA MLS
- $310,0004 bd2 ba2.2k sqft2206 PEACH BLOSSOM ST, San Antonio, TX 78247For SaleMLS ID #1968558, Kristy Bradfield Petlin TREC #310032, Kuper Sotheby's Int'l Realty. LERA MLS
- $239,9003 bd1 ba1.6k sqft611 BASSWOOD DR, San Antonio, TX 78213For SaleMLS ID #2003605, Christian Wallace TREC #680577, LKV Realty, LLC. LERA MLS
