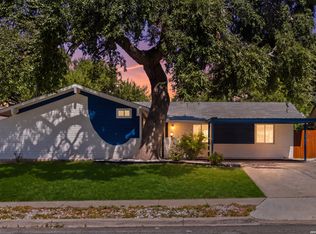
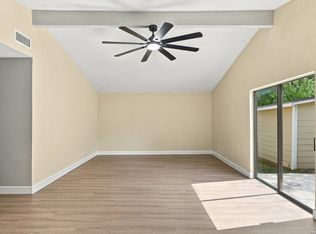
MOTIVATED SELLER , this beautifully renovated single-family residence featuring 3 spacious bedrooms and 2 fully updated bathrooms. Every detail of this home has been thoughtfully upgraded, making it completely move-in ready. Step inside to find brand-new flooring throughout, fresh interior paint, updated wall texture, stylish new light fixtures, and a stunning remodeled kitchen with modern finishes. Both bathrooms have been completely renovated with contemporary fixtures and finishes, creating a fresh, clean look throughout the home. The exterior has also been refreshed with new siding, adding to the home's curb appeal and long-term durability. Situated on nearly one-third of an acre, this oversized lot provides plenty of room for outdoor entertaining, gardening, or future additions. Whether you're looking for your first home or your next home, this property offers the perfect combination of modern updates, functional living space, and a generous lot size. Don't miss your opportunity to own this fully updated home that truly has it all!
For sale
Price cut: $4.9K (9/28)
$244,999
7530 Pipers way, San Antonio, TX 78251
3beds
1,341sqft
Single Family Residence
Built in 1976
0.29 Acres Lot
$244,000 Zestimate®
$183/sqft
$-- HOA
What's special
Stylish new light fixturesFresh interior paintUpdated wall textureBrand-new flooring throughoutCurb appeal
- 83 days
- 374
- 60
Zillow last checked:
Listing updated:
Listed by:
Christopher Hylton TREC #772042 (210) 621-4476,
United Realty Group of Texas, LLC
Source: LERA MLS,MLS#: 2003607
Facts & features
Interior
Bedrooms & bathrooms
- Bedrooms: 3
- Bathrooms: 2
- Full bathrooms: 2
Primary bedroom
- Features: Full Bath
- Area: 169
- Dimensions: 13 x 13
Bedroom 2
- Area: 117
- Dimensions: 13 x 9
Bedroom 3
- Area: 90
- Dimensions: 9 x 10
Primary bathroom
- Features: Shower Only
- Area: 40
- Dimensions: 8 x 5
Kitchen
- Area: 160
- Dimensions: 10 x 16
Living room
- Area: 256
- Dimensions: 16 x 16
Heating
- Central, Electric
Cooling
- Central Air
Appliances
- Laundry: Washer Hookup, Dryer Connection
Features
- One Living Area, Separate Dining Room, Ceiling Fan(s)
- Flooring: Vinyl
- Windows: Window Coverings
- Has basement: No
- Has fireplace: No
- Fireplace features: Not Applicable
Interior area
- Total interior livable area: 1,341 sqft
Video & virtual tour
Property
Parking
- Total spaces: 2
- Parking features: Two Car Garage
- Garage spaces: 2
Features
- Levels: One
- Stories: 1
- Pool features: None
Lot
- Size: 0.29 Acres
- Features: Cul-De-Sac
Details
- Parcel number: 180650150050
Construction
Type & style
- Home type: SingleFamily
- Property subtype: Single Family Residence
Materials
- Wood Siding, Stucco, Siding
- Foundation: Slab
- Roof: Composition
Condition
- Pre-Owned
- New construction: No
- Year built: 1976
Community & HOA
Community
- Features: None
- Subdivision: Pipers Meadow I
Location
- Region: San Antonio
Financial & listing details
- Price per square foot: $183/sqft
- Tax assessed value: $160,000
- Annual tax amount: $3,664
- Price range: $245K - $245K
- Date on market: 7/28/2026
- Cumulative days on market: 84 days
- Listing terms: Conventional,FHA,VA Loan,Cash
Estimated market value
$244,000
$232,000 - $256,000
$1,546/mo
Price history
| Date | Event | Price |
|---|---|---|
| 9/28/2026 | Price change | $244,999-2%$183/sqft |
Source:  LERA MLS #2003607 Report a problem LERA MLS #2003607 Report a problem | ||
| 8/20/2026 | Price change | $249,900-1%$186/sqft |
Source: LERA MLS #2003607 Report a problem | ||
| 8/17/2026 | Price change | $252,500-0.9%$188/sqft |
Source: LERA MLS #2003607 Report a problem | ||
| 8/15/2026 | Price change | $254,800-0.1%$190/sqft |
Source: LERA MLS #2003607 Report a problem | ||
| 8/2/2026 | Price change | $255,000-1.9%$190/sqft |
Source: LERA MLS #2003607 Report a problem | ||
| 7/28/2026 | Listed for sale | $259,999$194/sqft |
Source: LERA MLS #2003607 Report a problem | ||
Public tax history
| Year | Property taxes | Tax assessment |
|---|---|---|
| 2025 | $3,664 -37.9% | $160,000 -37.9% |
| 2024 | $5,903 +2.2% | $257,810 +2.5% |
| 2023 | $5,774 +7.9% | $251,420 +16.3% |
| 2022 | $5,352 +32.4% | $216,190 +23.2% |
| 2021 | $4,041 | $175,550 +12.5% |
| 2020 | $4,041 +9.1% | $156,080 +3.6% |
| 2019 | $3,705 | $150,610 +8.7% |
| 2018 | $3,705 +13.3% | $138,560 +3% |
| 2017 | $3,270 +0.2% | $134,480 +10.6% |
| 2016 | $3,264 +27% | $121,560 +15.5% |
| 2015 | $2,570 | $105,260 +10.5% |
| 2014 | $2,570 | $95,220 +0.6% |
| 2013 | -- | $94,690 -1.9% |
| 2012 | -- | $96,530 -0.9% |
| 2011 | -- | $97,450 -1.9% |
| 2010 | -- | $99,290 -0.9% |
| 2009 | -- | $100,220 -6.3% |
| 2008 | -- | $106,930 +5.8% |
| 2007 | -- | $101,080 +13.3% |
| 2006 | -- | $89,220 +4.5% |
| 2005 | -- | $85,370 |
| 2004 | -- | -- |
| 2003 | -- | -- |
| 2002 | -- | -- |
| 2001 | -- | -- |
| 2000 | -- | -- |
Find assessor info on the county website
Monthly payment
Est. payment
Payment breakdown
Explore the cost of this home by adjusting the details. Changes won't be saved.Climate risks
Neighborhood: Pipers Meadow
Nearby schools
Schools provided by the listing agent
- Elementary: Myers Virginia
- Middle: Jordan
- High: Holmes Oliver W
- District: Northside
Source: LERA MLS. This data may not be complete. We recommend contacting the local school district to confirm school assignments for this home.

Similar homes
- $239,9993 bd2 ba1.6k sqft3834 PIPERS CREST ST, San Antonio, TX 78251For Sale

 MLS ID #2024062, Fernando Salinas TREC #752601, 1st Choice Realty Group. LERA MLS
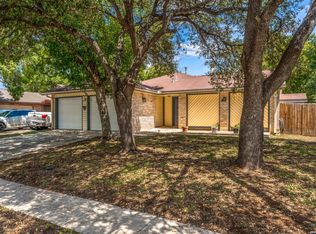
 - $253,0004 bd2 ba1.6k sqft7423 MEADOW HL, San Antonio, TX 78251For Sale
 MLS ID #2015323, Jose Jaquez TREC #751114, eXp Realty. LERA MLS
 - $214,9994 bd2 ba1.9k sqft6034 TOPCROFT DR, San Antonio, TX 78238For Sale
 MLS ID #2023611, Andrew Alderete TREC #657951, eXp Realty. LERA MLS
 - $255,0003 bd2 ba1.7k sqft9715 Woodland Hls, San Antonio, TX 78250For Sale
 MLS ID #2012418, Alejandra Martinez TREC #673645, Premier Realty Group Platinum. LERA MLS
 - $239,9993 bd2 ba1.4k sqft5306 La Cresenta, San Antonio, TX 78228For SaleMLS ID #2008058, Jahmai Miller TREC #736464, Texas Kingdom Realty 1624, LLC. LERA MLS
- $219,0003 bd2 ba1.4k sqft11442 ROUSSEAU ST, San Antonio, TX 78251For SaleMLS ID #2016980, Troy Jaster TREC #671967, Keller Williams City-View. LERA MLS
- $295,0003 bd2 ba1.6k sqft7867 Lark Rdg, San Antonio, TX 78250For SaleMLS ID #2004509, Dominic Perez-Acuna TREC #851834, REsource Realty. LERA MLS
- $280,0003 bd3 ba1.8k sqft5426 Timbermont St, San Antonio, TX 78250For SaleMLS ID #1994975, Matthew Marsh TREC #812757, Exquisite Properties, LLC. LERA MLS
- $220,0003 bd2 ba1.4k sqft6411 ROYALTY PT, San Antonio, TX 78238For SaleMLS ID #2021177, Dominique Jimenez TREC #577284, Real Broker, LLC. LERA MLS
- $219,0003 bd3 ba1.1k sqft10242 Aurora Field Dr, San Antonio, TX 78245For SaleMLS ID #2024034, Gabriela Castillo TREC #756301, Exquisite Properties, LLC. LERA MLS
- $255,0003 bd2 ba1.8k sqft374 CYPRESSWAY DR, San Antonio, TX 78245For SaleMLS ID #2012404, Charles Frith TREC #695929, E7 REALty. LERA MLS
- $239,0003 bd2 ba1.2k sqft3315 HERLINDA DR, San Antonio, TX 78228For SaleMLS ID #2004702, Erica Urrabaz TREC #695262, eXp Realty. LERA MLS
- $242,5003 bd2 ba1k sqft9010 Fromage, San Antonio, TX 78250For SaleMLS ID #1967024, Skye Carrillo TREC #834156, Levi Rodgers Real Estate Group. LERA MLS
- $249,9994 bd2 ba1.6k sqft1042 Lemon Tree, San Antonio, TX 78245For SaleMLS ID #1947923, Itzel Valenzuela TREC #794477, LPT Realty, LLC. LERA MLS
- $250,0003 bd3 ba1.6k sqft9130 WELLES WAY, San Antonio, TX 78240For SaleMLS ID #2017427, Christopher Beal TREC #723559, eXp Realty. LERA MLS
- $279,0003 bd2 ba1.3k sqft5630 LON CHANEY DR, San Antonio, TX 78240For SaleMLS ID #2010374, David Wieder TREC #605980, REALTY TEAM SAN ANTONIO. LERA MLS
- $266,0004 bd2 ba1.3k sqft9134 TREE VLG, San Antonio, TX 78250For SaleMLS ID #2007544, Jesus Garza TREC #811584, Real Broker, LLC. LERA MLS
- $257,0003 bd3 ba1.6k sqft8027 Walnut Bank, San Antonio, TX 78254For SaleMLS ID #1997504, Miguelangel Viramontes TREC #675644, Levi Rodgers Real Estate Group. LERA MLS
- $279,5003 bd2 ba1.9k sqft8146 RARITAN ST, San Antonio, TX 78254For SaleMLS ID #1998038, Vanessa Lopez TREC #725930, White Line Realty LLC. LERA MLS
- $215,0003 bd1 ba1.2k sqft6602 Swiss Oaks, San Antonio, TX 78227For SaleMLS ID #2006420, Jassmin Hernandez TREC #731056, Premier Realty Group Platinum. LERA MLS
