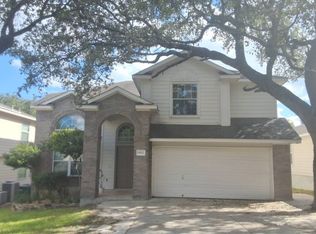
Welcome to 11442 Rouseau St., where timeless character meets a fresh new look! Just inside Loop 1604, this beautifully renovated 2-story home has 3 bedrooms and 2 full bathrooms, with thoughtful updates throughout that make it truly move-in ready for its next owner. After being lovingly cared for by the same owner for nearly 40 years, the home has now been refreshed and ready for its next chapter. Just inside you are met soaring ceilings and a beautiful fireplace that immediately creates a warm and inviting first impression. The spacious living area offers a comfortable place to gather and flows naturally into the rest of the home. Major renovations have transformed the property, including a completely updated kitchen and both bathrooms, new interior paint, new flooring throughout, a brand-new roof, and new stainless steel kitchen appliances. The primary bedroom is located upstairs and offers a private retreat with it's own ensuite bathroom, creating a little extra separation from the rest of the home. The additional bedrooms provide comfortable space for family, guests, a home office, or whatever fits your lifestyle. Step outside and the backyard is ready for enjoying Texas evenings, with a beautiful A-frame patio cover creating the perfect setting for entertaining. In this backyard, there is plenty of room to make the outdoor space your own. Conveniently located with quick access to Loop 1604, Potranco Road, and Hwy 151, you'll be close to SeaWorld, shopping, dining, entertainment, and all the everyday conveniences of Northwest San Antonio. This home comes with nearly 40 years of history, a whole lot of thoughtful renovation, and a brand-new chapter ahead. Come see if this one is ready to be your next Home Sweet Home!
For sale
$229,000
11442 ROUSSEAU ST, San Antonio, TX 78251
3beds
1,459sqft
Single Family Residence
Built in 1983
7,361 Square Feet Lot
$222,600 Zestimate®
$157/sqft
$-- HOA
What's special
Beautiful fireplaceNew interior paintNew flooring throughoutCompletely updated kitchenSoaring ceilingsBeautiful a-frame patio coverBrand-new roof
- 1 day
- 214
- 47
Likely to sell faster than
Zillow last checked:
Listing updated:
Listed by:
Troy Jaster TREC #671967 (210) 632-3844,
Keller Williams City-View
Source: LERA MLS,MLS#: 2016980
Facts & features
Interior
Bedrooms & bathrooms
- Bedrooms: 3
- Bathrooms: 2
- Full bathrooms: 2
Primary bedroom
- Level: Upper
- Area: 210
- Dimensions: 14 x 15
Bedroom 2
- Area: 156
- Dimensions: 13 x 12
Bedroom 3
- Area: 190
- Dimensions: 10 x 19
Primary bathroom
- Features: Tub/Shower Combo, Double Vanity
- Area: 72
- Dimensions: 8 x 9
Dining room
- Area: 81
- Dimensions: 9 x 9
Kitchen
- Area: 72
- Dimensions: 8 x 9
Living room
- Area: 221
- Dimensions: 17 x 13
Heating
- Central, 1 Unit, Electric
Cooling
- Central Air
Appliances
- Included: Microwave, Range, Refrigerator, Disposal, Dishwasher, Vented Exhaust Fan, Electric Water Heater
- Laundry: Main Level, Washer Hookup, Dryer Connection
Features
- One Living Area, Liv/Din Combo, Breakfast Bar, Loft, Utility Room Inside, High Ceilings, Open Floorplan, High Speed Internet, Ceiling Fan(s)
- Flooring: Ceramic Tile, Vinyl, Laminate
- Has basement: No
- Number of fireplaces: 1
- Fireplace features: One, Living Room, Wood Burning
Interior area
- Total interior livable area: 1,459 sqft
Property
Parking
- Total spaces: 1
- Parking features: One Car Garage, Converted Garage
- Garage spaces: 1
Features
- Levels: Two
- Stories: 2
- Patio & porch: Patio, Covered
- Pool features: None
- Fencing: Privacy
Lot
- Size: 7,361 Square Feet
- Features: Sloped, Curbs, Sidewalks, Streetlights
- Residential vegetation: Mature Trees, Mature Trees (ext feat)
Details
- Additional structures: Shed(s)
- Parcel number: 344004230090
Construction
Type & style
- Home type: SingleFamily
- Architectural style: Traditional
- Property subtype: Single Family Residence
Materials
- Brick, Siding
- Foundation: Slab
- Roof: Composition
Condition
- Pre-Owned
- New construction: No
- Year built: 1983
Utilities & green energy
- Electric: CPS
- Gas: none
- Sewer: SAWS, Sewer System
- Water: SAWS, Water System
- Utilities for property: Cable Available, City Garbage service
Community & HOA
Community
- Features: None, School Bus
- Subdivision: Oak Creek
Location
- Region: San Antonio
Financial & listing details
- Price per square foot: $157/sqft
- Tax assessed value: $204,000
- Annual tax amount: $4,580
- Price range: $229K - $229K
- Date on market: 9/16/2026
- Cumulative days on market: 3 days
- Listing terms: Conventional,VA Loan,Cash
- Road surface type: Paved, Asphalt
Estimated market value
$222,600
$211,000 - $234,000
$1,613/mo
Price history
| Date | Event | Price |
|---|---|---|
| 9/16/2026 | Listed for sale | $229,000$157/sqft |
Source:  LERA MLS #2016980 Report a problem LERA MLS #2016980 Report a problem | ||
Public tax history
| Year | Property taxes | Tax assessment |
|---|---|---|
| 2025 | $2,717 -41.8% | $204,000 |
| 2024 | $4,671 +424.5% | $204,000 +3.8% |
| 2023 | $891 +2.4% | $196,585 +10% |
| 2022 | $870 +15.8% | $178,714 +10% |
| 2021 | $751 | $162,467 +10% |
| 2020 | $751 -5.5% | $147,697 +10% |
| 2019 | $795 | $134,270 +3.5% |
| 2018 | $795 +2.5% | $129,700 +9.1% |
| 2017 | $776 +4.3% | $118,858 +10% |
| 2016 | $744 -10% | $108,053 +10% |
| 2015 | $827 | $98,230 +10% |
| 2014 | $827 | $89,300 +6.7% |
| 2013 | -- | $83,721 +10% |
| 2012 | -- | $76,110 -2.4% |
| 2011 | -- | $78,000 -2.4% |
| 2010 | -- | $79,880 -7.8% |
| 2009 | -- | $86,610 -3.9% |
| 2008 | -- | $90,080 +4.4% |
| 2007 | -- | $86,280 +15.3% |
| 2006 | -- | $74,830 +5.2% |
| 2005 | -- | $71,100 |
| 2004 | -- | -- |
| 2003 | -- | -- |
| 2002 | -- | -- |
| 2001 | -- | -- |
| 2000 | -- | -- |
Find assessor info on the county website
Monthly payment
Est. payment
Payment breakdown
Explore the cost of this home by adjusting the details. Changes won't be saved.Climate risks
Neighborhood: Oak Creek
Nearby schools
Schools provided by the listing agent
- Elementary: Forester
- Middle: Robert Vale
- High: Stevens
- District: Northside
Source: LERA MLS. This data may not be complete. We recommend contacting the local school district to confirm school assignments for this home.
- $185,8003 bd2 ba1.3k sqft11446 Rousseau St, San Antonio, TX 78251Off Market
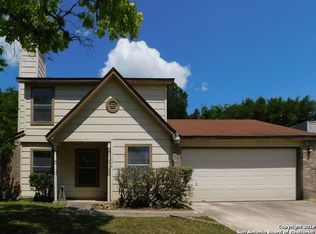
- $200,6003 bd2 ba1.4k sqft11438 Rousseau St, San Antonio, TX 78251Off Market
- $178,6002 bd2 ba1.1k sqft11450 Rousseau St, San Antonio, TX 78251Off Market
- $199,3003 bd1 ba1.4k sqft11434 Rousseau St, San Antonio, TX 78251Off Market

Similar homes
- $224,0003 bd3 ba1.3k sqft10134 Boxing Pass, San Antonio, TX 78251For Sale
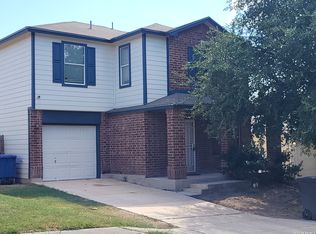
 MLS ID #2017140, Ricardo Echeverria TREC #504001, All Safe Property Management. LERA MLS
 - $225,0003 bd2 ba1.5k sqft10234 Dugas, San Antonio, TX 78245For Sale
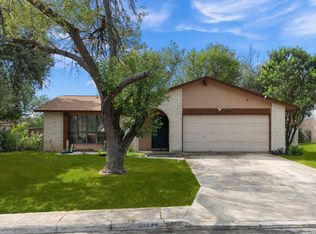 MLS ID #2016840, Omar Jackson TREC #600181, Coldwell Banker D'Ann Harper, REALTOR. LERA MLS
 - $--3 bd3 ba1.6k sqft1530 Danehill Dr, San Antonio, TX 78253Auction
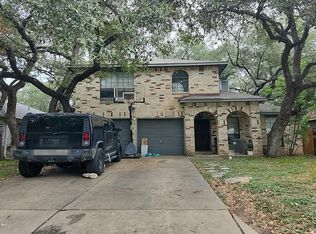 Auction.com 2
 - $--4 bd3 ba2k sqft9922 Moffitt Dr, San Antonio, TX 78251Auction
 Auction.com 2
 - $236,5003 bd3 ba1.6k sqft12003 Crescent Chase, San Antonio, TX 78253For SaleMLS ID #2017176, Sergio Franco TREC #817910, eXp Realty. LERA MLS
- $225,0003 bd2 ba1.3k sqft631 Lynx Mountain, San Antonio, TX 78251For SaleMLS ID #2015605, Michelle Kirkland TREC #675913, RE/MAX North-San Antonio. LERA MLS
- $235,0003 bd3 ba1.7k sqft1010 Cat Mesa, San Antonio, TX 78251For SaleMLS ID #2006836, Dillon Meek TREC #736842, Keller Williams Realty. LERA MLS
- $249,2493 bd3 ba1.5k sqft704 LEOPARD HOLW, San Antonio, TX 78251For SaleMLS ID #2000552, Romana Disrud TREC #614047, Phyllis Browning Company. LERA MLS
- $230,0003 bd2 ba1.4k sqft10330 Tiger Paw, San Antonio, TX 78251For SaleMLS ID #2004003, Patsy Oakley TREC #303184, RE/MAX Associates. LERA MLS
- $245,0003 bd2 ba1.8k sqft10710 Diamond Rock, San Antonio, TX 78251For SaleMLS ID #1998045, Tony Martinez TREC #524993, RE/MAX North-San Antonio. LERA MLS
- $260,0003 bd2 ba1.8k sqft1723 Copperfield, San Antonio, TX 78251For SaleMLS ID #2006388, Megan Flores TREC #808106, Phyllis Browning Company. LERA MLS
- $185,0003 bd3 ba1.7k sqft619 Cypresscliff Dr, San Antonio, TX 78245For SaleMLS ID #2017361, Marie Ho TREC #682430, LPT Realty, LLC. LERA MLS
- $278,5003 bd2 ba1.6k sqft11454 REMSEN ST, San Antonio, TX 78251For SaleMLS ID #1695048, Debbie Luna TREC #651083, Connect Realty.com. LERA MLS
- $237,5003 bd2 ba1.3k sqft659 Rattler Bluff, San Antonio, TX 78251For SaleMLS ID #1949050, Daniel Garcia TREC #554345, RE/MAX Associates. LERA MLS
- $250,0003 bd2 ba1.9k sqft1507 N Kingsbridge, San Antonio, TX 78253For SaleMLS ID #2015419, Nick Zapiain TREC #523776, Stonepoint Properties Inc. LERA MLS
- $229,0003 bd3 ba2.1k sqft815 GRANTS CYN, San Antonio, TX 78251For SaleMLS ID #1963063, Amber Broadway TREC #618409, Opendoor Brokerage, LLC. LERA MLS
- $239,9003 bd2 ba1.7k sqft531 RATTLER BLF, San Antonio, TX 78251For SaleMLS ID #1970309, Esteban Trevino TREC #484189, RE/MAX Alamo Realty. LERA MLS
- $249,9003 bd2 ba1.7k sqft1222 Cougar Country, San Antonio, TX 78251For SaleMLS ID #1998808, Cesar Amezcua TREC #580573, CA & Company, REALTORS. LERA MLS
- $292,0003 bd3 ba1.6k sqft10643 W Military Dr Unit 59, San Antonio, TX 78251For SaleMLS ID #2016872, Julianne Hawkins TREC #636231, Phyllis Browning Company. LERA MLS
- $207,5003 bd3 ba1.5k sqft10111 Trailhead Pass, San Antonio, TX 78251For SaleMLS ID #1999436, Nicole Castaneda TREC #682099, Real Broker, LLC. LERA MLS
