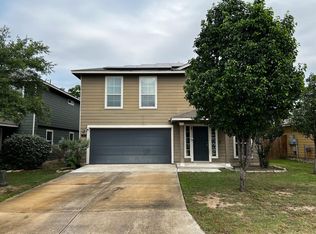
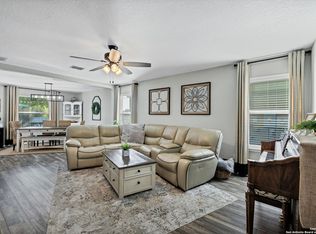
Open House: September 12, from 4PM to 6PM. This one-story 3-bedroom, 2-bath home in Redbird Ranch sits on a large lot and offers a functional open floor plan with several updates throughout. The living and dining areas flow into the kitchen, creating a comfortable layout for everyday living and entertaining. Stainless steel appliances, including the refrigerator and smart stove, were installed new in 2022. Additional updates include new flooring in the living area and bedrooms, fresh interior paint, and updated light fixtures. The guest bathroom features an updated vanity, tile, and light fixture. Toilets were replaced in 2021 and 2018, and the dishwasher is approximately three years old. Enjoy Redbird Ranch amenities including walking trails, pool, clubhouse, sports courts, water slides, and more.
For sale
Price cut: $5K (11/6)
$225,000
403 Perch Horizon, San Antonio, TX 78253
3beds
1,286sqft
Single Family Residence
Built in 2010
6,098 Square Feet Lot
$223,700 Zestimate®
$175/sqft
$50/mo HOA
What's special
Large lotUpdated light fixturesFresh interior paintStainless steel appliancesFunctional open floor plan
- 75 days
- 204
- 17
Zillow last checked:
Listing updated:
Listed by:
Tyler Willmann TREC #553857 tylerwwillmann@kw.com,
Keller Williams City-View
Source: LERA MLS,MLS#: 2013941
Facts & features
Interior
Bedrooms & bathrooms
- Bedrooms: 3
- Bathrooms: 2
- Full bathrooms: 2
Primary bedroom
- Features: Walk-In Closet(s), Full Bath
- Area: 176
- Dimensions: 16 x 11
Bedroom 2
- Area: 110
- Dimensions: 11 x 10
Bedroom 3
- Area: 100
- Dimensions: 10 x 10
Primary bathroom
- Features: Tub/Shower Combo, Single Vanity, Soaking Tub
- Area: 45
- Dimensions: 9 x 5
Dining room
- Area: 80
- Dimensions: 10 x 8
Kitchen
- Area: 80
- Dimensions: 10 x 8
Living room
- Area: 210
- Dimensions: 15 x 14
Heating
- Central, Electric
Cooling
- Ceiling Fan(s), Central Air
Appliances
- Included: Microwave, Range, Refrigerator, Disposal, Dishwasher, Plumbed For Ice Maker
- Laundry: Main Level, Laundry Room, In Kitchen, Washer Hookup, Dryer Connection
Features
- One Living Area, Liv/Din Combo, 1st Floor Lvl/No Steps, Open Floorplan, High Speed Internet, All Bedrooms Downstairs, Master Downstairs, Ceiling Fan(s), Solid Counter Tops, Programmable Thermostat
- Flooring: Ceramic Tile, Laminate
- Windows: Double Pane Windows
- Has basement: No
- Attic: Pull Down Stairs
- Has fireplace: No
- Fireplace features: Not Applicable
Interior area
- Total interior livable area: 1,286 sqft
Property
Parking
- Total spaces: 2
- Parking features: Two Car Garage, Garage Door Opener
- Garage spaces: 2
Features
- Levels: One
- Stories: 1
- Pool features: None, Community
- Fencing: Privacy
Lot
- Size: 6,098 Square Feet
- Features: Level, Curbs, Street Gutters, Sidewalks, Streetlights, Fire Hydrant w/in 500'
Details
- Parcel number: R76475
Construction
Type & style
- Home type: SingleFamily
- Property subtype: Single Family Residence
Materials
- 4 Sides Masonry, Fiber Cement, Radiant Barrier
- Foundation: Slab
- Roof: Composition
Condition
- Pre-Owned
- New construction: No
- Year built: 2010
Details
- Builder name: DR HORTON
Utilities & green energy
- Electric: CPS
- Sewer: SAWS
- Water: YANCEY, Water System
- Utilities for property: Cable Available, Private Garbage Service
Community & HOA
Community
- Features: Tennis Court(s), Clubhouse, Playground, Jogging Trails, Sports Court, Basketball Court, Cluster Mail Box
- Security: Smoke Detector(s), Security System Owned, Prewired
- Subdivision: Redbird Ranch
HOA
- Has HOA: Yes
- HOA fee: $150 quarterly
- HOA name: REDBIRD RANCH HOA
Location
- Region: San Antonio
Financial & listing details
- Price per square foot: $175/sqft
- Tax assessed value: $211,400
- Annual tax amount: $3,801
- Price range: $225K - $225K
- Date on market: 9/3/2026
- Cumulative days on market: 76 days
- Listing terms: Conventional,FHA,VA Loan,TX Vet,Cash
- Road surface type: Paved, Asphalt
Estimated market value
$223,700
$213,000 - $235,000
$1,470/mo
Price history
| Date | Event | Price |
|---|---|---|
| 11/16/2026 | Price change | $1,350-6.9%$1/sqft |
Source: Zillow Rentals Report a problem | ||
| 11/6/2026 | Price change | $225,000-2.2%$175/sqft |
Source:  LERA MLS #2013941 Report a problem | ||
| 10/16/2026 | Listed for rent | $1,450$1/sqft |
Source: Zillow Rentals Report a problem | ||
| 10/5/2026 | Price change | $230,000-2.1%$179/sqft |
Source: LERA MLS #2013941 Report a problem | ||
| 9/3/2026 | Listed for sale | $235,000-5.5%$183/sqft |
Source: LERA MLS #2013941 Report a problem | ||
| 4/3/2023 | Sold | -- |
Source: LERA MLS #1652551 Report a problem | ||
| 3/2/2023 | Pending sale | $248,800$193/sqft |
Source: LERA MLS #1652551 Report a problem | ||
| 11/21/2022 | Price change | $248,800-0.5%$193/sqft |
Source: LERA MLS #1652551 Report a problem | ||
| 8/31/2022 | Price change | $250,000-3.8%$194/sqft |
Source: LERA MLS #1628817 Report a problem | ||
| 8/18/2022 | Price change | $260,000-3.7%$202/sqft |
Source: LERA MLS #1628817 Report a problem | ||
| 8/5/2022 | Listed for sale | $270,000+94.2%$210/sqft |
Source: LERA MLS #1628817 Report a problem | ||
| 1/8/2016 | Sold | -- |
Source: LERA MLS #44006_1149143 Report a problem | ||
| 12/7/2015 | Pending sale | $139,000$108/sqft |
Source: Better Homes and Gardens Real Estate Northside #1149143 Report a problem | ||
| 11/24/2015 | Listed for sale | $139,000+6.9%$108/sqft |
Source: CENTURY 21 Northside #1149143 Report a problem | ||
| 12/31/2014 | Sold | -- |
Source: LERA MLS #1086380 Report a problem | ||
| 11/6/2014 | Listed for sale | $130,000$101/sqft |
Source: Keller Williams Heritage #1086380 Report a problem | ||
| 1/1/2014 | Sold | -- |
Source: Agent Provided Report a problem | ||
Public tax history
| Year | Property taxes | Tax assessment |
|---|---|---|
| 2025 | $2,161 -18.5% | $211,400 |
| 2024 | $2,653 -36.2% | $211,400 -8.9% |
| 2023 | $4,157 -1.6% | $232,050 +9.4% |
| 2022 | $4,226 +20.2% | $212,090 +27.5% |
| 2021 | $3,515 +1.8% | $166,310 +3.4% |
| 2020 | $3,451 +4.2% | $160,790 +8.4% |
| 2019 | $3,311 +1% | $148,380 |
| 2018 | $3,280 +12.6% | $148,380 +12.6% |
| 2017 | $2,912 +16.1% | $131,770 +1.4% |
| 2016 | $2,507 +0.8% | $129,890 -0.9% |
| 2015 | $2,487 | $131,040 +0.9% |
| 2014 | $2,487 | $129,820 -0.2% |
| 2012 | -- | $130,070 |
| 2011 | -- | $130,070 |
Find assessor info on the county website
Monthly payment
Est. payment
Payment breakdown
Explore the cost of this home by adjusting the details. Changes won't be saved.Climate risks
Neighborhood: 78253
Nearby schools
Schools provided by the listing agent
- Elementary: Potranco
- Middle: Medina Valley
- High: Medina Valley
- District: Medina Valley I.S.D.
Source: LERA MLS. This data may not be complete. We recommend contacting the local school district to confirm school assignments for this home.

Similar homes
- $224,9003 bd2 ba1.6k sqft527 Red Quill Nest, San Antonio, TX 78253For Sale
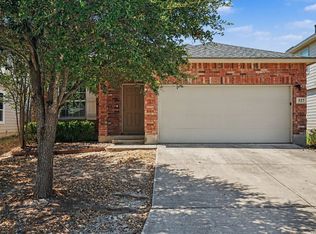
 MLS ID #2013646, Penny Watson TREC #438005, Entera Realty LLC. LERA MLS
- $226,9003 bd3 ba1.8k sqft327 Cedron Chase, San Antonio, TX 78253For Sale
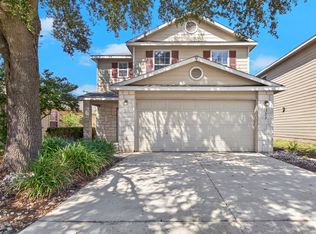 MLS ID #1922139, Francisco Rodriguez TREC #601767, Mi Casa Su Casa Properties. LERA MLS
- $214,9503 bd3 ba1.4k sqft1314 Northborough Lane, San Antonio, TX 78253For Sale
 MLS ID #1994847, Cortney Gill TREC #477798, GSG Property Management. LERA MLS
- $285,0004 bd2 ba1.7k sqft14302 Lavaca Spgs, San Antonio, TX 78253For Sale
 MLS ID #2030661, Audra Morris TREC #695143, Barnett Realty Group, LLC. LERA MLS
- $260,0003 bd2 ba1.5k sqft14623 Semele View, San Antonio, TX 78245For SaleMLS ID #2014163, Mahina Schreier TREC #829694, JB Goodwin, REALTORS. LERA MLS
- $235,0003 bd3 ba1.5k sqft11267 MAGIC CYN, San Antonio, TX 78252For SaleMLS ID #1999502, Jacob Saldivar TREC #700739, Jake Anthony Realty, LLC. LERA MLS
- $229,0003 bd2 ba1.3k sqft11738 Black Rose, San Antonio, TX 78245For SaleMLS ID #2021977, Mercede Hutto TREC #648198, Keller Williams Heritage. LERA MLS
- $279,9003 bd2 ba1.5k sqft4907 SKY OAKS, San Antonio, TX 78253For SaleMLS ID #2025737, Rosalie Churbe TREC #842303, Coldwell Banker D'Ann Harper, REALTOR. LERA MLS
- $275,0003 bd2 ba1.5k sqft15123 Pandion, San Antonio, TX 78245For SaleMLS ID #1996094, Griff Zolninger TREC #543100, LPT Realty, LLC. LERA MLS
- $219,0004 bd2 ba1.3k sqft8827 Gallop Chase, San Antonio, TX 78254For SaleMLS ID #2024225, David Rayos TREC #797306, Keller Williams Heritage. LERA MLS
- $215,0003 bd2 ba1.5k sqft9442 Everton, San Antonio, TX 78245For SaleMLS ID #2015880, Susan Flores TREC #782076, 1st Choice Realty Group. LERA MLS
- $199,9993 bd2 ba1.3k sqft7418 Banister Pass, San Antonio, TX 78254For SaleMLS ID #2027246, David Graham TREC #791032, 1st Choice Realty Group. LERA MLS
- $229,8003 bd3 ba1.5k sqft11123 Icicle Bench, San Antonio, TX 78254For SaleMLS ID #1927225, Angelica Alvarez-Guevara TREC #768118, Realty Advantage. LERA MLS
- $234,9003 bd2 ba1.2k sqft7103 Gallery Rdg, San Antonio, TX 78250For SaleMLS ID #2024689, Andrew McDonald TREC #795292, Real Broker, LLC. LERA MLS
- $244,9004 bd2 ba1.6k sqft6703 BEEHIVE DR, San Antonio, TX 78252For SaleMLS ID #2010842, Kristy Paredes TREC #629165, Myriad Realty Solutions, LLC. LERA MLS
- $235,0004 bd2 ba1.7k sqft6627 Luckey Square, San Antonio, TX 78252For SaleMLS ID #1998637, Dayton Schrader TREC #312921, eXp Realty. LERA MLS
- $237,0004 bd2 ba1.8k sqft12251 Siragusa, San Antonio, TX 78252For SaleMLS ID #2010595, Delaney Ochoa TREC #787255, Levi Rodgers Real Estate Group. LERA MLS
- $249,9903 bd2 ba1.6k sqft13011 Maestro Spark, San Antonio, TX 78252For SaleMLS ID #2007723, Dayton Schrader TREC #312921, eXp Realty. LERA MLS
- $249,9003 bd3 ba1.7k sqft11410 Ore Terminal, San Antonio, TX 78245For SaleMLS ID #2007713, Michael Guzik TREC #739151, Fraire Realty Group, INC.. LERA MLS
