Welcome to 7103 Gallery Ridge! This beautifully refreshed single-story home offers 3 bedrooms, 2 full bathrooms, a brand-new roof, new flooring, new appliances, and fresh interior and exterior paint. Enjoy a comfortable living area with a fireplace, a functional floor plan, and a spacious backyard perfect for entertaining, pets, or outdoor activities. Conveniently located in Northwest Crossing with easy access to Loop 1604, Culebra Road, shopping, dining, schools, and neighborhood amenities. Move-in ready and waiting for its new owner-schedule your private showing today!
For sale
$239,999
7103 Gallery Rdg, San Antonio, TX 78250
3beds
1,297sqft
Single Family Residence
Built in 1982
7,405 Square Feet Lot
$-- Zestimate®
$185/sqft
$21/mo HOA
What's special
New appliancesNew flooringFunctional floor planBrand-new roof
- 6 days
- 209
- 21
Likely to sell faster than
Zillow last checked:
Listing updated:
Listed by:
Andrew McDonald TREC #795292 (830) 660-9602,
Real Broker, LLC
Source: LERA MLS,MLS#: 2024689
Facts & features
Interior
Bedrooms & bathrooms
- Bedrooms: 3
- Bathrooms: 2
- Full bathrooms: 2
Primary bedroom
- Features: Split, Walk-In Closet(s), Ceiling Fan(s), Full Bath
- Area: 154
- Dimensions: 14 x 11
Bedroom 2
- Area: 108
- Dimensions: 12 x 9
Bedroom 3
- Area: 120
- Dimensions: 12 x 10
Primary bathroom
- Features: Tub/Shower Combo, Single Vanity
- Area: 45
- Dimensions: 9 x 5
Dining room
- Area: 110
- Dimensions: 11 x 10
Kitchen
- Area: 90
- Dimensions: 10 x 9
Living room
- Area: 320
- Dimensions: 20 x 16
Heating
- Central, Natural Gas
Cooling
- Central Air
Appliances
- Included: Range, Disposal, Dishwasher, Plumbed For Ice Maker, Vented Exhaust Fan
- Laundry: Washer Hookup, Dryer Connection
Features
- One Living Area, Separate Dining Room, Utility Room Inside, 1st Floor Lvl/No Steps, Master Downstairs, Ceiling Fan(s)
- Flooring: Laminate
- Windows: Window Coverings
- Has basement: No
- Number of fireplaces: 1
- Fireplace features: Living Room
Interior area
- Total interior livable area: 1,297 sqft
Video & virtual tour
Property
Parking
- Total spaces: 2
- Parking features: Two Car Garage
- Garage spaces: 2
Features
- Levels: One
- Stories: 1
- Pool features: None
Lot
- Size: 7,405 Square Feet
Details
- Parcel number: 185200280430
Construction
Type & style
- Home type: SingleFamily
- Property subtype: Single Family Residence
Materials
- Brick, Siding
- Foundation: Slab
- Roof: Composition
Condition
- Pre-Owned
- New construction: No
- Year built: 1982
Utilities & green energy
- Sewer: Sewer System
- Water: Water System
Community & HOA
Community
- Features: None
- Subdivision: Northwest Crossing
HOA
- Has HOA: Yes
- HOA fee: $250 annually
- HOA name: NORTHWEST CROSSING HOMEOWNERS ASSOCIATION
Location
- Region: San Antonio
Financial & listing details
- Price per square foot: $185/sqft
- Tax assessed value: $211,000
- Annual tax amount: $4,832
- Price range: $240K - $240K
- Date on market: 10/20/2026
- Cumulative days on market: 7 days
- Listing terms: Conventional,FHA,VA Loan,Cash
Estimated market value
Not available
Estimated sales range
Not available
Not available
Price history
| Date | Event | Price |
|---|---|---|
| 10/20/2026 | Listed for sale | $239,999+215.8%$185/sqft |
Source:  LERA MLS #2024689 Report a problem | ||
| 3/5/2013 | Sold | -- |
Source: LERA MLS #974976 Report a problem | ||
| 12/22/2012 | Price change | $76,000-11.8%$59/sqft |
Source: Bradfield Properties, Inc. #974976 Report a problem | ||
| 11/22/2012 | Listed for sale | $86,200$66/sqft |
Source: Bradfield Properties, Inc. #974976 Report a problem | ||
| 7/8/2002 | Sold | -- |
Source: Public Record Report a problem | ||
Public tax history
| Year | Property taxes | Tax assessment |
|---|---|---|
| 2025 | $4,832 -3.6% | $211,000 -6.2% |
| 2024 | $5,015 +1.6% | $224,950 +4.6% |
| 2023 | $4,938 +2.3% | $215,000 +10.3% |
| 2022 | $4,827 +152% | $195,000 +22.6% |
| 2021 | $1,916 | $159,000 +7.4% |
| 2020 | $1,916 -45.5% | $148,000 +9.9% |
| 2019 | $3,514 | $134,688 +1.3% |
| 2018 | $3,514 +2.4% | $133,000 +3.9% |
| 2017 | $3,431 +1.4% | $128,000 +1.1% |
| 2016 | $3,384 +22% | $126,640 +4.6% |
| 2015 | $2,774 | $121,100 +17.8% |
| 2014 | $2,774 | $102,810 +25.4% |
| 2013 | -- | $82,000 -16% |
| 2012 | -- | $97,640 -2.8% |
| 2011 | -- | $100,430 -0.9% |
| 2010 | -- | $101,360 -0.9% |
| 2009 | -- | $102,290 +5.7% |
| 2008 | -- | $96,800 +10% |
| 2007 | -- | $88,000 +2.9% |
| 2006 | -- | $85,500 -0.3% |
| 2005 | -- | $85,730 |
| 2004 | -- | -- |
| 2003 | -- | -- |
| 2002 | -- | -- |
| 2001 | -- | -- |
| 2000 | -- | -- |
Find assessor info on the county website
Monthly payment
Est. payment
Payment breakdown
Explore the cost of this home by adjusting the details. Changes won't be saved.Climate risks
Neighborhood: Northwest Crossing
Nearby schools
Schools provided by the listing agent
- District: Northside
Source: LERA MLS. This data may not be complete. We recommend contacting the local school district to confirm school assignments for this home.

Similar homes
- $239,0003 bd2 ba1.2k sqft9222 Ridge Climb, San Antonio, TX 78250For Sale

 MLS ID #2022196, David Boullosa TREC #834133, JB Goodwin, REALTORS. LERA MLS
- $244,9003 bd2 ba1.4k sqft9426 Bowen Dr., San Antonio, TX 78250For Sale
 MLS ID #1990802, Rachael Solis TREC #768251, Compass RE Texas, LLC. LERA MLS
- $249,9993 bd3 ba1.5k sqft9315 Gillcross Way, San Antonio, TX 78250For Sale
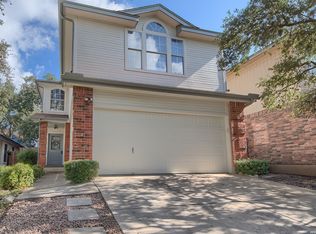 MLS ID #2024016, Kyle Gubernator TREC #386449, Gubernator Land Company. LERA MLS
- $240,0003 bd3 ba1.6k sqft6146 VALLEY CLF, San Antonio, TX 78250For Sale
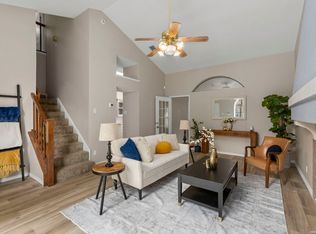 MLS ID #1990823, John Espinosa TREC #713683, Coldwell Banker D'Ann Harper, REALTOR. LERA MLS
- $259,9003 bd2 ba1.6k sqft8602 TIMBER PL, San Antonio, TX 78250For SaleMLS ID #2023738, Sara Woolford TREC #536170, Hill Country Retreat Realty LLC. LERA MLS
- $240,0003 bd3 ba1.6k sqft8507 TIMBER CREST ST, San Antonio, TX 78250For SaleMLS ID #1995018, Michael Schultz TREC #612159, Keller Williams Heritage. LERA MLS
- $210,0003 bd2 ba1.4k sqft8026 Valley Trail, San Antonio, TX 78250For SaleMLS ID #2008353, Christy Rupp TREC #600433, RE/MAX North-San Antonio. LERA MLS
- $199,9993 bd2 ba1.2k sqft10115 Inridge, San Antonio, TX 78250For SaleMLS ID #2019281, Erasmo Casas TREC #545605, Home Team of America. LERA MLS
- $243,8004 bd2 ba1.7k sqft9520 Woodland Hills, San Antonio, TX 78250For SaleMLS ID #1857384, Tonja Grimes TREC #626395, San Antonio Portfolio KW RE. LERA MLS
- $214,9003 bd2 ba1.1k sqft7715 Chatsworth, San Antonio, TX 78250For SaleMLS ID #1993485, Monica Garcia Vega TREC #722026, eXp Realty. LERA MLS
- $255,0004 bd2 ba1.5k sqft8624 Wood Fls, San Antonio, TX 78251For SaleMLS ID #2023748, Shane Neal TREC #608871, eXp Realty. LERA MLS
- $209,9754 bd2 ba1.2k sqft5942 CLIFF ROCK DR, San Antonio, TX 78250For SaleMLS ID #1993062, Tori Vendola TREC #564515, Reliance Residential Realty -. LERA MLS
- $239,9993 bd2 ba1.6k sqft3834 PIPERS CREST ST, San Antonio, TX 78251For SaleMLS ID #2024062, Fernando Salinas TREC #752601, 1st Choice Realty Group. LERA MLS
- $249,9003 bd2 ba1.3k sqft8915 Brightwater St, San Antonio, TX 78254For SaleMLS ID #2005738, Shane Neal TREC #608871, eXp Realty. LERA MLS
- $284,9003 bd3 ba1.3k sqft8922 Silent Cross, San Antonio, TX 78250For SaleMLS ID #1973453, Ryan Hillyer TREC #585020, Jadestone Real Estate. LERA MLS
- $259,9003 bd3 ba1.6k sqft8831 BRIGADOON ST, San Antonio, TX 78254For SaleMLS ID #2018444, Jonathan Colon TREC #703060, The Extra Mile Realty Group LLC. LERA MLS
- $259,0003 bd2 ba1.6k sqft9307 Woodheather St, San Antonio, TX 78254For SaleMLS ID #2017418, Sandra Rangel TREC #579513, Real Broker, LLC. LERA MLS
- $189,8884 bd2 ba1.1k sqft5907 CLIFF TRAIL DR, San Antonio, TX 78250For SaleMLS ID #2004371, Amanda Lackey TREC #628132, Option One Real Estate. LERA MLS
- $229,9994 bd2 ba1.5k sqft606 PALM GRV, San Antonio, TX 78227For SaleMLS ID #2024398, Alberto Escamilla TREC #702880, White Line Realty LLC. LERA MLS
