Welcome to this charming, well-maintained home nestled in the highly desirable heart of Braun Station. This updated home sits on a generous lush and manicured lot, offering both indoor comfort and outdoor space. Featuring three spacious bedrooms, separate study (that can easily be a4th) AND ANOTHER bonus room/sitting room directly attached to the Master. Two full bathrooms, this floor plan strikes the perfect balance between cozy and functional-ideal for growing families or those seeking buffer space for a home office or guest room. The property boasts a lovely yard with room to roam, Including a HUGE covered patio and separate concrete slab perfect for weekend BBQs, gardening, or simple relaxation under the Texas sky. A welcoming front porch sets an inviting first impression. Inside, enjoy an open living area ,with beautiful vaulted ceilings, with new flooring and new paint that flows into a dining space and a well-equipped kitchen with cabinets galore. The charming character blends seamlessly with modern convenience-think abundant natural light and easy-care finishes.
For sale
Price cut: $10K (6/28)
$263,000
9307 Woodheather St, San Antonio, TX 78254
3beds
1,666sqft
Single Family Residence
Built in 1978
7,797 Square Feet Lot
$252,300 Zestimate®
$158/sqft
$21/mo HOA
What's special
New paintNew flooringHuge covered patioAbundant natural lightSpacious bedroomsEasy-care finishesSeparate study
- 414 days |
- 489 |
- 50 |
Zillow last checked:
Listing updated:
Listed by:
Salvador Caballero TREC #286632 (855) 456-4945,
ListWithFreedom.com
Source: LERA MLS,MLS#: 1879979
Facts & features
Interior
Bedrooms & bathrooms
- Bedrooms: 3
- Bathrooms: 2
- Full bathrooms: 2
Primary bedroom
- Area: 208
- Dimensions: 16 x 13
Bedroom 2
- Area: 176
- Dimensions: 16 x 11
Bedroom 3
- Area: 110
- Dimensions: 11 x 10
Primary bathroom
- Features: Shower Only
- Area: 66
- Dimensions: 11 x 6
Dining room
- Area: 144
- Dimensions: 12 x 12
Kitchen
- Area: 108
- Dimensions: 12 x 9
Living room
- Area: 247
- Dimensions: 19 x 13
Office
- Area: 120
- Dimensions: 12 x 10
Heating
- Central, Electric
Cooling
- Central Air
Appliances
- Included: Electric Water Heater
Features
- One Living Area, Separate Dining Room, Breakfast Bar, Utility Room Inside, Master Downstairs, Ceiling Fan(s)
- Flooring: Carpet, Ceramic Tile
- Windows: Window Coverings
- Has basement: No
- Number of fireplaces: 1
- Fireplace features: One, Living Room
Interior area
- Total interior livable area: 1,666 sqft
Property
Parking
- Total spaces: 2
- Parking features: Two Car Garage, Attached
- Attached garage spaces: 2
Features
- Levels: Two
- Stories: 2
- Patio & porch: Covered
- Pool features: None, Community
- Fencing: Privacy
Lot
- Size: 7,797 Square Feet
- Dimensions: 65x120
Details
- Parcel number: 178790010090
Construction
Type & style
- Home type: SingleFamily
- Architectural style: Contemporary
- Property subtype: Single Family Residence
Materials
- Wood Siding
- Foundation: Slab
- Roof: Composition
Condition
- Pre-Owned
- New construction: No
- Year built: 1978
Utilities & green energy
- Sewer: Sewer System
- Water: Water System
Community & HOA
Community
- Features: Tennis Court(s), Clubhouse, Basketball Court
- Subdivision: Braun Station West
HOA
- Has HOA: Yes
- HOA fee: $21 monthly
- HOA name: BRAUN STATION WEST HOA
Location
- Region: San Antonio
Financial & listing details
- Price per square foot: $158/sqft
- Tax assessed value: $273,870
- Annual tax amount: $4,400
- Price range: $263K - $263K
- Date on market: 6/30/2025
- Cumulative days on market: 415 days
- Listing terms: Conventional,FHA,VA Loan,Cash
- Road surface type: Paved
Estimated market value
$252,300
$240,000 - $265,000
$1,731/mo
Price history
| Date | Event | Price |
|---|---|---|
| 6/28/2026 | Price change | $263,000-3.7%$158/sqft |
Source:  LERA MLS #1879979 Report a problem LERA MLS #1879979 Report a problem | ||
| 6/25/2026 | Price change | $273,000-1.8%$164/sqft |
Source: LERA MLS #1879979 Report a problem | ||
| 5/29/2026 | Price change | $278,000-0.4%$167/sqft |
Source: LERA MLS #1879979 Report a problem | ||
| 10/24/2025 | Price change | $279,000-3.5%$167/sqft |
Source: LERA MLS #1879979 Report a problem | ||
| 9/11/2025 | Price change | $289,000-3%$173/sqft |
Source: LERA MLS #1879979 Report a problem | ||
| 8/18/2025 | Price change | $298,000-2%$179/sqft |
Source: LERA MLS #1879979 Report a problem | ||
| 8/5/2025 | Price change | $304,000-0.3%$182/sqft |
Source: LERA MLS #1879979 Report a problem | ||
| 7/15/2025 | Price change | $304,900-2.9%$183/sqft |
Source: LERA MLS #1879979 Report a problem | ||
| 6/30/2025 | Listed for sale | $314,000+112.9%$188/sqft |
Source: LERA MLS #1879979 Report a problem | ||
| 8/19/2011 | Sold | -- |
Source: LERA MLS #903122 Report a problem | ||
| 7/14/2011 | Listed for sale | $147,500$89/sqft |
Source: RE/MAX Associates #903122 Report a problem | ||
Public tax history
| Year | Property taxes | Tax assessment |
|---|---|---|
| 2025 | $4,243 -4.4% | $273,870 +3.5% |
| 2024 | $4,439 +11% | $264,656 +10% |
| 2023 | $4,000 -14% | $240,596 +10% |
| 2022 | $4,653 +3.1% | $218,724 +10% |
| 2021 | $4,513 | $198,840 +5.8% |
| 2020 | $4,513 +1.4% | $187,860 +2% |
| 2019 | $4,450 | $184,200 +5.2% |
| 2018 | $4,450 +13.2% | $175,040 +9.7% |
| 2017 | $3,932 +4.6% | $159,570 +4.4% |
| 2016 | $3,760 +15.6% | $152,889 +10% |
| 2015 | $3,253 | $138,990 +8.4% |
| 2014 | $3,253 | $128,240 +5.1% |
| 2013 | -- | $122,070 +2.8% |
| 2012 | -- | $118,750 -0.9% |
| 2011 | -- | $119,850 -0.9% |
| 2010 | -- | $120,980 -0.3% |
| 2009 | -- | $121,340 +0.4% |
| 2008 | -- | $120,900 +1.9% |
| 2007 | -- | $118,600 +8.8% |
| 2006 | -- | $109,030 +2.8% |
| 2005 | -- | $106,010 |
| 2004 | -- | -- |
| 2003 | -- | -- |
| 2002 | -- | -- |
| 2001 | -- | -- |
| 2000 | -- | -- |
Find assessor info on the county website
Monthly payment
Est. payment
Payment breakdown
Explore the cost of this home by adjusting the details. Changes won't be saved.Climate risks
Neighborhood: Braun Station West
Nearby schools
GreatSchools rating
- 8/10Braun Station Elementary SchoolGrades: PK-5Distance: 0.3 mi
- 5/10Stevenson Middle SchoolGrades: 6-8Distance: 0.6 mi
- 5/10Marshall High SchoolGrades: 9-12Distance: 2.9 mi
Schools provided by the listing agent
- Elementary: Braun
- Middle: Stevenson
- High: Marshall
- District: Northside
Source: LERA MLS. This data may not be complete. We recommend contacting the local school district to confirm school assignments for this home.
- $314,4004 bd3 ba2.2k sqft9303 Woodheather St, San Antonio, TX 78254Off Market

- $255,2003 bd2 ba1.4k sqft9311 Woodheather St, San Antonio, TX 78254Off Market
- $272,9003 bd2 ba1.6k sqft9206 Brigadoon St, San Antonio, TX 78254Off Market
- $239,8003 bd2 ba1.2k sqft9202 Brigadoon St, San Antonio, TX 78254Off Market
- $284,0003 bd2 ba1.7k sqft9210 Brigadoon St, San Antonio, TX 78254Off Market
- $270,4003 bd2 ba1.5k sqft9315 Woodheather St, San Antonio, TX 78254Off Market
- $254,7003 bd2 ba1.5k sqft9306 Woodheather St, San Antonio, TX 78254Off Market
- $264,4003 bd2 ba1.6k sqft9214 Brigadoon St, San Antonio, TX 78254Off Market
A local agent can set up tours, give advice and negotiate with sellers.
A local lender can help you make sure your offer is ready when you are.
Similar homes
- $260,0003 bd2 ba1.6k sqft9143 Autumn Storm, San Antonio, TX 78254For Sale
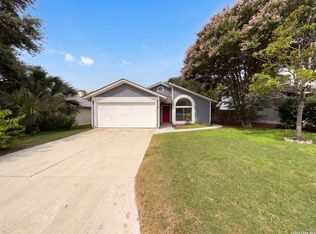
 MLS ID #2006855, Amber Broadway TREC #618409, Opendoor Brokerage, LLC. LERA MLS
 - $249,0003 bd2 ba1.3k sqft9322 Sturbridge, San Antonio, TX 78254For Sale
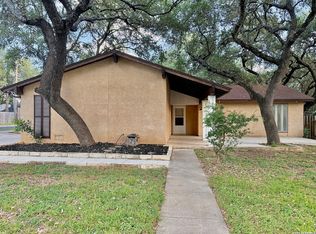 MLS ID #1994918, Matthew Hetrick TREC #682454, Keller Williams Heritage. LERA MLS
 - $199,9003 bd2 ba1.2k sqft9107 Brightwater, San Antonio, TX 78254For Sale
 MLS ID #2001383, Becky Volz McEndree TREC #329029, McEndree Real Estate. LERA MLS
 - $265,0003 bd2 ba1.2k sqft4908 TIMBER TRACE ST, San Antonio, TX 78250For Sale
 MLS ID #1997344, Silvia Sahagun TREC #723679, Realty Executives Of S.A.. LERA MLS
 - $285,0003 bd3 ba2.2k sqft9638 Alderwood, San Antonio, TX 78250For SaleMLS ID #2006967, Mauricio Ruiz TREC #533435, Real Estate Amigo. LERA MLS
- $279,0003 bd2 ba1.8k sqft1606 De Valle, San Antonio, TX 78251For SaleMLS ID #2006570, Gerardo Parra TREC #646086, Galvan Wheeler. LERA MLS
- $239,9003 bd3 ba1.9k sqft10730 Judie Allen, San Antonio, TX 78254For SaleMLS ID #1990666, Silvia Hance TREC #516647, Hance Realty. LERA MLS
- $279,0003 bd3 ba1.8k sqft8611 Brisa Royale, San Antonio, TX 78251For SaleMLS ID #84921013, Tuan Nguyen, ABSOLUTE Realty Group Inc.. HAR
- $275,0003 bd2 ba1.4k sqft10445 COUNTRY BREEZE, San Antonio, TX 78240For SaleMLS ID #1964803, Audra Morris TREC #695143, Barnett Realty Group, LLC. LERA MLS
- $275,0003 bd2 ba1.8k sqft10626 Horn Blvd, San Antonio, TX 78240For SaleMLS ID #1969069, Farah Nadela TREC #475171, Home Team of America. LERA MLS
- $283,0003 bd3 ba1.9k sqft10967 CEDAR PARK, San Antonio, TX 78249For SaleMLS ID #1993609, Amber Broadway TREC #618409, Opendoor Brokerage, LLC. LERA MLS
- $229,0003 bd2 ba1.5k sqft8042 CYPRESS PASS, San Antonio, TX 78240For SaleMLS ID #2008264, Yousef Alzubi TREC #613239, Texas Signature Realty. LERA MLS
- $275,0003 bd2 ba1.4k sqft8854 FENWOOD ST, San Antonio, TX 78250For SaleMLS ID #1955969, Jorge Calleros TREC #434331, Home Team of America. LERA MLS
- $280,0003 bd2 ba1.5k sqft6150 BORDER TRAIL DR, San Antonio, TX 78240For SaleMLS ID #1992387, Patsy Oakley TREC #303184, RE/MAX Associates. LERA MLS
- $297,0003 bd3 ba2.4k sqft9167 TIMBER RNCH, San Antonio, TX 78250For SaleMLS ID #1972517, Johnny Longoria TREC #838512, LPT Realty, LLC. LERA MLS
- $250,0003 bd2 ba1.4k sqft931 Hayloft Ln, San Antonio, TX 78245For SaleMLS ID #1973592, Brenda Gonzalez TREC #654941, Full Spectrum Realty. LERA MLS
- $300,0003 bd2 ba1.4k sqft6706 Secession Ln, San Antonio, TX 78240For Sale By Owner
- $275,0003 bd3 ba1.5k sqft5514 JUSTIN CV, San Antonio, TX 78240For SaleMLS ID #1971250, Clement Wu TREC #520695, C W Austin Realty. LERA MLS
- $289,0004 bd6 ba2.1k sqft8915 Maverick Draw, San Antonio, TX 78250For SaleMLS ID #1993334, Karen Biegger TREC #545343, Jack Biegger, REALTORS. LERA MLS
- $245,0004 bd2 ba1.4k sqft5923 CLEARBROOK DR, San Antonio, TX 78238For SaleMLS ID #1996201, Ernest Travieso TREC #291925, Travieso Realty. LERA MLS
