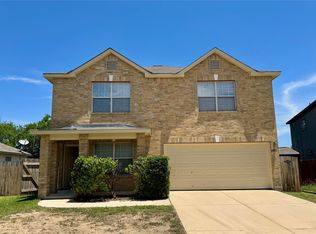
REDUCED PRICE TO SELL. A beautiful, spacious and high ceiling 3 bedrooms & 2 full baths in the MEDICAL AREA. Ready move in house. It also featured a fireplace, radiant barrier in Attic, new granite kitchen countertop ,new granite master's room sink, new AC installed in 2025, ceiling fans throughout the house, no carpet for easy cleaning, faux wooden blinds on all windows and gutters. It also have a covered patio with pergola. It has matured trees front & back with a very spacious backyard for family gathering & parties. IT IS EASY TO SHOW. SHOW, SHOW, SHOW
For sale
Price cut: $3K (8/5)
$275,000
10626 Horn Blvd, San Antonio, TX 78240
3beds
1,825sqft
Single Family Residence
Built in 1983
7,666 Square Feet Lot
$272,000 Zestimate®
$151/sqft
$-- HOA
What's special
New granite kitchen countertopCovered patio with pergola
- 98 days |
- 283 |
- 14 |
Zillow last checked:
Listing updated:
Listed by:
Farah Nadela TREC #475171 (210) 289-5445,
Home Team of America
Source: LERA MLS,MLS#: 1969069
Facts & features
Interior
Bedrooms & bathrooms
- Bedrooms: 3
- Bathrooms: 2
- Full bathrooms: 2
Primary bedroom
- Area: 315
- Dimensions: 21 x 15
Bedroom 2
- Area: 110
- Dimensions: 11 x 10
Bedroom 3
- Area: 170
- Dimensions: 17 x 10
Primary bathroom
- Features: Tub/Shower Combo
- Area: 210
- Dimensions: 14 x 15
Dining room
- Area: 108
- Dimensions: 12 x 9
Kitchen
- Area: 91
- Dimensions: 13 x 7
Living room
- Area: 336
- Dimensions: 21 x 16
Heating
- Central, Electric
Cooling
- Central Air
Appliances
- Included: Cooktop, Refrigerator, Disposal, Dishwasher
- Laundry: Main Level, Washer Hookup, Dryer Connection
Features
- One Living Area, Liv/Din Combo, Eat-in Kitchen, Pantry, 1st Floor Lvl/No Steps, High Ceilings, Open Floorplan, Walk-In Closet(s), Master Downstairs, Ceiling Fan(s), Chandelier
- Flooring: Ceramic Tile
- Windows: Window Coverings
- Has basement: No
- Attic: Access Only
- Number of fireplaces: 1
- Fireplace features: One
Interior area
- Total interior livable area: 1,825 sqft
Property
Parking
- Total spaces: 2
- Parking features: Two Car Garage
- Garage spaces: 2
Accessibility
- Accessibility features: No Carpet, No Steps Down, No Stairs, Full Bath/Bed on 1st Flr
Features
- Levels: One
- Stories: 1
- Patio & porch: Patio, Covered
- Exterior features: Rain Gutters
- Pool features: None
- Fencing: Privacy
Lot
- Size: 7,666 Square Feet
- Residential vegetation: Mature Trees
Details
- Parcel number: 169370050260
Construction
Type & style
- Home type: SingleFamily
- Property subtype: Single Family Residence
Materials
- Siding
- Foundation: Slab
- Roof: Composition
Condition
- Pre-Owned
- New construction: No
- Year built: 1983
Utilities & green energy
- Utilities for property: Cable Available
Community & HOA
Community
- Features: None
- Security: Smoke Detector(s), Prewired
- Subdivision: Country View
Location
- Region: San Antonio
Financial & listing details
- Price per square foot: $151/sqft
- Tax assessed value: $268,260
- Annual tax amount: $6,143
- Price range: $275K - $275K
- Date on market: 5/21/2026
- Cumulative days on market: 99 days
- Listing terms: Conventional,FHA,VA Loan,Cash
Estimated market value
$272,000
$258,000 - $286,000
$1,953/mo
Price history
| Date | Event | Price |
|---|---|---|
| 8/5/2026 | Price change | $275,000-1.1%$151/sqft |
Source:  LERA MLS #1969069 Report a problem LERA MLS #1969069 Report a problem | ||
| 7/21/2026 | Price change | $278,000-0.7%$152/sqft |
Source: LERA MLS #1969069 Report a problem | ||
| 5/21/2026 | Listed for sale | $280,000+40.7%$153/sqft |
Source: LERA MLS #1969069 Report a problem | ||
| 12/5/2019 | Listing removed | $1,395$1/sqft |
Source: Rose Residential, LLC #1422758 Report a problem | ||
| 11/21/2019 | Price change | $1,395-7%$1/sqft |
Source: Rose Residential, LLC #1422758 Report a problem | ||
| 11/12/2019 | Listed for rent | $1,500$1/sqft |
Source: Rose Residential, LLC #1422758 Report a problem | ||
| 10/28/2019 | Sold | -- |
Source: LERA MLS #1392068 Report a problem | ||
| 7/23/2019 | Price change | $199,000-2.9%$109/sqft |
Source: Keller Williams Realty Heritage #1392068 Report a problem | ||
| 6/19/2019 | Listed for sale | $205,000+14.5%$112/sqft |
Source: Keller Williams Heritage #1392068 Report a problem | ||
| 10/16/2017 | Listing removed | $179,000$98/sqft |
Source: eXp Realty, LLC #1264516 Report a problem | ||
| 10/6/2017 | Pending sale | $179,000$98/sqft |
Source: eXp Realty, LLC #1264516 Report a problem | ||
| 10/6/2017 | Listed for sale | $179,000$98/sqft |
Source: eXp Realty, LLC #1264516 Report a problem | ||
| 10/2/2017 | Sold | -- |
Source: eXp Realty #25660254 Report a problem | ||
| 8/22/2017 | Listed for sale | $179,000+44.9%$98/sqft |
Source: eXp Realty, LLC #1264516 Report a problem | ||
| 8/24/2012 | Sold | -- |
Source: LERA MLS #44006_949300 Report a problem | ||
| 6/28/2012 | Price change | $123,500-3.1%$68/sqft |
Source: The Real Estate Group #949300 Report a problem | ||
| 6/5/2012 | Listed for sale | $127,500$70/sqft |
Source: The Real Estate Group #949300 Report a problem | ||
Public tax history
| Year | Property taxes | Tax assessment |
|---|---|---|
| 2025 | $6,144 +1% | $268,260 +1% |
| 2024 | $6,082 -0.8% | $265,600 -0.5% |
| 2023 | $6,131 -4% | $266,930 +3.5% |
| 2022 | $6,383 +159.7% | $257,860 +23.7% |
| 2021 | $2,458 | $208,500 +9.8% |
| 2020 | $2,458 -47.8% | $189,850 +5.2% |
| 2019 | $4,709 | $180,520 +5.9% |
| 2018 | $4,709 +129.8% | $170,530 +6.9% |
| 2017 | $2,049 +0.4% | $159,590 +2.6% |
| 2016 | $2,041 -3.3% | $155,487 +10% |
| 2015 | $2,111 | $141,352 +9.2% |
| 2014 | $2,111 | $129,410 +10.8% |
| 2013 | -- | $116,820 +2.1% |
| 2012 | -- | $114,410 -1.1% |
| 2011 | -- | $115,630 -2.1% |
| 2010 | -- | $118,100 -2.7% |
| 2009 | -- | $121,380 -2.8% |
| 2008 | -- | $124,861 +10% |
| 2007 | -- | $113,510 +9.4% |
| 2006 | -- | $103,800 +6.7% |
| 2005 | -- | $97,320 |
| 2004 | -- | -- |
| 2003 | -- | -- |
| 2002 | -- | -- |
| 2001 | -- | -- |
| 2000 | -- | -- |
Find assessor info on the county website
Monthly payment
Est. payment
Payment breakdown
Explore the cost of this home by adjusting the details. Changes won't be saved.Climate risks
Neighborhood: Alamo Farmsteads-Babcock Road
Nearby schools
GreatSchools rating
- 6/10Thornton Elementary SchoolGrades: PK-5Distance: 0.5 mi
- 4/10Rudder Middle SchoolGrades: 6-8Distance: 0.3 mi
- 5/10Marshall High SchoolGrades: 9-12Distance: 1.9 mi
Schools provided by the listing agent
- Elementary: Thornton
- Middle: Rudder
- High: Marshall
- District: Northside
Source: LERA MLS. This data may not be complete. We recommend contacting the local school district to confirm school assignments for this home.
- $--4 bd2 ba1.9k sqft10630 Horn Blvd, San Antonio, TX 78240Sold
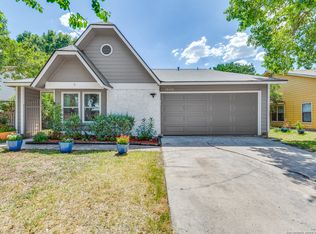
- $277,9003 bd2 ba1.9k sqft10622 Horn Blvd, San Antonio, TX 78240Off Market
- $268,9003 bd2 ba2k sqft10634 Horn Blvd, San Antonio, TX 78240Off Market
- $294,0004 bd2 ba2k sqft10618 Horn Blvd, San Antonio, TX 78240Off Market
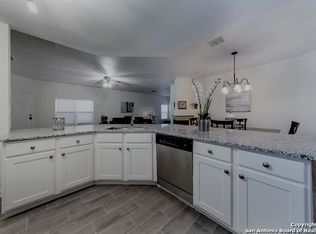
- $283,6003 bd2 ba2k sqft10627 Country Flower, San Antonio, TX 78240Off Market
- $263,3003 bd2 ba1.8k sqft10631 Country Flower, San Antonio, TX 78240Off Market
- $256,1003 bd2 ba1.8k sqft10623 Country Flower, San Antonio, TX 78240Off Market
- $269,3004 bd2 ba1.9k sqft10635 Country Flower, San Antonio, TX 78240Off Market
A local agent can set up tours, give advice and negotiate with sellers.
Similar homes
- $257,0003 bd2 ba1.9k sqft6714 Country Swan, San Antonio, TX 78240For Sale

 MLS ID #2011463, Amber Broadway TREC #618409, Opendoor Brokerage, LLC. LERA MLS
 - $265,0003 bd2 ba1.9k sqft8707 Tamarisk, San Antonio, TX 78240For Sale
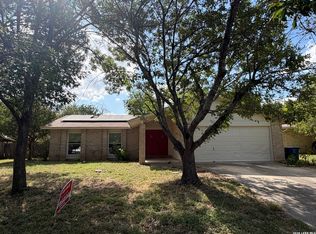 MLS ID #2008899, Joe Iley TREC #554437, Mission Real Estate Group. LERA MLS
 - $285,0003 bd3 ba2.2k sqft9638 Alderwood, San Antonio, TX 78250For Sale
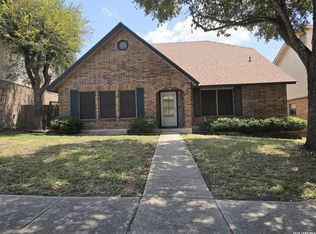 MLS ID #2006967, Mauricio Ruiz TREC #533435, Real Estate Amigo. LERA MLS
 - $279,0003 bd3 ba1.8k sqft8611 Brisa Royale, San Antonio, TX 78251For Sale
 MLS ID #84921013, Tuan Nguyen, ABSOLUTE Realty Group Inc.. HAR
 - $279,0003 bd2 ba1.8k sqft1606 De Valle, San Antonio, TX 78251For SaleMLS ID #2006570, Gerardo Parra TREC #646086, Galvan Wheeler. LERA MLS
- $284,9004 bd2 ba1.7k sqft3902 W Salinas, San Antonio, TX 78207For SaleMLS ID #2011465, Isaac Korrodi TREC #451467, Realty United. LERA MLS
- $238,0004 bd2 ba1.7k sqft7322 Silent Cloud, San Antonio, TX 78250For SaleMLS ID #2007758, Carmen Brandt TREC #740433, M Effect Realty. LERA MLS
- $245,0003 bd2 ba1.3k sqft9322 Sturbridge, San Antonio, TX 78254For SaleMLS ID #1994918, Matthew Hetrick TREC #682454, Keller Williams Heritage. LERA MLS
- $236,0003 bd2 ba1.4k sqft5810 Timberhurst, San Antonio, TX 78250For SaleMLS ID #2009061, Laurel Montgomery-Torres TREC #587628, Mike Jones Realty. LERA MLS
- $315,0003 bd3 ba1.7k sqft7315 Eagle Hls, San Antonio, TX 78249For SaleMLS ID #66328580, Cheryl Wheeler, RE/MAX Cinco Ranch. HAR
- $329,0003 bd3 ba2.1k sqft7709 VALLEY TRL, San Antonio, TX 78250For SaleMLS ID #2009450, Claudia McShane TREC #492235, Premier Realty Group Platinum. LERA MLS
- $275,0004 bd6 ba2.1k sqft210 W Quill, San Antonio, TX 78228For SaleMLS ID #1955694, Natalie Villagomez TREC #488029, JMAT COMPANY, REALTORS. LERA MLS
- $245,0004 bd2 ba1.4k sqft5923 CLEARBROOK DR, San Antonio, TX 78238For SaleMLS ID #1996201, Ernest Travieso TREC #291925, Travieso Realty. LERA MLS
- $269,9003 bd2 ba1.8k sqft5842 SPRING VLY, San Antonio, TX 78247For SaleMLS ID #1958775, Karen Hale TREC #520453, Keller Williams Legacy. LERA MLS
- $269,5003 bd2 ba1.4k sqft8854 FENWOOD ST, San Antonio, TX 78250For SaleMLS ID #1955969, Jorge Calleros TREC #434331, Home Team of America. LERA MLS
- $295,0003 bd3 ba1.9k sqft5521 SAFFRON WAY, Leon Valley, TX 78238For SaleMLS ID #2003406, Florencio Villalpando TREC #488752, Keller Williams Summit. LERA MLS
- $260,0003 bd2 ba1.7k sqft15815 Hastings Park, Selma, TX 78154For SaleMLS ID #2012175, Jennifer Langan TREC #664358, Real Broker, LLC. LERA MLS
- $299,9994 bd2 ba2.1k sqft11727 Autumndale, San Antonio, TX 78254For SaleMLS ID #1973771, Salina Shelton TREC #515665, E M Ellis Realty LLC. LERA MLS
- $295,0003 bd2 ba1.6k sqft1912 CREEK HILL ST, San Antonio, TX 78259For SaleMLS ID #2009268, Edward McClintick TREC #303307, Joseph Walter Realty, LLC. LERA MLS
- $290,0004 bd3 ba2.3k sqft235 STIMMEL ST, San Antonio, TX 78227For SaleMLS ID #1971797, Cynthia Delaluz TREC #797973, Real Broker, LLC. LERA MLS
