Welcome home to this charming single-story brick-and-siding residence featuring a classic curb appeal. Soaring vaulted ceilings with ceiling fans, step-down living space options, light-toned wood-look flooring, and a cozy tiled corner fireplace create an inviting, open atmosphere perfect for relaxing or entertaining. Equipped with stylish dark grey Shaker-style cabinetry, elegant white quartz countertops, stainless steel appliances, and a double-basin sink with a goose-neck faucet overlooking the living space. Soaring arched sunburst windows and sliding glass doors bring abundant natural light into the main living spaces and offer seamless access to the backyard.
For sale
$279,000
1606 De Valle, San Antonio, TX 78251
3beds
1,835sqft
Single Family Residence
Built in 1986
8,450 Square Feet Lot
$276,900 Zestimate®
$152/sqft
$-- HOA
What's special
Cozy tiled corner fireplaceCharming single-story brick-and-siding residenceSoaring arched sunburst windowsStainless steel appliancesLight-toned wood-look flooringClassic curb appealElegant white quartz countertops
- 21 days
- 350
- 37
Likely to sell faster than
Zillow last checked:
Listing updated:
Listed by:
Gerardo Parra TREC #646086 (210) 819-9000,
Galvan Wheeler
Source: LERA MLS,MLS#: 2006570
Facts & features
Interior
Bedrooms & bathrooms
- Bedrooms: 3
- Bathrooms: 2
- Full bathrooms: 2
Primary bedroom
- Features: Walk-In Closet(s), Ceiling Fan(s), Full Bath
- Area: 221
- Dimensions: 17 x 13
Bedroom 2
- Area: 110
- Dimensions: 11 x 10
Bedroom 3
- Area: 110
- Dimensions: 11 x 10
Primary bathroom
- Features: Tub/Shower Separate, Double Vanity
- Area: 60
- Dimensions: 12 x 5
Dining room
- Area: 121
- Dimensions: 11 x 11
Family room
- Area: 224
- Dimensions: 14 x 16
Kitchen
- Area: 120
- Dimensions: 12 x 10
Living room
- Area: 156
- Dimensions: 13 x 12
Heating
- Central, Electric
Cooling
- Central Air
Appliances
- Included: Range, Dishwasher, Plumbed For Ice Maker, Water Softener Owned, Electric Water Heater
- Laundry: Washer Hookup, Dryer Connection
Features
- Two Living Area, Separate Dining Room, Two Eating Areas, Utility Room Inside, High Ceilings, Open Floorplan, High Speed Internet, Walk-In Closet(s), Ceiling Fan(s), Chandelier
- Flooring: Ceramic Tile, Laminate
- Windows: Window Coverings, Skylight(s)
- Has basement: No
- Number of fireplaces: 2
- Fireplace features: Two, Living Room
Interior area
- Total interior livable area: 1,835 sqft
Property
Parking
- Total spaces: 2
- Parking features: Two Car Garage
- Garage spaces: 2
Features
- Levels: One
- Stories: 1
- Patio & porch: Patio, Covered
- Pool features: None
- Fencing: Privacy
Lot
- Size: 8,450 Square Feet
Details
- Parcel number: 176430120130
Construction
Type & style
- Home type: SingleFamily
- Property subtype: Single Family Residence
Materials
- Brick, Siding, Fiber Cement
- Foundation: Slab
- Roof: Composition
Condition
- Pre-Owned
- New construction: No
- Year built: 1986
Utilities & green energy
- Electric: CPS
- Gas: CPS
- Sewer: SAWS, Sewer System
- Water: SAWS, Water System
- Utilities for property: Cable Available
Community & HOA
Community
- Features: Other, City Bus
- Subdivision: Tara
Location
- Region: San Antonio
Financial & listing details
- Price per square foot: $152/sqft
- Tax assessed value: $250,030
- Annual tax amount: $5,224
- Price range: $279K - $279K
- Date on market: 8/7/2026
- Cumulative days on market: 23 days
- Listing terms: Conventional,FHA,VA Loan,Investors OK,Other
Estimated market value
$276,900
$263,000 - $291,000
$1,828/mo
Price history
| Date | Event | Price |
|---|---|---|
| 8/7/2026 | Listed for sale | $279,000+16.3%$152/sqft |
Source:  LERA MLS #2006570 Report a problem LERA MLS #2006570 Report a problem | ||
| 3/19/2026 | Listing removed | $1,790$1/sqft |
Source: Zillow Rentals Report a problem | ||
| 1/29/2026 | Listed for rent | $1,790-3.2%$1/sqft |
Source: Zillow Rentals Report a problem | ||
| 11/6/2024 | Listing removed | $1,850$1/sqft |
Source: Zillow Rentals Report a problem | ||
| 11/3/2024 | Listed for rent | $1,850$1/sqft |
Source: Zillow Rentals Report a problem | ||
| 10/6/2024 | Listing removed | $1,850$1/sqft |
Source: Zillow Rentals Report a problem | ||
| 8/27/2024 | Listed for rent | $1,850$1/sqft |
Source: Zillow Rentals Report a problem | ||
| 8/3/2023 | Listing removed | -- |
Source: Zillow Rentals Report a problem | ||
| 7/14/2023 | Listed for rent | $1,850+5.7%$1/sqft |
Source: Zillow Rentals Report a problem | ||
| 6/13/2022 | Listing removed | -- |
Source: Zillow Rental Manager Report a problem | ||
| 6/11/2022 | Listed for rent | $1,750$1/sqft |
Source: Zillow Rental Manager Report a problem | ||
| 5/26/2022 | Sold | -- |
Source: Agent Provided Report a problem | ||
| 5/17/2022 | Pending sale | $240,000$131/sqft |
Source: LERA MLS #1605837 Report a problem | ||
| 5/11/2022 | Listed for sale | $240,000$131/sqft |
Source: LERA MLS #1605837 Report a problem | ||
| 12/8/2006 | Sold | -- |
Source: LERA MLS #616545 Report a problem | ||
Public tax history
| Year | Property taxes | Tax assessment |
|---|---|---|
| 2025 | $5,726 +0% | $250,030 |
| 2024 | $5,725 -0.3% | $250,030 |
| 2023 | $5,742 +41.3% | $250,030 +29.1% |
| 2022 | $4,064 +6% | $193,710 +10% |
| 2021 | $3,835 | $176,100 +8.9% |
| 2020 | $3,835 +0% | $161,700 +0.7% |
| 2019 | $3,835 | $160,640 +8.4% |
| 2018 | $3,835 +17.4% | $148,167 +10% |
| 2017 | $3,265 +11% | $134,697 +10% |
| 2016 | $2,943 +12.5% | $122,452 +10% |
| 2015 | $2,615 | $111,320 +6.4% |
| 2014 | $2,615 | $104,620 +7.4% |
| 2013 | -- | $97,440 +1.7% |
| 2012 | -- | $95,850 -2.2% |
| 2011 | -- | $97,960 -2.1% |
| 2010 | -- | $100,080 -2.6% |
| 2009 | -- | $102,720 -6.5% |
| 2008 | -- | $109,820 +4.4% |
| 2007 | -- | $105,200 +10.3% |
| 2006 | -- | $95,370 +2.3% |
| 2005 | -- | $93,250 |
| 2004 | -- | -- |
| 2003 | -- | -- |
| 2002 | -- | -- |
| 2001 | -- | -- |
| 2000 | -- | -- |
Find assessor info on the county website
Monthly payment
Est. payment
Payment breakdown
Explore the cost of this home by adjusting the details. Changes won't be saved.Climate risks
Neighborhood: Tara
Nearby schools
Schools provided by the listing agent
- Elementary: Evers
- Middle: Jordan
- High: Warren
- District: Northside
Source: LERA MLS. This data may not be complete. We recommend contacting the local school district to confirm school assignments for this home.

Similar homes
- $270,0004 bd3 ba2.2k sqft3619 Grissom Mist, San Antonio, TX 78251For Sale
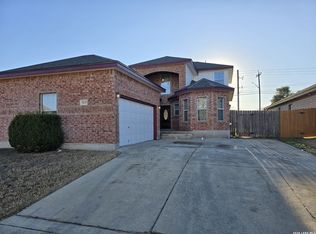
 MLS ID #2012376, Yousef Alzubi TREC #613239, Texas Signature Realty. LERA MLS
 - $279,0003 bd3 ba1.8k sqft8611 Brisa Royale, San Antonio, TX 78251For Sale
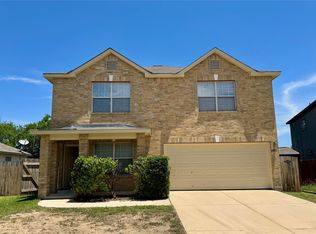 MLS ID #84921013, Tuan Nguyen, ABSOLUTE Realty Group Inc.. HAR
 - $215,0003 bd2 ba1.2k sqft7839 Van Ness, San Antonio, TX 78251For Sale
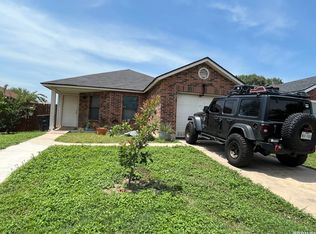 MLS ID #2006497, Oneida Hall TREC #465885, Oneida D Hall, Broker. LERA MLS
 - $285,0003 bd3 ba2.2k sqft9638 Alderwood, San Antonio, TX 78250For Sale
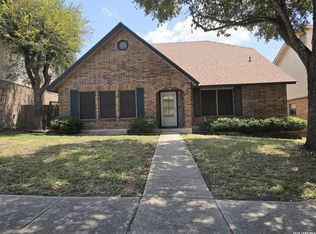 MLS ID #2006967, Mauricio Ruiz TREC #533435, Real Estate Amigo. LERA MLS
 - $250,0003 bd2 ba1.2k sqft4908 TIMBER TRACE ST, San Antonio, TX 78250For SaleMLS ID #1997344, Silvia Sahagun TREC #723679, Realty Executives Of S.A.. LERA MLS
- $250,0003 bd2 ba1.4k sqft931 Hayloft Ln, San Antonio, TX 78245For SaleMLS ID #1973592, Brenda Gonzalez TREC #654941, Full Spectrum Realty. LERA MLS
- $284,9004 bd2 ba1.7k sqft3902 W Salinas, San Antonio, TX 78207For SaleMLS ID #2011465, Isaac Korrodi TREC #451467, Realty United. LERA MLS
- $257,0003 bd2 ba1.9k sqft6714 Country Swan, San Antonio, TX 78240For SaleMLS ID #2011463, Amber Broadway TREC #618409, Opendoor Brokerage, LLC. LERA MLS
- $255,0003 bd2 ba1.6k sqft9143 Autumn Storm, San Antonio, TX 78254For SaleMLS ID #2006855, Amber Broadway TREC #618409, Opendoor Brokerage, LLC. LERA MLS
- $265,0003 bd2 ba1.9k sqft8707 Tamarisk, San Antonio, TX 78240For SaleMLS ID #2008899, Joe Iley TREC #554437, Mission Real Estate Group. LERA MLS
- $245,0003 bd2 ba1.4k sqft1331 TEMPLE SQ, San Antonio, TX 78245For SaleMLS ID #2006953, Doris George-Chapa TREC #833129, Mission Real Estate Group. LERA MLS
- $269,5003 bd2 ba1.4k sqft8854 FENWOOD ST, San Antonio, TX 78250For SaleMLS ID #1955969, Jorge Calleros TREC #434331, Home Team of America. LERA MLS
- $233,0003 bd3 ba2.1k sqft815 GRANTS CYN, San Antonio, TX 78251For SaleMLS ID #1963063, Amber Broadway TREC #618409, Opendoor Brokerage, LLC. LERA MLS
- $270,0005 bd3 ba2.3k sqft10247 Villa Del Lago, San Antonio, TX 78245For SaleMLS ID #2011362, Amber Broadway TREC #618409, Opendoor Brokerage, LLC. LERA MLS
- $236,0003 bd2 ba1.4k sqft5810 Timberhurst, San Antonio, TX 78250For SaleMLS ID #2009061, Laurel Montgomery-Torres TREC #587628, Mike Jones Realty. LERA MLS
- $290,0004 bd3 ba2.3k sqft235 STIMMEL ST, San Antonio, TX 78227For SaleMLS ID #1971797, Cynthia Delaluz TREC #797973, Real Broker, LLC. LERA MLS
- $277,0003 bd3 ba1.9k sqft10967 CEDAR PARK, San Antonio, TX 78249For SaleMLS ID #1993609, Amber Broadway TREC #618409, Opendoor Brokerage, LLC. LERA MLS
- $249,0003 bd2 ba1.4k sqft7142 CORAL SPGS, San Antonio, TX 78250For SaleMLS ID #1963188, Briana Berg TREC #747603, Keller Williams City-View. LERA MLS
- $229,0003 bd2 ba1.5k sqft2003 Ellison Dr, San Antonio, TX 78245For SaleMLS ID #1995639, Delia Aquino TREC #528245, At Home Realty, LLC. LERA MLS
- $275,0003 bd2 ba1.8k sqft10626 Horn Blvd, San Antonio, TX 78240For SaleMLS ID #1969069, Farah Nadela TREC #475171, Home Team of America. LERA MLS
