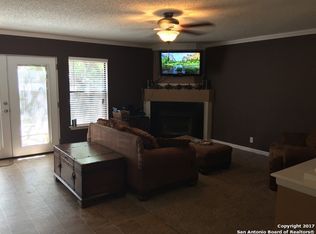
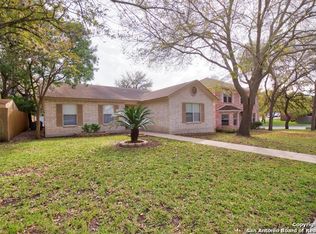
Nestled in a well established, well kept neighborhood, this home enjoys access to community amenities including pools, parks, and sports courts, offering a vibrant lifestyle right outside your door. Its location is ideal - close to shopping centers, everyday conveniences, and major highways, making commutes and errands a breeze. This move-in ready spacious two-story home blends timeless comfort with thoughtful updates throughout. Kitchen has lots of countertop space & abundant cabinetry. Bathrooms have also been refinished, creating a cohesive, updated feel. Recent improvements, interior paint throughout, beautifully maintained flooring and a main-level laundry room. Home provides added privacy, while the covered patio and fenced yard support everyday outdoor use. Garage has own air conditioner unit for optimal use for a hobby/craft room, man cave, etc!
For sale
$285,000
9638 Alderwood, San Antonio, TX 78250
3beds
2,290sqft
Single Family Residence
Built in 1991
5,662 Square Feet Lot
$280,800 Zestimate®
$124/sqft
$21/mo HOA
What's special
Beautifully maintained flooringFenced yardInterior paint throughoutCovered patioMain-level laundry roomAbundant cabinetry
- 21 days
- 468
- 34
Likely to sell faster than
Zillow last checked:
Listing updated:
Listed by:
Mauricio Ruiz TREC #533435 (210) 367-1259,
Real Estate Amigo
Source: LERA MLS,MLS#: 2006967
Facts & features
Interior
Bedrooms & bathrooms
- Bedrooms: 3
- Bathrooms: 3
- Full bathrooms: 2
- 1/2 bathrooms: 1
Primary bedroom
- Area: 240
- Dimensions: 16 x 15
Bedroom 2
- Area: 180
- Dimensions: 18 x 10
Bedroom 3
- Area: 143
- Dimensions: 13 x 11
Primary bathroom
- Features: Shower Only
- Area: 70
- Dimensions: 10 x 7
Dining room
- Area: 121
- Dimensions: 11 x 11
Kitchen
- Area: 132
- Dimensions: 12 x 11
Living room
- Area: 437
- Dimensions: 19 x 23
Office
- Area: 96
- Dimensions: 12 x 8
Heating
- Central, Electric
Cooling
- Central Air, Wall/Window Unit(s)
Appliances
- Included: Range, Disposal
- Laundry: Washer Hookup, Dryer Connection
Features
- Two Living Area, Eat-in Kitchen, Study/Library, Game Room, Shop, Utility Room Inside, High Speed Internet, Walk-In Closet(s), Master Downstairs, Ceiling Fan(s)
- Flooring: Ceramic Tile, Laminate
- Windows: Window Coverings
- Has basement: No
- Number of fireplaces: 1
- Fireplace features: One
Interior area
- Total interior livable area: 2,290 sqft
Property
Parking
- Total spaces: 2
- Parking features: Two Car Garage, Utility Area in Garage, Open
- Garage spaces: 2
Features
- Levels: Two
- Stories: 2
- Pool features: None, Community
Lot
- Size: 5,662 Square Feet
- Features: Level
Details
- Parcel number: 190310991060
Construction
Type & style
- Home type: SingleFamily
- Property subtype: Single Family Residence
Materials
- Brick, Wood Siding
- Foundation: Slab
- Roof: Composition
Condition
- Pre-Owned
- New construction: No
- Year built: 1991
Utilities & green energy
- Water: Water System
- Utilities for property: Cable Available
Community & HOA
Community
- Features: Tennis Court(s), Clubhouse, Playground, Sports Court, BBQ/Grill, Basketball Court, Volleyball Court
- Subdivision: Northwest Crossing
HOA
- Has HOA: Yes
- HOA fee: $250 annually
- HOA name: NORTHWEST CROSSING HOMEOWNERS ASSOCIATION
Location
- Region: San Antonio
Financial & listing details
- Price per square foot: $124/sqft
- Tax assessed value: $317,960
- Annual tax amount: $6,982
- Price range: $285K - $285K
- Date on market: 8/8/2026
- Cumulative days on market: 22 days
- Listing terms: Conventional,FHA,VA Loan
Estimated market value
$280,800
$267,000 - $295,000
$2,013/mo
Price history
| Date | Event | Price |
|---|---|---|
| 8/8/2026 | Listed for sale | $285,000+119.4%$124/sqft |
Source:  LERA MLS #2006967 Report a problem LERA MLS #2006967 Report a problem | ||
| 4/20/2012 | Sold | -- |
Source: LERA MLS #44006_926930 Report a problem | ||
| 2/26/2012 | Price change | $129,900-3.7%$57/sqft |
Source: Keller Willis San Antonio Inc #926930 Report a problem | ||
| 2/5/2012 | Price change | $134,900-2.9%$59/sqft |
Source: Keller Willis San Antonio Inc #926930 Report a problem | ||
| 1/11/2012 | Listed for sale | $139,000$61/sqft |
Source: Keller Willis San Antonio Inc #926930 Report a problem | ||
| 11/21/2003 | Sold | -- |
Source: LERA MLS #456082 Report a problem | ||
Public tax history
| Year | Property taxes | Tax assessment |
|---|---|---|
| 2025 | $5,154 -4.7% | $317,960 +2.3% |
| 2024 | $5,409 -0.9% | $310,930 +1% |
| 2023 | $5,458 -12.2% | $308,000 +10% |
| 2022 | $6,216 +198.9% | $280,000 +20% |
| 2021 | $2,080 | $233,240 +5.4% |
| 2020 | $2,080 +2.3% | $221,320 +7.8% |
| 2019 | $2,032 | $205,260 +7.4% |
| 2018 | $2,032 +2.1% | $191,180 +3% |
| 2017 | $1,990 +1.8% | $185,570 +7.4% |
| 2016 | $1,956 -2.8% | $172,777 +10% |
| 2015 | $2,012 | $157,070 +10% |
| 2014 | $2,012 | $142,791 +10% |
| 2013 | -- | $129,810 -3.8% |
| 2012 | -- | $134,990 -1% |
| 2011 | -- | $136,420 -2.1% |
| 2010 | -- | $139,310 -1.9% |
| 2009 | -- | $141,990 -5.8% |
| 2008 | -- | $150,710 +8.4% |
| 2007 | -- | $138,980 +8.2% |
| 2006 | -- | $128,400 +3.6% |
| 2005 | -- | $123,880 |
| 2004 | -- | -- |
| 2003 | -- | -- |
| 2002 | -- | -- |
| 2001 | -- | -- |
| 2000 | -- | -- |
Find assessor info on the county website
Monthly payment
Est. payment
Payment breakdown
Explore the cost of this home by adjusting the details. Changes won't be saved.Climate risks
Neighborhood: Northwest Crossing
Nearby schools
Schools provided by the listing agent
- Elementary: Northwest Crossing
- Middle: Connally
- High: Taft
- District: Northside
Source: LERA MLS. This data may not be complete. We recommend contacting the local school district to confirm school assignments for this home.
Similar homes
- $270,0004 bd3 ba2.2k sqft3619 Grissom Mist, San Antonio, TX 78251For Sale
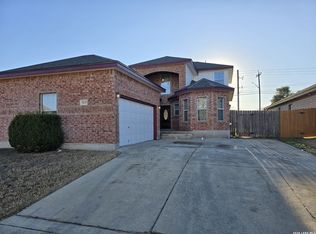
 MLS ID #2012376, Yousef Alzubi TREC #613239, Texas Signature Realty. LERA MLS
 - $279,0003 bd3 ba1.8k sqft8611 Brisa Royale, San Antonio, TX 78251For Sale
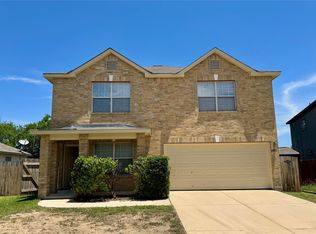 MLS ID #84921013, Tuan Nguyen, ABSOLUTE Realty Group Inc.. HAR
 - $279,0003 bd2 ba1.8k sqft1606 De Valle, San Antonio, TX 78251For Sale
 MLS ID #2006570, Gerardo Parra TREC #646086, Galvan Wheeler. LERA MLS
 - $255,0003 bd2 ba1.6k sqft9143 Autumn Storm, San Antonio, TX 78254For Sale
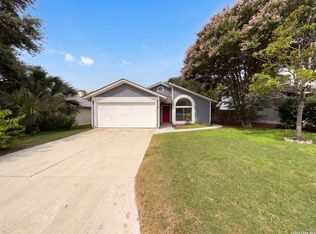 MLS ID #2006855, Amber Broadway TREC #618409, Opendoor Brokerage, LLC. LERA MLS
 - $219,9003 bd3 ba1.8k sqft7702 Chatsworth, San Antonio, TX 78250For SaleMLS ID #1993562, Grant Shaffer TREC #557196, Grant Shaffer, Broker. LERA MLS
- $236,0003 bd2 ba1.4k sqft5810 Timberhurst, San Antonio, TX 78250For SaleMLS ID #2009061, Laurel Montgomery-Torres TREC #587628, Mike Jones Realty. LERA MLS
- $269,5003 bd2 ba1.4k sqft8854 FENWOOD ST, San Antonio, TX 78250For SaleMLS ID #1955969, Jorge Calleros TREC #434331, Home Team of America. LERA MLS
- $257,0003 bd2 ba1.9k sqft6714 Country Swan, San Antonio, TX 78240For SaleMLS ID #2011463, Amber Broadway TREC #618409, Opendoor Brokerage, LLC. LERA MLS
- $215,0003 bd2 ba1.2k sqft10138 Inridge, San Antonio, TX 78250For SaleMLS ID #2008886, Fernando Turpin TREC #745384, 210 Realty Group LLC. LERA MLS
- $250,0003 bd2 ba1.2k sqft4908 TIMBER TRACE ST, San Antonio, TX 78250For SaleMLS ID #1997344, Silvia Sahagun TREC #723679, Realty Executives Of S.A.. LERA MLS
- $277,0003 bd3 ba1.9k sqft10967 CEDAR PARK, San Antonio, TX 78249For SaleMLS ID #1993609, Amber Broadway TREC #618409, Opendoor Brokerage, LLC. LERA MLS
- $265,0003 bd2 ba1.9k sqft8707 Tamarisk, San Antonio, TX 78240For SaleMLS ID #2008899, Joe Iley TREC #554437, Mission Real Estate Group. LERA MLS
- $215,0003 bd2 ba1.2k sqft9334 VALLEY RDG, San Antonio, TX 78250For SaleMLS ID #2003133, Isabel Rodriguez TREC #718912, Resi Realty, LLC. LERA MLS
- $319,9004 bd3 ba2.9k sqft8110 STAGWOOD HL, San Antonio, TX 78254For SaleMLS ID #1997635, Ameen Aziz TREC #641394, Citywide Realty, LLC. LERA MLS
- $245,0003 bd2 ba1.3k sqft9322 Sturbridge, San Antonio, TX 78254For SaleMLS ID #1994918, Matthew Hetrick TREC #682454, Keller Williams Heritage. LERA MLS
- $275,0003 bd2 ba1.8k sqft10626 Horn Blvd, San Antonio, TX 78240For SaleMLS ID #1969069, Farah Nadela TREC #475171, Home Team of America. LERA MLS
- $292,0004 bd3 ba2.9k sqft9410 Hacienda Acres, San Antonio, TX 78245For SaleMLS ID #2005530, Yue Zhu TREC #521309, 5th Stream Realty. LERA MLS
- $270,0005 bd3 ba2.3k sqft10247 Villa Del Lago, San Antonio, TX 78245For SaleMLS ID #2011362, Amber Broadway TREC #618409, Opendoor Brokerage, LLC. LERA MLS
- $290,0004 bd3 ba2.3k sqft235 STIMMEL ST, San Antonio, TX 78227For SaleMLS ID #1971797, Cynthia Delaluz TREC #797973, Real Broker, LLC. LERA MLS
- $281,0003 bd2 ba1.8k sqft7119 FOREST MONT ST, San Antonio, TX 78240For SaleMLS ID #1971547, Victor Lopez TREC #795730, RCR Real Connect Realty. LERA MLS
