$3K Closing Assistance to the Buyer can be used to repaint the house trim and/or closing cost! Best Price in the Area! The home is off TX-151 near Hunt Lane. It has been thoughtfully remodeled and is move-in ready, featuring an open, flexible floor plan ideal for a growing family. The spacious kitchen boasts a large island and stainless-steel appliances, perfect for cooking and entertaining. Enjoy worry-free, carpet-free living with tile flooring downstairs and luxury vinyl plank flooring upstairs (installed 8/2024). The upstairs game/loft area offers versatile space for a playroom, media room, or home office. Retreat to the primary suite, complete with dual walk-in closets and a beautifully updated en-suite bathroom. Additional peace of mind comes with a newer roofer and just 1 year old AC system.
For sale
Price cut: $3K (8/14)
$292,000
9410 Hacienda Acres, San Antonio, TX 78245
4beds
2,962sqft
Single Family Residence
Built in 2004
5,009 Square Feet Lot
$290,100 Zestimate®
$99/sqft
$20/mo HOA
What's special
Move-in readyBeautifully updated en-suite bathroomStainless-steel appliancesOpen flexible floor planTile flooring downstairsThoughtfully remodeledSpacious kitchen
- 22 days |
- 334 |
- 27 |
Likely to sell faster than
Zillow last checked:
Listing updated:
Listed by:
Yue Zhu TREC #521309 (832) 814-3055,
5th Stream Realty
Source: LERA MLS,MLS#: 2005530
Facts & features
Interior
Bedrooms & bathrooms
- Bedrooms: 4
- Bathrooms: 3
- Full bathrooms: 2
- 1/2 bathrooms: 1
Primary bedroom
- Level: Upper
- Area: 324
- Dimensions: 18 x 18
Bedroom 2
- Area: 182
- Dimensions: 14 x 13
Bedroom 3
- Area: 238
- Dimensions: 17 x 14
Bedroom 4
- Area: 156
- Dimensions: 13 x 12
Primary bathroom
- Features: Shower Only, Double Vanity
- Area: 112
- Dimensions: 16 x 7
Dining room
- Area: 182
- Dimensions: 14 x 13
Family room
- Area: 270
- Dimensions: 18 x 15
Kitchen
- Area: 378
- Dimensions: 21 x 18
Living room
- Area: 456
- Dimensions: 24 x 19
Heating
- Central, Electric
Cooling
- Central Air
Appliances
- Included: Self Cleaning Oven, Range, Dishwasher, Electric Cooktop
- Laundry: Main Level, Washer Hookup, Dryer Connection
Features
- Two Living Area, Separate Dining Room, Eat-in Kitchen, Kitchen Island, Utility Room Inside, All Bedrooms Upstairs, Open Floorplan, Walk-In Closet(s), Ceiling Fan(s)
- Flooring: Ceramic Tile, Vinyl
- Windows: Solar Screens
- Has basement: No
- Has fireplace: No
- Fireplace features: Not Applicable
Interior area
- Total interior livable area: 2,962 sqft
Property
Parking
- Total spaces: 2
- Parking features: Two Car Garage, Garage Door Opener
- Garage spaces: 2
Features
- Levels: Two
- Stories: 2
- Patio & porch: Covered
- Pool features: None
- Fencing: Privacy
Lot
- Size: 5,009 Square Feet
- Residential vegetation: Mature Trees
Details
- Parcel number: 158500850090
Construction
Type & style
- Home type: SingleFamily
- Property subtype: Single Family Residence
Materials
- Brick, 4 Sides Masonry
- Foundation: Slab
- Roof: Composition
Condition
- Pre-Owned
- New construction: No
- Year built: 2004
Utilities & green energy
- Electric: CPS Energy
- Sewer: Sewer System
- Water: Water System
- Utilities for property: City Garbage service
Community & HOA
Community
- Features: Playground
- Security: Smoke Detector(s)
- Subdivision: Trails Of Santa Fe
HOA
- Has HOA: Yes
- HOA fee: $120 semi-annually
- HOA name: TRAILS OF SANTA FE
Location
- Region: San Antonio
Financial & listing details
- Price per square foot: $99/sqft
- Tax assessed value: $297,150
- Annual tax amount: $6,805
- Price range: $292K - $292K
- Date on market: 8/4/2026
- Cumulative days on market: 137 days
- Listing terms: Conventional,FHA,VA Loan,TX Vet,Cash,100% Financing
Estimated market value
$290,100
$276,000 - $305,000
$2,147/mo
Price history
| Date | Event | Price |
|---|---|---|
| 8/14/2026 | Price change | $292,000-1%$99/sqft |
Source:  LERA MLS #2005530 Report a problem LERA MLS #2005530 Report a problem | ||
| 8/4/2026 | Listed for sale | $295,000+1.9%$100/sqft |
Source: LERA MLS #2005530 Report a problem | ||
| 7/23/2026 | Listing removed | $289,500$98/sqft |
Source: LERA MLS #1953189 Report a problem | ||
| 7/10/2026 | Price change | $289,500-1.9%$98/sqft |
Source: LERA MLS #1953189 Report a problem | ||
| 6/16/2026 | Price change | $295,000-1.6%$100/sqft |
Source: LERA MLS #1953189 Report a problem | ||
| 6/8/2026 | Price change | $299,900-1.6%$101/sqft |
Source: LERA MLS #1953189 Report a problem | ||
| 5/19/2026 | Price change | $304,900-1.6%$103/sqft |
Source: LERA MLS #1953189 Report a problem | ||
| 5/6/2026 | Price change | $309,990-1.6%$105/sqft |
Source: LERA MLS #1953189 Report a problem | ||
| 4/14/2026 | Price change | $314,990-1.6%$106/sqft |
Source: LERA MLS #1953189 Report a problem | ||
| 3/30/2026 | Listed for sale | $319,990+6.7%$108/sqft |
Source: LERA MLS #1953189 Report a problem | ||
| 8/7/2024 | Sold | -- |
Source: LERA MLS #1790202 Report a problem | ||
| 7/15/2024 | Pending sale | $299,999$101/sqft |
Source: LERA MLS #1790202 Report a problem | ||
| 7/7/2024 | Contingent | $299,999$101/sqft |
Source: LERA MLS #1790202 Report a problem | ||
| 7/4/2024 | Listed for sale | $299,999+50.1%$101/sqft |
Source: LERA MLS #1790202 Report a problem | ||
| 12/10/2018 | Sold | -- |
Source: LERA MLS #44006_1337395 Report a problem | ||
| 9/7/2018 | Listed for sale | $199,900-0.1%$67/sqft |
Source: Keller Williams Legacy #1337395 Report a problem | ||
| 1/4/2018 | Listing removed | $1,695$1/sqft |
Source: San Antonio City-View #1264345 Report a problem | ||
| 10/18/2017 | Price change | $1,695-3.1%$1/sqft |
Source: San Antonio City-View #1264345 Report a problem | ||
| 8/21/2017 | Listed for rent | $1,750$1/sqft |
Source: Keller Williams City-View #1264345 Report a problem | ||
| 8/25/2016 | Listing removed | $200,000$68/sqft |
Source: Keller Williams City-View #1188046 Report a problem | ||
| 7/22/2016 | Price change | $200,000-4.8%$68/sqft |
Source: Keller Williams - San Antonio City-View #1188046 Report a problem | ||
| 7/6/2016 | Listed for sale | $210,000$71/sqft |
Source: Keller Williams - San Antonio City-View #1188046 Report a problem | ||
Public tax history
| Year | Property taxes | Tax assessment |
|---|---|---|
| 2025 | $4,724 +165.2% | $297,150 +5.1% |
| 2024 | $1,781 | $282,665 +10% |
| 2023 | -- | $256,968 +10% |
| 2022 | -- | $233,607 +10% |
| 2021 | $4,999 | $212,370 -2.9% |
| 2020 | $4,999 +3.2% | $218,630 +3.5% |
| 2019 | $4,842 | $211,240 +5% |
| 2018 | $4,842 +3.6% | $201,090 +7.4% |
| 2017 | $4,675 +4.3% | $187,270 +4.1% |
| 2016 | $4,484 +17.9% | $179,830 +10% |
| 2015 | $3,802 | $163,482 +10% |
| 2014 | $3,802 | $148,620 +0.4% |
| 2013 | -- | $148,070 -0.9% |
| 2012 | -- | $149,410 -0.9% |
| 2011 | -- | $150,730 -0.9% |
| 2010 | -- | $152,070 +1.4% |
| 2009 | -- | $150,000 -4.7% |
| 2008 | -- | $157,470 -1.4% |
| 2007 | -- | $159,690 +7.6% |
| 2006 | -- | $148,410 +0.2% |
| 2005 | -- | $148,110 |
Find assessor info on the county website
Monthly payment
Est. payment
Payment breakdown
Explore the cost of this home by adjusting the details. Changes won't be saved.Climate risks
Neighborhood: 78245
Nearby schools
GreatSchools rating
- 5/10Murnin Elementary SchoolGrades: PK-5Distance: 0.9 mi
- 2/10Pease Middle SchoolGrades: 6-8Distance: 0.4 mi
- 5/10Stevens High SchoolGrades: 9-12Distance: 0.9 mi
Schools provided by the listing agent
- Elementary: Murnin
- Middle: Pease E. M.
- High: Stevens
- District: Northside
Source: LERA MLS. This data may not be complete. We recommend contacting the local school district to confirm school assignments for this home.
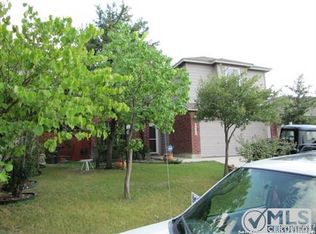
- $248,9004 bd3 ba2.4k sqft9414 Hacienda Acres, San Antonio, TX 78245Off Market
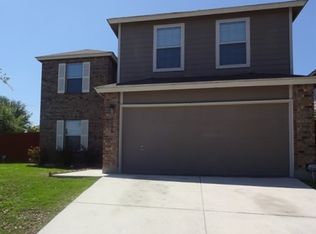
- $1,7654 bd3 ba1.8k sqft9406 Hacienda Acres, San Antonio, TX 78245For Rent
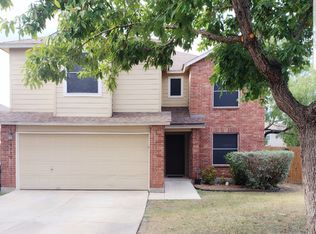
- $215,4004 bd2 ba1.6k sqft9418 Hacienda Acres, San Antonio, TX 78245Off Market
- $249,0004 bd3 ba2.4k sqft9403 Raton Fls, San Antonio, TX 78245Off Market
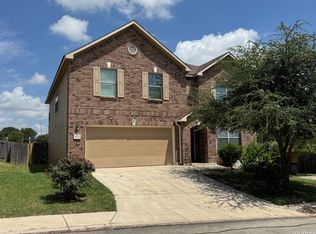
- $220,7004 bd2 ba1.6k sqft9407 Raton Fls, San Antonio, TX 78245Off Market
- $223,3004 bd2 ba1.8k sqft9422 Hacienda Acres, San Antonio, TX 78245Off Market
- $241,7004 bd2 ba1.8k sqft9422 Hacienda Acres, San Antonio, TX 78245Off Market
- $256,7004 bd2 ba2.9k sqft9411 Raton Fls, San Antonio, TX 78245Off Market
A local agent can set up tours, give advice and negotiate with sellers.
Similar homes
- $300,0004 bd3 ba3.1k sqft9027 SUMMIT LK, San Antonio, TX 78245For Sale
 MLS ID #1998652, Kenneth Martinez TREC #215875, Great Metro Realty. LERA MLS
 - $270,0005 bd3 ba2.3k sqft10247 Villa Del Lago, San Antonio, TX 78245For Sale
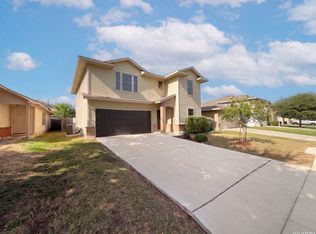 MLS ID #2011362, Amber Broadway TREC #618409, Opendoor Brokerage, LLC. LERA MLS
 - $330,0004 bd3 ba2.4k sqft1323 Hawk Ct, San Antonio, TX 78245For Sale
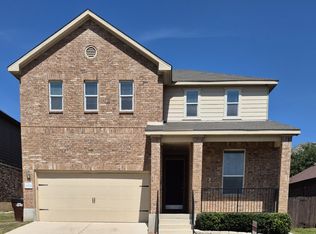 MLS ID #2010894, Jose Novelo TREC #579519, Central Metro Realty. LERA MLS
 - $--3 bd3 ba2.2k sqft11815 Basil Grass, San Antonio, TX 78245Auction
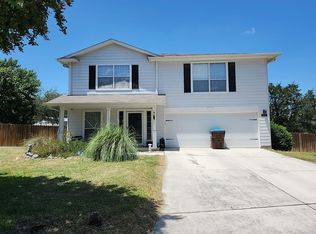 Auction.com 2
 - $250,0004 bd3 ba2.6k sqft1235 Autumn Moon, San Antonio, TX 78245For SaleMLS ID #1995799, Dora Delgado TREC #647846, San Antonio Elite Realty. LERA MLS
- $260,0004 bd2 ba1.6k sqft719 Cormorant, San Antonio, TX 78245For SaleMLS ID #1991423, Mario Hesles TREC #491219, The Hesles Agency. LERA MLS
- $304,0004 bd2 ba2.4k sqft14223 Laurel Branch, San Antonio, TX 78245For SaleMLS ID #2006379, Chad Sellers TREC #541066, Texas Property Shop. LERA MLS
- $255,0004 bd2 ba1.6k sqft1415 Barker Bay, San Antonio, TX 78245For SaleMLS ID #2001813, Michael Gonzales TREC #808113, eXp Realty. LERA MLS
- $265,0003 bd2 ba1.6k sqft9043 INDIGO LK, San Antonio, TX 78245For SaleMLS ID #2002416, Deborah Nutt TREC #705254, RE/MAX First Shot. LERA MLS
- $297,0004 bd3 ba2.1k sqft9539 Campton Farms, San Antonio, TX 78250For SaleMLS ID #2004800, Patrick Pena TREC #757095, Antonio Duarte, Broker. LERA MLS
- $287,9004 bd2 ba2k sqft2706 Just My Style, San Antonio, TX 78245For SaleMLS ID #1969591, Patrick Leddy TREC #610997, PTM Real Estate Group, LLC. LERA MLS
- $279,9773 bd2 ba1.6k sqft8102 Grissom Cir, San Antonio, TX 78251For SaleMLS ID #2010882, Richard Rodriguez TREC #457201, Real Estate Connection. LERA MLS
- $259,0003 bd3 ba2.1k sqft419 Clover, San Antonio, TX 78245For SaleMLS ID #1968716, Steven Whewell TREC #704437, Real Broker, LLC. LERA MLS
- $284,9004 bd2 ba1.7k sqft3902 W Salinas, San Antonio, TX 78207For SaleMLS ID #2011465, Isaac Korrodi TREC #451467, Realty United. LERA MLS
- $309,9875 bd3 ba3.2k sqft8807 LAGUNA FLS, San Antonio, TX 78251For SaleMLS ID #2003031, Randy Elgin TREC #525639, Keller Williams Legacy. LERA MLS
- $270,0004 bd3 ba2k sqft11307 Estufa Cyn, San Antonio, TX 78245For SaleMLS ID #1953612, Monica Lozano TREC #679921, Fathom Realty. LERA MLS
- $279,0003 bd2 ba1.8k sqft1606 De Valle, San Antonio, TX 78251For SaleMLS ID #2006570, Gerardo Parra TREC #646086, Galvan Wheeler. LERA MLS
- $245,0003 bd2 ba1.5k sqft1127 KLONDIKE ST, San Antonio, TX 78245For SaleMLS ID #2004851, Rebecca Jarboe TREC #698479, BHHS Hill Country Properties. LERA MLS
- $279,0003 bd3 ba1.8k sqft8611 Brisa Royale, San Antonio, TX 78251For SaleMLS ID #84921013, Tuan Nguyen, ABSOLUTE Realty Group Inc.. HAR
- $284,0003 bd2 ba1.8k sqft534 Gable PT, San Antonio, TX 78251For SaleMLS ID #1800418, Ashley Rivas TREC #770235, Savir Real Estate Services. LERA MLS
