Welcome to this 1 1/2 story home that perfectly blends comfort, style, and functionality. Featuring 3 spacious bedrooms along with a 4th for a comfortable guest bedroom or a productive home office. The thoughtfully designed layout offering plenty of room for both relaxation with the media room and casual daily living in open concept great room is a quiet get away. The back concrete slab is perfect for your backyard grill. This home has been professionally releveled within the year and the a/c unit was replaced 2 years ago, and a new refrigerator, microwave, stove/oven and dishwasher have been installed. Bring your buyers it won't last long. NO CITY TAXES
For sale
Price cut: $2.1K (7/15)
$287,900
2706 Just My Style, San Antonio, TX 78245
4beds
2,022sqft
:
Get pre-qualified$2,101/mo
Single Family Residence
Built in 2009
4,791 Square Feet Lot
$285,900 Zestimate®
$142/sqft
$29/mo HOA
What's special
New refrigeratorThoughtfully designed layoutMedia roomOpen concept great room
- 73 days |
- 147 |
- 7 |
Zillow last checked:
Listing updated:
Listed by:
Patrick Leddy TREC #610997 (210) 464-1266,
PTM Real Estate Group, LLC
Source: LERA MLS,MLS#: 1969591
Facts & features
Interior
Bedrooms & bathrooms
- Bedrooms: 4
- Bathrooms: 2
- Full bathrooms: 2
Primary bedroom
- Area: 180
- Dimensions: 12 x 15
Bedroom 2
- Area: 120
- Dimensions: 10 x 12
Bedroom 3
- Area: 130
- Dimensions: 10 x 13
Bedroom 4
- Area: 100
- Dimensions: 10 x 10
Primary bathroom
- Features: Tub/Shower Separate, Double Vanity, Soaking Tub
- Area: 64
- Dimensions: 8 x 8
Dining room
- Area: 117
- Dimensions: 9 x 13
Family room
- Area: 324
- Dimensions: 18 x 18
Kitchen
- Area: 168
- Dimensions: 12 x 14
Living room
- Area: 225
- Dimensions: 15 x 15
Office
- Area: 100
- Dimensions: 10 x 10
Heating
- Central, Electric
Cooling
- Central Air
Appliances
- Included: Electric Water Heater
Features
- One Living Area, Master Downstairs, Solid Counter Tops, Custom Cabinets
- Flooring: Carpet, Ceramic Tile
- Windows: Double Pane Windows, Window Coverings
- Has basement: No
- Has fireplace: No
- Fireplace features: Not Applicable
Interior area
- Total interior livable area: 2,022 sqft
Property
Parking
- Total spaces: 2
- Parking features: Two Car Garage, Garage Door Opener, Street Parking Only
- Garage spaces: 2
- Has uncovered spaces: Yes
Features
- Levels: Two
- Stories: 2
- Patio & porch: Patio
- Pool features: None
- Fencing: Privacy
Lot
- Size: 4,791 Square Feet
- Features: Level
- Residential vegetation: Mature Trees
Details
- Parcel number: 043342060270
Construction
Type & style
- Home type: SingleFamily
- Property subtype: Single Family Residence
Materials
- Stone, Fiber Cement
- Foundation: Slab
- Roof: Composition
Condition
- Pre-Owned
- New construction: No
- Year built: 2009
Details
- Builder name: Meritage
Utilities & green energy
- Utilities for property: Private Garbage Service
Community & HOA
Community
- Features: Playground, Sports Court, Basketball Court
- Security: Security System Owned
- Subdivision: Champions Park
HOA
- Has HOA: Yes
- HOA fee: $88 quarterly
- HOA name: CHAMPIONS PARK
Location
- Region: San Antonio
Financial & listing details
- Price per square foot: $142/sqft
- Tax assessed value: $251,150
- Annual tax amount: $4,938
- Price range: $287.9K - $287.9K
- Date on market: 5/23/2026
- Cumulative days on market: 74 days
- Listing terms: Conventional,FHA,Cash,USDA Loan
Estimated market value
$285,900
$272,000 - $300,000
$1,812/mo
Price history
| Date | Event | Price |
|---|---|---|
| 7/15/2026 | Price change | $287,900-0.7%$142/sqft |
Source:  LERA MLS #1969591 Report a problem LERA MLS #1969591 Report a problem | ||
| 6/15/2026 | Price change | $290,000-3%$143/sqft |
Source: LERA MLS #1969591 Report a problem | ||
| 5/23/2026 | Listed for sale | $299,000+79.6%$148/sqft |
Source: LERA MLS #1969591 Report a problem | ||
| 10/27/2019 | Listing removed | $1,500$1/sqft |
Source: Keller Williams Realty #1413399 Report a problem | ||
| 9/24/2019 | Listed for rent | $1,500+3.4%$1/sqft |
Source: Keller Williams City-View #1413399 Report a problem | ||
| 2/26/2018 | Listing removed | $1,450$1/sqft |
Source: San Antonio City-View #1291110 Report a problem | ||
| 2/4/2018 | Listed for rent | $1,450$1/sqft |
Source: Keller Williams City-View #1291110 Report a problem | ||
| 1/7/2015 | Sold | -- |
Source: LERA MLS #44006_1085081 Report a problem | ||
| 11/20/2014 | Price change | $166,500-0.3%$82/sqft |
Source: WOW Real Estate #1085081 Report a problem | ||
| 10/30/2014 | Listed for sale | $167,000+1.3%$83/sqft |
Source: WOW Real Estate #1085081 Report a problem | ||
| 5/21/2014 | Listing removed | $164,900$82/sqft |
Source: WOW Real Estate #1048638 Report a problem | ||
| 4/3/2014 | Listed for sale | $164,900-1.7%$82/sqft |
Source: WOW Real Estate #1048638 Report a problem | ||
| 4/8/2012 | Listing removed | $167,700$83/sqft |
Source: Oasis Company Realtors, LLC #922956 Report a problem | ||
| 4/2/2012 | Price change | $167,7000%$83/sqft |
Source: Oasis Company Realtors, LLC #922956 Report a problem | ||
| 3/12/2012 | Price change | $167,750-0.5%$83/sqft |
Source: Oasis Company Realtors, LLC #922956 Report a problem | ||
| 2/20/2012 | Price change | $168,5700%$83/sqft |
Source: Oasis Company Realtors, LLC #922956 Report a problem | ||
| 1/29/2012 | Price change | $168,573-0.8%$83/sqft |
Source: Oasis Company Realtors, LLC #922956 Report a problem | ||
| 12/3/2011 | Listed for sale | $169,970$84/sqft |
Source: Oasis Company Realtors, LLC #922956 Report a problem | ||
Public tax history
| Year | Property taxes | Tax assessment |
|---|---|---|
| 2025 | $2,099 -4.7% | $251,150 -5% |
| 2024 | $2,203 -5.2% | $264,240 -5.6% |
| 2023 | $2,325 +5.7% | $279,790 +6.3% |
| 2022 | $2,198 +33.7% | $263,200 +28.4% |
| 2021 | $1,645 | $205,020 +5.9% |
| 2020 | $1,645 +1.8% | $193,570 +1.9% |
| 2019 | $1,615 | $189,960 +5.1% |
| 2018 | $1,615 +7.7% | $180,750 +2.8% |
| 2017 | $1,499 +1.8% | $175,900 +2.4% |
| 2016 | $1,473 -54.3% | $171,850 +2.4% |
| 2015 | $3,224 | $167,794 +10% |
| 2014 | $3,224 | $152,540 +3.3% |
| 2013 | -- | $147,670 +9.7% |
| 2012 | -- | $134,620 -0.8% |
| 2011 | -- | $135,700 -9% |
| 2010 | -- | $149,100 +894% |
| 2009 | -- | $15,000 |
| 2008 | -- | $15,000 |
Find assessor info on the county website
Monthly payment
Est. payment
Payment breakdown
Explore the cost of this home by adjusting the details. Changes won't be saved.Climate risks
Neighborhood: 78245
Nearby schools
GreatSchools rating
- 5/10Ladera Elementary SchoolGrades: PK-5Distance: 4.3 mi
- 6/10Medina Valley Loma Alta MiddleGrades: 6-8Distance: 6.3 mi
- 5/10Medina Valley High SchoolGrades: 9-12Distance: 8.3 mi
Schools provided by the listing agent
- Elementary: Silos
- Middle: Loma Alta
- High: Medina Valley
- District: Medina Valley I.S.D.
Source: LERA MLS. This data may not be complete. We recommend contacting the local school district to confirm school assignments for this home.
- $211,8003 bd2 ba1.4k sqft2710 Just My Style, San Antonio, TX 78245Off Market
- $231,2004 bd2 ba1.6k sqft2702 Just My Style, San Antonio, TX 78245Off Market
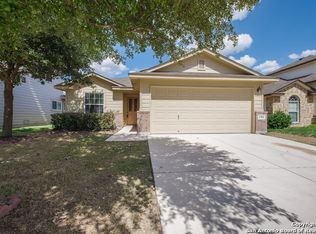
- $250,2004 bd2 ba2k sqft2714 Just My Style, San Antonio, TX 78245Off Market

- $255,3004 bd2 ba1.9k sqft2630 Just My Style, San Antonio, TX 78245Off Market

- $229,6003 bd2 ba1.5k sqft2707 Skybound, San Antonio, TX 78245Off Market
- $221,2004 bd2 ba1.5k sqft2711 Skybound, San Antonio, TX 78245Off Market
- $259,0003 bd3 ba2k sqft2703 Skybound, San Antonio, TX 78245For Sale
- $221,6003 bd2 ba1.3k sqft2718 Just My Style, San Antonio, TX 78245Off Market
A local agent can set up tours, give advice and negotiate with sellers.
Similar homes
- $317,0005 bd4 ba2.7k sqft2932 Just My Style, San Antonio, TX 78245For Sale

 MLS ID #1994100, Amber Broadway TREC #618409, Opendoor Brokerage, LLC. LERA MLS
 - $299,9905 bd3 ba2.5k sqft11115 Palomino Blf, San Antonio, TX 78245For Sale
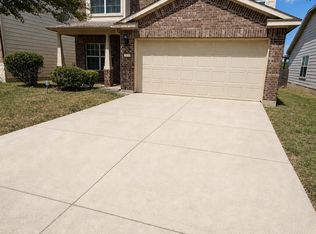 MLS ID #2003989, Joanie Hester TREC #606373, Hester Realty Services. LERA MLS
 - $295,0004 bd3 ba2.9k sqft9410 Hacienda Acres, San Antonio, TX 78245For Sale
 MLS ID #2005530, Yue Zhu TREC #521309, 5th Stream Realty. LERA MLS
 - $265,0004 bd3 ba2.2k sqft2027 Ares Cove, San Antonio, TX 78245For Sale
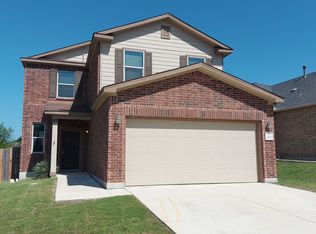 MLS ID #1929728, George Sanders TREC #560421, Texas Premier Realty. LERA MLS
 - $299,9993 bd2 ba1.7k sqft11443 Sea Gull, San Antonio, TX 78245For SaleMLS ID #1990551, Eduardo Arroyos TREC #578346, iHome Realty. LERA MLS
- $249,9904 bd3 ba1.8k sqft3314 STONEY BYU, San Antonio, TX 78245For SaleMLS ID #1997226, Paul Duran TREC #660965, Marshall Reddick Real Estate. LERA MLS
- $219,0003 bd3 ba2.8k sqft11663 Cardinal Sky, San Antonio, TX 78245For SaleMLS ID #1990481, Toni Smart TREC #415719, Smart Group, REALTORS. LERA MLS
- $260,0003 bd2 ba1.4k sqft931 Hayloft Ln, San Antonio, TX 78245For SaleMLS ID #1973592, Brenda Gonzalez TREC #654941, Full Spectrum Realty. LERA MLS
- $265,0003 bd2 ba1.6k sqft9043 INDIGO LK, San Antonio, TX 78245For SaleMLS ID #2002416, Deborah Nutt TREC #705254, RE/MAX First Shot. LERA MLS
- $250,0004 bd3 ba2.6k sqft1235 Autumn Moon, San Antonio, TX 78245For SaleMLS ID #1995799, Dora Delgado TREC #647846, San Antonio Elite Realty. LERA MLS
- $199,9003 bd3 ba1.7k sqft11323 CAMP CREEK TRL, San Antonio, TX 78245For SaleMLS ID #1993205, Scott Stanton TREC #654623, Option One Real Estate. LERA MLS
- $260,0003 bd2 ba1.5k sqft11803 Midnight Rain, San Antonio, TX 78245For SaleMLS ID #1998820, Melissa Cervera TREC #718403, Rider Realty. LERA MLS
- $229,0003 bd2 ba1.5k sqft2003 Ellison Dr, San Antonio, TX 78245For SaleMLS ID #1995639, Delia Aquino TREC #528245, At Home Realty, LLC. LERA MLS
- $301,8884 bd3 ba2.1k sqft9539 Campton Farms, San Antonio, TX 78250For SaleMLS ID #2004800, Patrick Pena TREC #757095, Antonio Duarte, Broker. LERA MLS
- $299,0004 bd3 ba2.5k sqft135 Bright Trl, San Antonio, TX 78253For SaleMLS ID #1934890, Raul Vergara TREC #584334, Premier Realty Group Platinum. LERA MLS
- $289,9003 bd2 ba1.5k sqft7970 Cactus Plum Dr, San Antonio, TX 78254For SaleMLS ID #2004073, Don Crumrine TREC #552115, Texas Premier Realty. LERA MLS
- $284,0003 bd2 ba1.8k sqft534 Gable PT, San Antonio, TX 78251For SaleMLS ID #1800418, Ashley Rivas TREC #770235, Savir Real Estate Services. LERA MLS
- $195,0004 bd2 ba1.6k sqft2830 FISHER FIELD DR, San Antonio, TX 78245For SaleMLS ID #1991427, Amber Broadway TREC #618409, Opendoor Brokerage, LLC. LERA MLS
- $269,9003 bd3 ba2.8k sqft11712 Paddlebrook, San Antonio, TX 78253For SaleMLS ID #1997750, Mark Fee TREC #537267, Liberty Management, Inc.. LERA MLS
- $310,0004 bd2 ba2.1k sqft11727 Autumndale, San Antonio, TX 78254For SaleMLS ID #1973771, Salina Shelton TREC #515665, E M Ellis Realty LLC. LERA MLS
