Charming single-story home with a nice sized backyard & covered patio awaits you in Talise de Culebra. 3 BR & 2 BA, split master, open floor plan, private dining room, indoor laundry room. Kitchen has granite countertops, stainless steel appliances, cabinets with crown molding. Convenient to Alamo Ranch, UTSA & USAA.
For sale
Price cut: $5K (8/29)
$284,900
7970 Cactus Plum Dr, San Antonio, TX 78254
3beds
1,576sqft
Single Family Residence
Built in 2020
7,927 Square Feet Lot
$282,400 Zestimate®
$181/sqft
$50/mo HOA
What's special
Open floor planNice sized backyardPrivate dining roomStainless steel appliancesSplit masterGranite countertopsIndoor laundry room
- 33 days
- 205
- 16
Zillow last checked:
Listing updated:
Listed by:
Don Crumrine TREC #552115 (210) 860-3770,
Texas Premier Realty
Source: LERA MLS,MLS#: 2004073
Facts & features
Interior
Bedrooms & bathrooms
- Bedrooms: 3
- Bathrooms: 2
- Full bathrooms: 2
Primary bedroom
- Features: Split
- Area: 182
- Dimensions: 13 x 14
Bedroom 2
- Area: 110
- Dimensions: 10 x 11
Bedroom 3
- Area: 120
- Dimensions: 10 x 12
Primary bathroom
- Features: Shower Only, Single Vanity
- Area: 80
- Dimensions: 8 x 10
Dining room
- Area: 120
- Dimensions: 10 x 12
Kitchen
- Area: 176
- Dimensions: 11 x 16
Living room
- Area: 272
- Dimensions: 16 x 17
Heating
- Central, Electric
Cooling
- Ceiling Fan(s), Central Air
Appliances
- Included: Microwave, Range, Disposal, Dishwasher, Plumbed For Ice Maker, Vented Exhaust Fan, Electric Water Heater, Electric Cooktop
- Laundry: Washer Hookup, Dryer Connection
Features
- One Living Area, Separate Dining Room, Eat-in Kitchen, Two Eating Areas, Kitchen Island, Pantry, Master Downstairs, Ceiling Fan(s), Chandelier
- Flooring: Carpet, Vinyl
- Windows: Double Pane Windows, Window Coverings
- Has basement: No
- Has fireplace: No
- Fireplace features: Not Applicable
Interior area
- Total interior livable area: 1,576 sqft
Property
Parking
- Total spaces: 2
- Parking features: Two Car Garage, Attached, Garage Door Opener
- Attached garage spaces: 2
Accessibility
- Accessibility features: Int Door Opening 32"+, Accessible Entrance, Low Pile Carpet, No Steps Down, Level Lot, No Stairs, First Floor Bath, Full Bath/Bed on 1st Flr, First Floor Bedroom, Stall Shower
Features
- Levels: One
- Stories: 1
- Patio & porch: Patio, Covered
- Pool features: None, Community
- Fencing: Privacy
- Has view: Yes
- View description: City
Lot
- Size: 7,927 Square Feet
- Dimensions: 50 x 126
- Features: Curbs, Sidewalks, Streetlights
Details
- Parcel number: 044501660910
Construction
Type & style
- Home type: SingleFamily
- Architectural style: Traditional
- Property subtype: Single Family Residence
Materials
- Brick, 4 Sides Masonry, Stone, Fiber Cement
- Foundation: Slab
- Roof: Composition
Condition
- Pre-Owned
- New construction: No
- Year built: 2020
Details
- Builder name: LGI Homes
Utilities & green energy
- Electric: CPS
- Sewer: SAWS, Sewer System
- Water: SAWS, Water System
Community & HOA
Community
- Features: Playground, Sports Court
- Security: Smoke Detector(s)
- Subdivision: Talise De Culebra
HOA
- Has HOA: Yes
- HOA fee: $300 semi-annually
- HOA name: TALISE DE CULEBRA HOME OWNERS ASSOCIATION, INC
Location
- Region: San Antonio
Financial & listing details
- Price per square foot: $181/sqft
- Tax assessed value: $304,890
- Annual tax amount: $5,636
- Price range: $284.9K - $284.9K
- Date on market: 7/29/2026
- Cumulative days on market: 34 days
- Listing terms: Conventional,FHA,VA Loan,TX Vet,Cash
- Road surface type: Paved
Estimated market value
$282,400
$268,000 - $297,000
$1,859/mo
Price history
| Date | Event | Price |
|---|---|---|
| 8/29/2026 | Price change | $284,900-1.7%$181/sqft |
Source:  LERA MLS #2004073 Report a problem LERA MLS #2004073 Report a problem | ||
| 7/29/2026 | Listed for sale | $289,900$184/sqft |
Source: LERA MLS #2004073 Report a problem | ||
| 3/3/2021 | Sold | -- |
Source: LERA MLS #1503962 Report a problem | ||
Public tax history
| Year | Property taxes | Tax assessment |
|---|---|---|
| 2025 | $5,649 -5% | $304,890 -5% |
| 2024 | $5,944 -2.5% | $320,920 -2.2% |
| 2023 | $6,098 -3% | $328,050 +6.2% |
| 2022 | $6,285 +613.4% | $308,780 +47.3% |
| 2021 | $881 | $209,560 +413.6% |
| 2020 | $881 | $40,800 |
Find assessor info on the county website
Monthly payment
Est. payment
Payment breakdown
Explore the cost of this home by adjusting the details. Changes won't be saved.Climate risks
Neighborhood: 78254
Nearby schools
Schools provided by the listing agent
- Elementary: Scarborough
- Middle: Folks
- High: Sotomayor High School
- District: Northside
Source: LERA MLS. This data may not be complete. We recommend contacting the local school district to confirm school assignments for this home.
- $316,6004 bd3 ba2.1k sqft7966 Cactus Plum Dr, San Antonio, TX 78254Off Market
- $363,8004 bd2 ba1.8k sqft7974 Cactus Plum Dr, San Antonio, TX 78254Off Market
- $250,5003 bd3 ba1.4k sqft7962 Cactus Plum Dr, San Antonio, TX 78254Off Market
- $349,0004 bd3 ba2.4k sqft7915 Cimarron Rnch, San Antonio, TX 78254Off Market
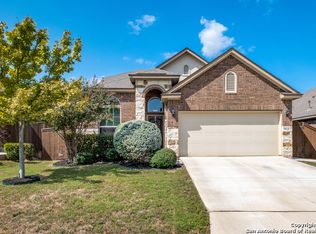
Similar homes
- $300,0004 bd2 ba1.9k sqft12611 SHORELINE DR, San Antonio, TX 78254For Sale

 MLS ID #2004257, Dylan Forde TREC #759737, Real Broker, LLC. LERA MLS
 - $299,9994 bd2 ba2.1k sqft11727 Autumndale, San Antonio, TX 78254For Sale
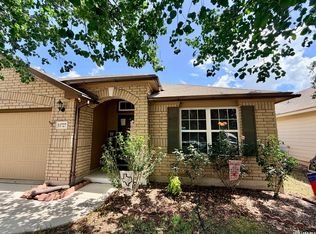 MLS ID #1973771, Salina Shelton TREC #515665, E M Ellis Realty LLC. LERA MLS
 - $255,0003 bd2 ba1.6k sqft9143 Autumn Storm, San Antonio, TX 78254For Sale
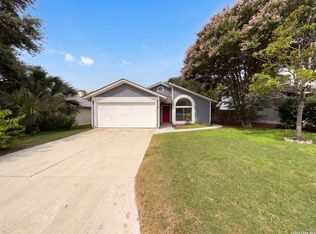 MLS ID #2006855, Amber Broadway TREC #618409, Opendoor Brokerage, LLC. LERA MLS
 - $285,0004 bd3 ba1.9k sqft5635 Timber Star, San Antonio, TX 78250For Sale
 MLS ID #2012746, Joseph Nastasi TREC #453559, Keller Williams Heritage. LERA MLS
 - $314,9003 bd2 ba2k sqft7523 Harvest Bay, San Antonio, TX 78253For SaleMLS ID #1967259, Simon Arcos TREC #461497, Keller Williams Legacy. LERA MLS
- $320,0004 bd3 ba1.9k sqft9146 Landa, San Antonio, TX 78254For SaleMLS ID #2005481, Tatyana Sanchez TREC #731460, Texas Premier Realty. LERA MLS
- $279,9773 bd2 ba1.6k sqft8102 Grissom Cir, San Antonio, TX 78251For SaleMLS ID #2010882, Richard Rodriguez TREC #457201, Real Estate Connection. LERA MLS
- $295,5003 bd2 ba1.3k sqft4907 Sky Oaks, San Antonio, TX 78253For SaleMLS ID #1964505, Audra Morris TREC #695143, Barnett Realty Group, LLC. LERA MLS
- $295,0004 bd2 ba1.7k sqft4911 THERALITE TRL, San Antonio, TX 78253For SaleMLS ID #1967044, Long Nguyen TREC #669181, Long Nguyen Realty LLC. LERA MLS
- $239,0003 bd3 ba1.8k sqft8015 Thicket Pass, San Antonio, TX 78254For SaleMLS ID #1947632, Gary Martin TREC #605802, Jiovic Realty, LLC. LERA MLS
- $320,0004 bd2 ba1.6k sqft8323 DOVERS DEN, San Antonio, TX 78253For SaleMLS ID #1895137, Laura Torres TREC #634400, IH 10 Realty. LERA MLS
- $278,0004 bd3 ba2.3k sqft11727 Indian Camp, San Antonio, TX 78245For SaleMLS ID #2012056, Chad Sellers TREC #541066, Texas Property Shop. LERA MLS
- $319,9983 bd2 ba1.8k sqft5031 Italica Rd, San Antonio, TX 78253For SaleMLS ID #2000234, Yousef Alzubi TREC #613239, Texas Signature Realty. LERA MLS
- $279,0003 bd2 ba1.8k sqft1606 De Valle, San Antonio, TX 78251For SaleMLS ID #2006570, Gerardo Parra TREC #646086, Galvan Wheeler. LERA MLS
- $279,9003 bd2 ba1.5k sqft8010 Seminario, San Antonio, TX 78250For SaleMLS ID #1933840, Ronald Henry TREC #597935, Just Focus Real Estate. LERA MLS
- $209,0004 bd2 ba1.7k sqft9134 Landa Falls, San Antonio, TX 78254For SaleMLS ID #1928258, Jennifer Gilliland TREC #826798, Infinity Realty Group of Texas. LERA MLS
- $297,0004 bd3 ba2.1k sqft9539 Campton Farms, San Antonio, TX 78250For SaleMLS ID #2004800, Patrick Pena TREC #757095, Antonio Duarte, Broker. LERA MLS
