Spacious One-Story Home with Expansive Yard, Modern Upgrades & Prime Location - Welcome to this stunning 4-bedroom, 2-bath single-story home with over 2,100 sq ft, offering the perfect blend of comfort, functionality, and convenience. Inside, you'll enjoy an open floor plan with soaring ceilings and abundant natural light, a large kitchen with extensive countertops, a roomy island, oven, microwave, and ample cabinet space. The study offers an ideal remote work environment with the availability of popular ISP's (pre-wired goggle, Spectrum and AT&T). The study is ideal for working from home or homework. Comfortable carpet flows throughout the living areas, with tile in the entry and vinyl in kitchen and wet zones. A versatile game area provides space for a playroom, home gym, or media room. The spacious primary suite features a luxurious walk-in shower. Outside, relax in your private, park-like backyard with a covered patio, mature trees, lush landscaping, a fully fenced play area, and plumbing ready for a water softener. The 2-car garage adds convenience. This fantastic location is close to top-rated schools, shopping, dining, Lackland AFB, Citibank, Northwest Vista College, and more!
For sale
$310,000
11727 Autumndale, San Antonio, TX 78254
4beds
2,171sqft
:
Get pre-qualified$2,254/mo
Single Family Residence
Built in 2009
7,056 Square Feet Lot
$-- Zestimate®
$143/sqft
$24/mo HOA
What's special
Modern upgradesSpacious one-story homeExpansive yardPrivate park-like backyardAbundant natural lightCovered patioRoomy island
- 60 days |
- 202 |
- 5 |
Zillow last checked:
Listing updated:
Listed by:
Salina Shelton TREC #515665 (210) 617-3185,
E M Ellis Realty LLC
Source: LERA MLS,MLS#: 1973771
Facts & features
Interior
Bedrooms & bathrooms
- Bedrooms: 4
- Bathrooms: 2
- Full bathrooms: 2
Primary bedroom
- Area: 224
- Dimensions: 16 x 14
Bedroom 2
- Area: 121
- Dimensions: 11 x 11
Bedroom 3
- Area: 120
- Dimensions: 12 x 10
Bedroom 4
- Area: 132
- Dimensions: 11 x 12
Primary bathroom
- Features: Tub/Shower Separate, Double Vanity
- Area: 90
- Dimensions: 10 x 9
Family room
- Area: 192
- Dimensions: 16 x 12
Kitchen
- Area: 221
- Dimensions: 17 x 13
Living room
- Area: 315
- Dimensions: 21 x 15
Office
- Area: 121
- Dimensions: 11 x 11
Heating
- Central, Electric
Cooling
- Central Air
Appliances
- Laundry: Washer Hookup, Dryer Connection
Features
- One Living Area, Master Downstairs, Ceiling Fan(s)
- Flooring: Carpet, Ceramic Tile
- Has basement: No
- Has fireplace: No
- Fireplace features: Not Applicable
Interior area
- Total interior livable area: 2,171 sqft
Video & virtual tour
Property
Parking
- Total spaces: 2
- Parking features: Two Car Garage
- Garage spaces: 2
Features
- Levels: One
- Stories: 1
- Patio & porch: Patio, Deck
- Pool features: None
- Fencing: Privacy
Lot
- Size: 7,056 Square Feet
- Features: Irregular Lot
- Residential vegetation: Mature Trees
Details
- Parcel number: 044506800070
Construction
Type & style
- Home type: SingleFamily
- Property subtype: Single Family Residence
Materials
- Brick, Fiber Cement
- Foundation: Slab
- Roof: Composition
Condition
- Pre-Owned
- New construction: No
- Year built: 2009
Details
- Builder name: Ryland
Utilities & green energy
- Electric: cps
- Gas: cps
- Sewer: saws, Sewer System
- Water: saws, Water System
Community & HOA
Community
- Features: Playground
- Subdivision: Silver Oaks
HOA
- Has HOA: Yes
- HOA fee: $71 quarterly
- HOA name: SILVER OAKS HOMEOWNERS ASSOCIATION
Location
- Region: San Antonio
Financial & listing details
- Price per square foot: $143/sqft
- Tax assessed value: $293,730
- Annual tax amount: $5,429
- Price range: $310K - $310K
- Date on market: 6/8/2026
- Cumulative days on market: 61 days
- Listing terms: Conventional,FHA,VA Loan,Cash,Investors OK
Estimated market value
Not available
Estimated sales range
Not available
Not available
Price history
| Date | Event | Price |
|---|---|---|
| 6/8/2026 | Listed for sale | $310,000$143/sqft |
Source:  LERA MLS #1973771 Report a problem LERA MLS #1973771 Report a problem | ||
Public tax history
| Year | Property taxes | Tax assessment |
|---|---|---|
| 2025 | -- | $293,730 -8% |
| 2024 | -- | $319,340 +8.1% |
| 2023 | -- | $295,530 +10% |
| 2022 | -- | $268,664 +10% |
| 2021 | -- | $244,240 +3% |
| 2020 | -- | $237,060 +3.8% |
| 2019 | -- | $228,330 +7.5% |
| 2018 | -- | $212,460 +2.9% |
| 2017 | $4,035 -11.3% | $206,510 +1.4% |
| 2016 | $4,547 +6.5% | $203,560 +2.6% |
| 2015 | $4,269 | $198,350 +4.1% |
| 2014 | $4,269 | $190,620 +0.4% |
| 2013 | -- | $189,910 +10% |
| 2012 | -- | $172,700 +0.4% |
| 2011 | -- | $172,060 |
| 2010 | -- | $172,060 +760.3% |
| 2009 | -- | $20,000 |
| 2008 | -- | $20,000 |
Find assessor info on the county website
Monthly payment
Est. payment
Payment breakdown
Explore the cost of this home by adjusting the details. Changes won't be saved.Climate risks
Neighborhood: 78254
Nearby schools
GreatSchools rating
- 7/10Franklin Elementary SchoolGrades: PK-5Distance: 0.7 mi
- 7/10Folks MiddleGrades: 6-8Distance: 1.3 mi
- 7/10Sonia Sotomayor High SchoolGrades: 9-12Distance: 1.3 mi
Schools provided by the listing agent
- Elementary: Franklin
- Middle: Folks
- High: Sotomayor High School
- District: Northside
Source: LERA MLS. This data may not be complete. We recommend contacting the local school district to confirm school assignments for this home.
- $290,2003 bd2 ba2k sqft11723 Autumndale, San Antonio, TX 78254Off Market
- $309,3004 bd3 ba2.5k sqft11731 Autumndale, San Antonio, TX 78254Off Market

- $309,4004 bd2 ba2.1k sqft11719 Autumndale, San Antonio, TX 78254Off Market
- $304,6004 bd2 ba2.1k sqft11735 Autumndale, San Antonio, TX 78254Off Market
- $290,0003 bd2 ba2k sqft11715 Autumndale, San Antonio, TX 78254Off Market
- $305,8003 bd2 ba2k sqft11739 Autumndale, San Antonio, TX 78254Off Market
- $281,1003 bd2 ba2k sqft11726 Autumndale, San Antonio, TX 78254Off Market
- $256,9003 bd2 ba1.5k sqft11722 Autumndale, San Antonio, TX 78254Off Market
A local agent can set up tours, give advice and negotiate with sellers.
A local lender can help you make sure your offer is ready when you are.
Similar homes
- $320,0004 bd3 ba1.9k sqft9146 Landa, San Antonio, TX 78254For Sale
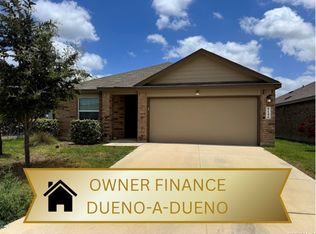
 MLS ID #2005481, Tatyana Sanchez TREC #731460, Texas Premier Realty. LERA MLS
 - $297,5004 bd3 ba2.4k sqft11930 Silent Cyn, San Antonio, TX 78254For Sale
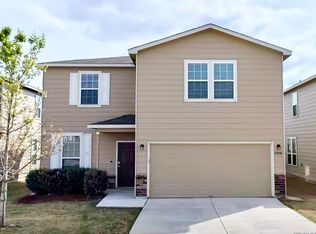 MLS ID #1958837, Mark Martin TREC #736491, Marshall Reddick Real Estate. LERA MLS
 - $284,5004 bd3 ba2.2k sqft10963 Geneva Moon, San Antonio, TX 78254For Sale
 MLS ID #1958261, Gerardo Aguirre TREC #681037, All City San Antonio Registered Series. LERA MLS
 - $289,9003 bd2 ba1.5k sqft7970 Cactus Plum Dr, San Antonio, TX 78254For Sale
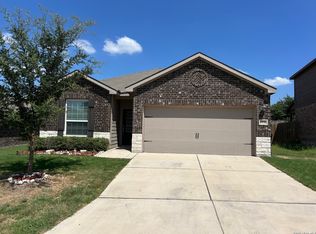 MLS ID #2004073, Don Crumrine TREC #552115, Texas Premier Realty. LERA MLS
 - $209,9983 bd2 ba1.2k sqft11302 Acuff Station, San Antonio, TX 78254For SaleMLS ID #2006141, Yousef Alzubi TREC #613239, Texas Signature Realty. LERA MLS
- $349,9004 bd3 ba2.6k sqft7415 VIRIDIAN VW, San Antonio, TX 78253For SaleMLS ID #2003631, Mark Fee TREC #537267, Liberty Management, Inc.. LERA MLS
- $368,0005 bd4 ba2.4k sqft10502 Marengo Ln, San Antonio, TX 78254For SaleMLS ID #1999505, Brooke Rakowicz TREC #765912, Shahan Real Estate. LERA MLS
- $358,0003 bd3 ba2.5k sqft7663 Culebra Valley, San Antonio, TX 78254For SaleMLS ID #1992954, Wen Wang TREC #703199, JB Goodwin, REALTORS. LERA MLS
- $339,1124 bd3 ba2.7k sqft13034 Stags Leap, San Antonio, TX 78253For SaleMLS ID #1973424, George Sanders TREC #560421, Texas Premier Realty. LERA MLS
- $324,9953 bd2 ba1.8k sqft5031 Italica Rd, San Antonio, TX 78253For SaleMLS ID #2000234, Yousef Alzubi TREC #613239, Texas Signature Realty. LERA MLS
- $304,0004 bd2 ba2.4k sqft14223 Laurel Branch, San Antonio, TX 78245For SaleMLS ID #2006379, Chad Sellers TREC #541066, Texas Property Shop. LERA MLS
- $239,9003 bd3 ba1.9k sqft10730 Judie Allen, San Antonio, TX 78254For SaleMLS ID #1990666, Silvia Hance TREC #516647, Hance Realty. LERA MLS
- $209,0004 bd2 ba1.7k sqft9134 Landa Falls, San Antonio, TX 78254For SaleMLS ID #1928258, Jennifer Gilliland TREC #826798, HOMES R US INC. LERA MLS
- $279,0003 bd2 ba1.8k sqft1606 De Valle, San Antonio, TX 78251For SaleMLS ID #2006570, Gerardo Parra TREC #646086, Galvan Wheeler. LERA MLS
- $334,0003 bd3 ba2.8k sqft6110 KENEDY LEAF, San Antonio, TX 78253For SaleMLS ID #1997612, Diego Granillo TREC #753093, Realty United. LERA MLS
- $295,0004 bd3 ba2.9k sqft9410 Hacienda Acres, San Antonio, TX 78245For SaleMLS ID #2005530, Yue Zhu TREC #521309, 5th Stream Realty. LERA MLS
- $239,0003 bd3 ba1.8k sqft8015 Thicket Pass, San Antonio, TX 78254For SaleMLS ID #1947632, Gary Martin TREC #605802, Jiovic Realty, LLC. LERA MLS
- $345,0004 bd3 ba1.9k sqft10226 HOMBURG RNCH, Helotes, TX 78023For SaleMLS ID #1968534, Melissa Barrera Avila TREC #694439, Resi Realty, LLC. LERA MLS
- $295,5003 bd2 ba1.3k sqft4907 Sky Oaks, San Antonio, TX 78253For SaleMLS ID #1964505, Audra Morris TREC #695143, Barnett Realty Group, LLC. LERA MLS
- $299,0004 bd3 ba2.5k sqft135 Bright Trl, San Antonio, TX 78253For SaleMLS ID #1934890, Raul Vergara TREC #584334, Premier Realty Group Platinum. LERA MLS
