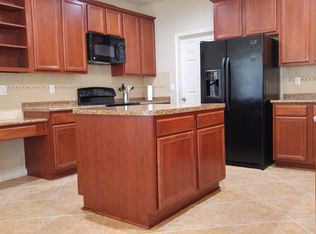
PRICED TO SELL! An adorable home located at 10226 Homburg Ranch in Helotes, Texas, a charming suburb of San Antonio. This 4 bedroom/3 bath residence features an open-concept living, dining and kitchen area, perfect for modern living. Enjoy the generously sized bedrooms, decorative ceilings, covered patio, and a cozy kitchen complete with an island for functional cooking and entertaining. The home includes a 2 car garage and sits on a quiet cul-de-sac in Braunridge Subdivision. Step outside to an oversized backyard, ideal for family gatherings and Texas size BBQ's. Conveniently located near restaurants, shopping, schools, theme parks, and more. This home offers comfort and accessibility in a well established neighborhood. Come experience the endless possibilities of home ownership and begin your home journey today.
For sale
$345,000
10226 HOMBURG RNCH, Helotes, TX 78023
4beds
1,991sqft
Single Family Residence
Built in 2007
9,583 Square Feet Lot
$343,200 Zestimate®
$173/sqft
$13/mo HOA
What's special
Covered patioQuiet cul-de-sacDecorative ceilingsGenerously sized bedrooms
- 123 days
- 289
- 35
Zillow last checked:
Listing updated:
Listed by:
Melissa Barrera Avila TREC #694439 (210) 683-7691,
Resi Realty, LLC
Source: LERA MLS,MLS#: 1968534
Facts & features
Interior
Bedrooms & bathrooms
- Bedrooms: 4
- Bathrooms: 3
- Full bathrooms: 3
Primary bedroom
- Features: Split
- Area: 204
- Dimensions: 17 x 12
Bedroom 2
- Area: 110
- Dimensions: 11 x 10
Bedroom 3
- Area: 100
- Dimensions: 10 x 10
Bedroom 4
- Area: 154
- Dimensions: 14 x 11
Primary bathroom
- Features: Tub/Shower Separate, Soaking Tub
- Area: 110
- Dimensions: 11 x 10
Dining room
- Area: 168
- Dimensions: 14 x 12
Kitchen
- Area: 168
- Dimensions: 12 x 14
Living room
- Area: 288
- Dimensions: 18 x 16
Heating
- Central, Electric, Other
Cooling
- Central Air
Appliances
- Included: Cooktop, Microwave, Range, Dishwasher, Electric Water Heater
- Laundry: Laundry Room, Washer Hookup, Dryer Connection
Features
- One Living Area, Separate Dining Room, Kitchen Island, High Ceilings, Open Floorplan, High Speed Internet, Walk-In Closet(s), Ceiling Fan(s), Custom Cabinets
- Flooring: Ceramic Tile, Laminate
- Windows: Window Coverings
- Has basement: No
- Has fireplace: No
- Fireplace features: Not Applicable
Interior area
- Total interior livable area: 1,991 sqft
Property
Parking
- Total spaces: 2
- Parking features: Two Car Garage, Attached, Garage Door Opener
- Attached garage spaces: 2
Features
- Levels: One
- Stories: 1
- Patio & porch: Covered
- Pool features: None
- Fencing: Privacy
Lot
- Size: 9,583 Square Feet
- Features: Cul-De-Sac, Curbs, Sidewalks
Details
- Additional structures: Shed(s)
- Parcel number: 156630260590
Construction
Type & style
- Home type: SingleFamily
- Property subtype: Single Family Residence
Materials
- Brick, Siding
- Foundation: Slab
- Roof: Other
Condition
- Pre-Owned
- New construction: No
- Year built: 2007
Details
- Builder name: Master Touch Homes
Utilities & green energy
- Utilities for property: Cable Available
Community & HOA
Community
- Features: None
- Security: Smoke Detector(s)
- Subdivision: Braun Ridge
HOA
- Has HOA: Yes
- HOA fee: $155 annually
- HOA name: BRAUNRIDGE HOA
Location
- Region: Helotes
Financial & listing details
- Price per square foot: $173/sqft
- Tax assessed value: $358,100
- Annual tax amount: $8,201
- Price range: $345K - $345K
- Date on market: 5/20/2026
- Cumulative days on market: 123 days
- Listing terms: Conventional,FHA,VA Loan,Cash
- Road surface type: Paved
Estimated market value
$343,200
$326,000 - $360,000
$2,121/mo
Price history
| Date | Event | Price |
|---|---|---|
| 6/22/2026 | Listed for sale | $345,000$173/sqft |
Source:  LERA MLS #1968534 Report a problem LERA MLS #1968534 Report a problem | ||
| 6/18/2026 | Contingent | $345,000$173/sqft |
Source: LERA MLS #1968534 Report a problem | ||
| 4/27/2026 | Listed for sale | $345,000-1.4%$173/sqft |
Source: Greater McAllen AOR #502397 Report a problem | ||
| 4/11/2026 | Listing removed | $349,900$176/sqft |
Source: LERA MLS #1927749 Report a problem | ||
| 12/11/2025 | Listed for sale | $349,900$176/sqft |
Source: LERA MLS #1927749 Report a problem | ||
| 12/2/2025 | Listing removed | $349,900$176/sqft |
Source: LERA MLS #1871819 Report a problem | ||
| 11/25/2025 | Price change | $349,900-1.4%$176/sqft |
Source: LERA MLS #1871819 Report a problem | ||
| 8/27/2025 | Price change | $355,000-1.3%$178/sqft |
Source: LERA MLS #1871819 Report a problem | ||
| 8/7/2025 | Price change | $359,500-0.1%$181/sqft |
Source: LERA MLS #1871819 Report a problem | ||
| 6/1/2025 | Listed for sale | $360,000+4.2%$181/sqft |
Source: LERA MLS #1871819 Report a problem | ||
| 10/12/2023 | Sold | -- |
Source: LERA MLS #1707511 Report a problem | ||
| 8/18/2023 | Pending sale | $345,500$174/sqft |
Source: LERA MLS #1707511 Report a problem | ||
| 8/14/2023 | Contingent | $345,500$174/sqft |
Source: LERA MLS #1707511 Report a problem | ||
| 7/31/2023 | Listed for sale | $345,500$174/sqft |
Source: LERA MLS #1707511 Report a problem | ||
| 12/20/2007 | Sold | -- |
Source: LERA MLS #671085 Report a problem | ||
Public tax history
| Year | Property taxes | Tax assessment |
|---|---|---|
| 2025 | -- | $358,100 -0.5% |
| 2024 | -- | $360,049 +10% |
| 2023 | $5,827 -10.5% | $327,317 +10% |
| 2022 | $6,512 +4.8% | $297,561 +10% |
| 2021 | $6,215 | $270,510 +6.7% |
| 2020 | $6,215 +7.1% | $253,620 +7.5% |
| 2019 | $5,802 | $236,030 +5.3% |
| 2018 | $5,802 +1.9% | $224,130 -0.5% |
| 2017 | $5,696 +10.5% | $225,368 +10% |
| 2016 | $5,157 +6.4% | $204,880 +2.7% |
| 2015 | $4,848 | $199,450 +6.4% |
| 2014 | $4,848 | $187,380 +9.4% |
| 2013 | -- | $171,350 -0.8% |
| 2012 | -- | $172,760 -1.6% |
| 2011 | -- | $175,600 |
| 2010 | -- | $175,600 -0.8% |
| 2009 | -- | $177,030 -5.2% |
| 2008 | -- | $186,690 +815.1% |
| 2007 | -- | $20,400 |
Find assessor info on the county website
Monthly payment
Est. payment
Payment breakdown
Explore the cost of this home by adjusting the details. Changes won't be saved.Climate risks
Neighborhood: 78023
Nearby schools
Schools provided by the listing agent
- Elementary: Charles Kuentz
- Middle: Jefferson Jr High
- High: O'connor
- District: Northside
Source: LERA MLS. This data may not be complete. We recommend contacting the local school district to confirm school assignments for this home.
Similar homes
- $310,0004 bd3 ba2.5k sqft10314 Quayle Mist, San Antonio, TX 78254For Sale

 MLS ID #2015649, Amber Broadway TREC #618409, Opendoor Brokerage, LLC. LERA MLS
 - $349,0004 bd2 ba2.5k sqft7019 Holly Mountain St, San Antonio, TX 78250For Sale
 MLS ID #1993202, Yuliet Valera TREC #839032, Dalton Wade, Inc. LERA MLS
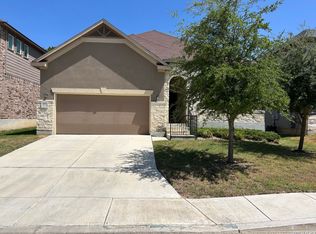
 - $339,9003 bd2 ba1.6k sqft11225 Hill Top Bend, Helotes, TX 78023For Sale
 MLS ID #2013107, Don Crumrine TREC #552115, Texas Premier Realty. LERA MLS
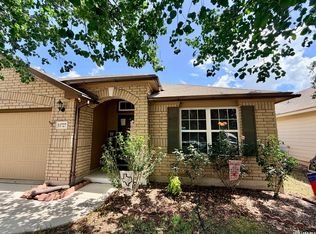
 - $299,9994 bd2 ba2.1k sqft11727 Autumndale, San Antonio, TX 78254For Sale
 MLS ID #1973771, Salina Shelton TREC #515665, E M Ellis Realty LLC. LERA MLS
 - $325,0005 bd3 ba2.4k sqft12235 Dewitt Way, San Antonio, TX 78253For SaleMLS ID #2010099, Amanda Casanova Godina TREC #667522, G Partners & Realty. LERA MLS
- $358,0003 bd3 ba2.5k sqft7663 Culebra Valley, San Antonio, TX 78254For SaleMLS ID #1992954, Wen Wang TREC #703199, JB Goodwin, REALTORS. LERA MLS
- $334,0003 bd3 ba2.8k sqft6110 KENEDY LEAF, San Antonio, TX 78253For SaleMLS ID #1997612, Diego Granillo TREC #753093, Realty United. LERA MLS
- $362,0004 bd3 ba2.3k sqft15810 COTTON TAIL LN, San Antonio, TX 78255For SaleMLS ID #1958361, Maria-Theresa Dunlap TREC #408456, At Home Realty, LLC. LERA MLS
- $278,3333 bd2 ba1.7k sqft9010 Veranda Court, San Antonio, TX 78250For SaleMLS ID #2013280, Kathleen Coffman TREC #573990, Premier Realty Group Platinum. LERA MLS
- $299,0003 bd2 ba1.7k sqft5114 Gemsbuck Chase, San Antonio, TX 78251For SaleMLS ID #2004404, Daniel Lopez TREC #515530, Integrity Realty. LERA MLS
- $395,0004 bd2 ba2k sqft14006 Pikesdale, San Antonio, TX 78253For SaleMLS ID #2013982, Jonathan Yokley TREC #633850, Texas Roadrunner Realty. LERA MLS
- $309,0005 bd3 ba2.4k sqft11930 Edward Conrad, San Antonio, TX 78253For SaleMLS ID #2007907, Jonathan Robinson TREC #568595, JWR REALTY, LLC. LERA MLS
- $384,9004 bd4 ba2.6k sqft8610 Sierra Sky, San Antonio, TX 78254For SaleMLS ID #2012527, Gricelda Garza TREC #709896, The Agency San Antonio. LERA MLS
- $299,0003 bd2 ba1.8k sqft10334 Quayle Mist, San Antonio, TX 78254New ConstructionMLS ID #1963316, Brian Paris TREC #598379, Keller Williams City-View. LERA MLS
- $385,0003 bd3 ba2.2k sqft8711 Woods End, San Antonio, TX 78240For SaleMLS ID #2007215, Daniel Torres TREC #510001, Vortex Realty. LERA MLS
- $289,0004 bd2 ba2.2k sqft8518 El Camino Ct, San Antonio, TX 78254For SaleMLS ID #1965196, Dillon Meek TREC #736842, Keller Williams Realty. LERA MLS
- $355,3614 bd3 ba2.1k sqft13822 QUIET FOX LN, San Antonio, TX 78245For SaleMLS ID #2011539, Toni Smart TREC #415719, Smart Group, REALTORS. LERA MLS
- $314,9983 bd2 ba1.8k sqft5031 Italica Rd, San Antonio, TX 78253For SaleMLS ID #2000234, Yousef Alzubi TREC #613239, Texas Signature Realty. LERA MLS
- $324,0003 bd2 ba1.8k sqft13158 MARIDELL PARK, San Antonio, TX 78253For SaleMLS ID #1995946, Nam Lee TREC #686513, Home Team of America. LERA MLS
