!!!!! Absolutely stunning!!!!! Beautiful house with 3 Bedrooms and 3 Full bathrooms, one of them downstairs!!!!!!Swimming pool!!!!!! It features high ceilings, ceramic tile, oversided kitchen, granite countertops, two living areas and two fireplaces, one downstairs and another in the master bedroom. The backyard is gorgeous, the pool with diving board, the green areas, high fences and vegetation for privacy. !!!!! Don't miss this one!!!!!
For sale
$385,000
8711 Woods End, San Antonio, TX 78240
3beds
2,228sqft
Single Family Residence
Built in 1980
7,448 Square Feet Lot
$377,800 Zestimate®
$173/sqft
$-- HOA
What's special
Vegetation for privacyHigh ceilingsGranite countertopsTwo fireplacesGreen areasHigh fencesPool with diving board
- 14 days |
- 234 |
- 8 |
Likely to sell faster than
Zillow last checked:
Listing updated:
Listed by:
Daniel Torres TREC #510001 (210) 508-3648,
Vortex Realty
Source: LERA MLS,MLS#: 2007215
Facts & features
Interior
Bedrooms & bathrooms
- Bedrooms: 3
- Bathrooms: 3
- Full bathrooms: 3
Primary bedroom
- Level: Upper
- Area: 182
- Dimensions: 13 x 14
Bedroom 2
- Area: 144
- Dimensions: 12 x 12
Bedroom 3
- Area: 121
- Dimensions: 11 x 11
Primary bathroom
- Features: Tub/Shower Combo
- Area: 110
- Dimensions: 10 x 11
Dining room
- Area: 156
- Dimensions: 12 x 13
Kitchen
- Area: 156
- Dimensions: 13 x 12
Living room
- Area: 210
- Dimensions: 15 x 14
Heating
- Central, Natural Gas
Cooling
- Central Air
Appliances
- Included: Microwave, Range, Dishwasher, Water Softener Owned, Gas Water Heater
- Laundry: Washer Hookup, Dryer Connection
Features
- Two Living Area, Breakfast Bar, Pantry, Florida Room, Ceiling Fan(s), Chandelier
- Flooring: Carpet, Ceramic Tile, Laminate
- Has basement: No
- Number of fireplaces: 2
- Fireplace features: Two
Interior area
- Total interior livable area: 2,228 sqft
Property
Parking
- Total spaces: 2
- Parking features: Two Car Garage, Garage Door Opener
- Garage spaces: 2
Features
- Levels: Two
- Stories: 2
- Has private pool: Yes
- Pool features: None
Lot
- Size: 7,448 Square Feet
Details
- Parcel number: 179480022330
Construction
Type & style
- Home type: SingleFamily
- Architectural style: Traditional
- Property subtype: Single Family Residence
Materials
- Brick, Siding
- Foundation: Slab
- Roof: Composition
Condition
- Pre-Owned
- New construction: No
- Year built: 1980
Utilities & green energy
- Electric: CPS
- Gas: CPS
- Sewer: SAWS, Sewer System
- Water: SAWS
- Utilities for property: City Garbage service
Community & HOA
Community
- Features: None
- Security: Security System Owned
- Subdivision: Wildwood One
Location
- Region: San Antonio
Financial & listing details
- Price per square foot: $173/sqft
- Tax assessed value: $308,980
- Annual tax amount: $6,632
- Price range: $385K - $385K
- Date on market: 8/10/2026
- Cumulative days on market: 15 days
- Listing terms: Conventional,FHA,VA Loan,TX Vet,Cash,Investors OK,Other
Estimated market value
$377,800
$359,000 - $397,000
$2,513/mo
Price history
| Date | Event | Price |
|---|---|---|
| 8/10/2026 | Listed for sale | $385,000+10%$173/sqft |
Source:  LERA MLS #2007215 Report a problem LERA MLS #2007215 Report a problem | ||
| 6/30/2023 | Sold | -- |
Source: LERA MLS #1686349 Report a problem | ||
| 6/1/2023 | Pending sale | $349,900$157/sqft |
Source: LERA MLS #1686349 Report a problem | ||
| 5/23/2023 | Contingent | $349,900$157/sqft |
Source: LERA MLS #1686349 Report a problem | ||
| 5/8/2023 | Listed for sale | $349,900$157/sqft |
Source: LERA MLS #1686349 Report a problem | ||
Public tax history
| Year | Property taxes | Tax assessment |
|---|---|---|
| 2025 | $4,968 +242.7% | $308,980 |
| 2024 | $1,450 -5.5% | $308,980 +5% |
| 2023 | $1,534 -42.7% | $294,236 +10% |
| 2022 | $2,676 | $267,487 +10% |
| 2021 | -- | $243,170 +0.3% |
| 2020 | -- | $242,350 +4.9% |
| 2019 | $2,625 | $230,990 +9.4% |
| 2018 | $2,625 +4.2% | $211,222 +10% |
| 2017 | $2,519 +1.7% | $192,020 +8.6% |
| 2016 | $2,476 -3% | $176,810 +6.5% |
| 2015 | $2,553 | $166,089 +10% |
| 2014 | $2,553 | $150,990 +3.5% |
| 2013 | -- | $145,850 -2.9% |
| 2012 | -- | $150,190 -1.1% |
| 2011 | -- | $151,930 -2.1% |
| 2010 | -- | $155,140 -0.6% |
| 2009 | -- | $156,000 +0.3% |
| 2008 | -- | $155,560 +1.7% |
| 2007 | -- | $153,010 +27.4% |
| 2006 | -- | $120,140 +9.9% |
| 2005 | -- | $109,280 |
| 2004 | -- | -- |
| 2003 | -- | -- |
| 2002 | -- | -- |
| 2001 | -- | -- |
| 2000 | -- | -- |
Find assessor info on the county website
Monthly payment
Est. payment
Payment breakdown
Explore the cost of this home by adjusting the details. Changes won't be saved.Climate risks
Neighborhood: Alamo Farmsteads-Babcock Road
Nearby schools
GreatSchools rating
- 6/10Wanke Elementary SchoolGrades: PK-5Distance: 1.7 mi
- 5/10Stevenson Middle SchoolGrades: 6-8Distance: 1.7 mi
- 5/10Marshall High SchoolGrades: 9-12Distance: 1.2 mi
Schools provided by the listing agent
- Elementary: Braun Station
- Middle: Stevenson
- High: Marshall
- District: Northside
Source: LERA MLS. This data may not be complete. We recommend contacting the local school district to confirm school assignments for this home.
- $85,000-- bd-- ba-- sqft8707 Woods End St, San Antonio, TX 78240Off Market
- $322,0004 bd2 ba2.8k sqft8715 Woods End St, San Antonio, TX 78240Off Market
- $282,8003 bd2 ba2.1k sqft8703 Woods End St, San Antonio, TX 78240Off Market
- $273,9003 bd2 ba2.2k sqft8717 Woods End St, San Antonio, TX 78240Off Market
- $293,0004 bd2 ba2k sqft8710 Woods End St, San Antonio, TX 78240Off Market
- $309,0004 bd3 ba2.3k sqft8714 Woods End St, San Antonio, TX 78240Off Market
- $227,6003 bd3 ba1.3k sqft8701 Woods End St, San Antonio, TX 78240Off Market
- $278,6004 bd2 ba2.2k sqft8706 Woods End St, San Antonio, TX 78240Off Market
A local agent can set up tours, give advice and negotiate with sellers.
Similar homes
- $265,0003 bd2 ba1.9k sqft8707 Tamarisk, San Antonio, TX 78240For Sale
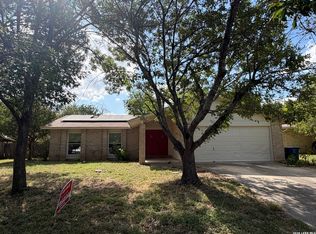
 MLS ID #2008899, Joe Iley TREC #554437, Mission Real Estate Group. LERA MLS
 - $300,0003 bd2 ba1.4k sqft6706 Secession Ln, San Antonio, TX 78240For Sale By Owner

- $349,0004 bd2 ba2.5k sqft7019 Holly Mountain St, San Antonio, TX 78250For Sale
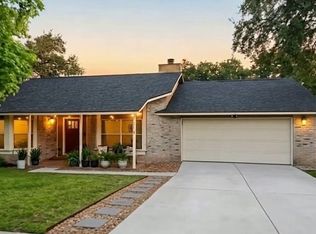 MLS ID #1993202, Yuliet Valera TREC #839032, Dalton Wade, Inc. LERA MLS
 - $420,0003 bd3 ba2k sqft215 WHISPER WOOD LN, San Antonio, TX 78216For Sale
 MLS ID #2010997, Mari Mitchell TREC #509362, Mitchell Realty. LERA MLS
 - $275,0003 bd2 ba1.8k sqft10626 Horn Blvd, San Antonio, TX 78240For SaleMLS ID #1969069, Farah Nadela TREC #475171, Home Team of America. LERA MLS
- $275,0003 bd2 ba1.4k sqft10445 COUNTRY BREEZE, San Antonio, TX 78240For SaleMLS ID #1964803, Audra Morris TREC #695143, Barnett Realty Group, LLC. LERA MLS
- $368,0005 bd4 ba2.4k sqft10502 Marengo Ln, San Antonio, TX 78254For SaleMLS ID #1999505, Brooke Rakowicz TREC #765912, Shahan Real Estate. LERA MLS
- $365,0004 bd2 ba2.1k sqft14018 Gray Wing St, San Antonio, TX 78231For SaleMLS ID #2001096, Michael De Chene TREC #617181, AXIS Brokerage. LERA MLS
- $281,0003 bd2 ba1.8k sqft7119 FOREST MONT ST, San Antonio, TX 78240For SaleMLS ID #1971547, Victor Lopez TREC #795730, RCR Real Connect Realty. LERA MLS
- $400,0004 bd3 ba2.4k sqft153 Trillium Ln, Castle Hills, TX 78213For SaleMLS ID #1993575, Patricia Broyles TREC #423746, Select Properties. LERA MLS
- $369,0003 bd3 ba1.8k sqft1118 MELISSA DR, San Antonio, TX 78213For SaleMLS ID #1969787, Amber Broadway TREC #618409, Opendoor Brokerage, LLC. LERA MLS
- $285,0003 bd3 ba2.2k sqft9638 Alderwood, San Antonio, TX 78250For SaleMLS ID #2006967, Mauricio Ruiz TREC #533435, Real Estate Amigo. LERA MLS
- $277,0003 bd3 ba1.9k sqft10967 CEDAR PARK, San Antonio, TX 78249For SaleMLS ID #1993609, Amber Broadway TREC #618409, Opendoor Brokerage, LLC. LERA MLS
- $399,0003 bd3 ba2k sqft7131 THRUSH VIEW LN, San Antonio, TX 78209For SaleMLS ID #1970613, Russell Tounget TREC #721040, Sean Parker Realty Group. LERA MLS
- $461,9503 bd2 ba2k sqft12803 VIDORRA VISTA DR, San Antonio, TX 78216For SaleMLS ID #2010324, Derrell Skillman TREC #639690, Redfin Corporation. LERA MLS
- $362,0004 bd3 ba2.3k sqft15810 COTTON TAIL LN, San Antonio, TX 78255For SaleMLS ID #1958361, Maria-Theresa Dunlap TREC #408456, At Home Realty, LLC. LERA MLS
- $349,9004 bd3 ba2.6k sqft7415 VIRIDIAN VW, San Antonio, TX 78253For SaleMLS ID #2003631, Mark Fee TREC #537267, Liberty Management, Inc.. LERA MLS
- $327,9003 bd3 ba1.9k sqft12404 Abbey Park, San Antonio, TX 78249For SaleMLS ID #1952700, Phillip Smith TREC #618126, Rooftop Property Management. LERA MLS
- $279,0003 bd3 ba1.8k sqft8611 Brisa Royale, San Antonio, TX 78251For SaleMLS ID #84921013, Tuan Nguyen, ABSOLUTE Realty Group Inc.. HAR
- $409,0003 bd3 ba2.3k sqft1930 SHADOW PARK ST, San Antonio, TX 78232For SaleMLS ID #2002839, Amber Broadway TREC #618409, Opendoor Brokerage, LLC. LERA MLS
