This beautiful home offers City Convenience with country breezes! Backs up onto a green belt, this home features an open functional floor plan with gorgeous laminate wood floors throughout the main level. The kitchen is equipped with quartz countertops and energy-efficient, Star-certified stainless steel appliances. The main floor features the large primary suite and versatile flex room or office. An open layout flows seamlessly from the kitchen to the living area, which is characterized by the high ceilings, accent brick/stone wall and fireplace, and abundant natural light. Upstairs includes a large game room/loft, three bedrooms, Jack/Jill bathroom w/ double vanity. 2 of these bedrooms are particularly large and feature walk-in closets. You can enjoy the tranquility cool breezes under the oversized, extended covered patio. Additional highlights include the HVAC inside and out replaced 2024, a full front and back yard automatic sprinkler system and a spacious 19x18 storage area in the garage.
For sale
Price cut: $13K (7/22)
$362,000
15810 COTTON TAIL LN, San Antonio, TX 78255
4beds
2,326sqft
Single Family Residence
Built in 2006
5,924 Square Feet Lot
$355,900 Zestimate®
$156/sqft
$19/mo HOA
What's special
High ceilingsAbundant natural lightOpen functional floor planOversized extended covered patioLarge primary suite
- 135 days
- 285
- 11
Zillow last checked:
Listing updated:
Listed by:
Maria-Theresa Dunlap TREC #408456 (210) 860-8141,
At Home Realty, LLC
Source: LERA MLS,MLS#: 1958361
Facts & features
Interior
Bedrooms & bathrooms
- Bedrooms: 4
- Bathrooms: 3
- Full bathrooms: 2
- 1/2 bathrooms: 1
Primary bedroom
- Features: Walk-In Closet(s), Ceiling Fan(s), Full Bath
- Area: 216
- Dimensions: 12 x 18
Bedroom 2
- Area: 196
- Dimensions: 14 x 14
Bedroom 3
- Area: 180
- Dimensions: 12 x 15
Bedroom 4
- Area: 110
- Dimensions: 10 x 11
Primary bathroom
- Features: Tub/Shower Separate, Double Vanity, Soaking Tub
- Area: 110
- Dimensions: 10 x 11
Dining room
- Area: 120
- Dimensions: 12 x 10
Kitchen
- Area: 120
- Dimensions: 12 x 10
Living room
- Area: 256
- Dimensions: 16 x 16
Heating
- Central, Electric
Cooling
- 16+ SEER AC, Ceiling Fan(s), Central Air, Attic Fan
Appliances
- Included: Washer, Dryer, Self Cleaning Oven, Microwave, Range, Disposal, Dishwasher, Plumbed For Ice Maker, Vented Exhaust Fan, Electric Water Heater, ENERGY STAR Qualified Appliances
- Laundry: Main Level, Laundry Room, Washer Hookup, Dryer Connection
Features
- Two Living Area, Eat-in Kitchen, Kitchen Island, Breakfast Bar, Loft, Utility Room Inside, High Ceilings, Open Floorplan, High Speed Internet, Master Downstairs, Ceiling Fan(s), Solid Counter Tops
- Flooring: Carpet, Ceramic Tile, Laminate
- Windows: Double Pane Windows, Window Coverings
- Has basement: No
- Number of fireplaces: 1
- Fireplace features: One
Interior area
- Total interior livable area: 2,326 sqft
Property
Parking
- Total spaces: 2
- Parking features: Two Car Garage, Garage Door Opener
- Garage spaces: 2
Features
- Levels: Two
- Stories: 2
- Pool features: None
Lot
- Size: 5,924 Square Feet
- Features: Greenbelt, Curbs, Street Gutters, Sidewalks, Streetlights
Details
- Parcel number: 147820321240
Construction
Type & style
- Home type: SingleFamily
- Property subtype: Single Family Residence
Materials
- Brick, Fiber Cement
- Foundation: Slab
- Roof: Composition
Condition
- Pre-Owned
- New construction: No
- Year built: 2006
Utilities & green energy
- Sewer: Sewer System
- Water: Water System
- Utilities for property: Cable Available, City Garbage service
Community & HOA
Community
- Features: None
- Security: Smoke Detector(s)
- Subdivision: Red Robin
HOA
- Has HOA: Yes
- HOA fee: $58 quarterly
- HOA name: HILLCOUNTRY HOME OWNERS ASSOCIATION
Location
- Region: San Antonio
Financial & listing details
- Price per square foot: $156/sqft
- Tax assessed value: $357,130
- Annual tax amount: $8,178
- Price range: $362K - $362K
- Date on market: 4/16/2026
- Cumulative days on market: 136 days
- Listing terms: Conventional,FHA,VA Loan
- Road surface type: Paved
Estimated market value
$355,900
$338,000 - $374,000
$2,737/mo
Price history
| Date | Event | Price |
|---|---|---|
| 7/22/2026 | Price change | $362,000-3.5%$156/sqft |
Source:  LERA MLS #1958361 Report a problem LERA MLS #1958361 Report a problem | ||
| 5/21/2026 | Price change | $375,000-2.6%$161/sqft |
Source: LERA MLS #1958361 Report a problem | ||
| 4/26/2026 | Price change | $384,900-1.3%$165/sqft |
Source: LERA MLS #1958361 Report a problem | ||
| 4/16/2026 | Listed for sale | $390,000+45.3%$168/sqft |
Source: LERA MLS #1958361 Report a problem | ||
| 3/29/2026 | Listing removed | $2,300$1/sqft |
Source: LERA MLS #1938687 Report a problem | ||
| 3/23/2026 | Listed for rent | $2,300$1/sqft |
Source: LERA MLS #1938687 Report a problem | ||
| 6/26/2020 | Sold | -- |
Source: LERA MLS #44006_1458717 Report a problem | ||
| 6/3/2020 | Pending sale | $268,500$115/sqft |
Source: Keller Williams City-View #1458717 Report a problem | ||
| 5/21/2020 | Listed for sale | $268,500$115/sqft |
Source: Keller Williams City-View #1458717 Report a problem | ||
| 7/14/2008 | Sold | -- |
Source: LERA MLS #717747 Report a problem | ||
| 1/9/2007 | Sold | -- |
Source: LERA MLS #601534 Report a problem | ||
Public tax history
| Year | Property taxes | Tax assessment |
|---|---|---|
| 2025 | $5,963 -4.9% | $357,130 +1.2% |
| 2024 | $6,272 +7.9% | $352,730 +9.1% |
| 2023 | $5,816 -9.8% | $323,445 +10% |
| 2022 | $6,447 +13.9% | $294,041 +10% |
| 2021 | $5,661 | $267,310 +15.1% |
| 2020 | $5,661 +1.6% | $232,210 +2.2% |
| 2019 | $5,570 | $227,150 +5.9% |
| 2018 | $5,570 +5% | $214,540 +1.8% |
| 2017 | $5,305 +7.9% | $210,800 +7.6% |
| 2016 | $4,915 +6.4% | $195,880 +5.3% |
| 2015 | $4,621 | $186,010 +4% |
| 2014 | $4,621 | $178,940 +0.7% |
| 2013 | -- | $177,630 +9% |
| 2012 | -- | $162,970 -3.6% |
| 2011 | -- | $169,130 -1.6% |
| 2010 | -- | $171,920 -0.8% |
| 2009 | -- | $173,300 -5.5% |
| 2008 | -- | $183,460 +7.4% |
| 2007 | -- | $170,740 +509.8% |
| 2006 | -- | $28,000 |
Find assessor info on the county website
Monthly payment
Est. payment
Payment breakdown
Explore the cost of this home by adjusting the details. Changes won't be saved.Climate risks
Neighborhood: Hills and Dales
Nearby schools
Schools provided by the listing agent
- Elementary: Monroe May
- Middle: Hector Garcia
- High: Louis D Brandeis
- District: Northside
Source: LERA MLS. This data may not be complete. We recommend contacting the local school district to confirm school assignments for this home.
- $326,6003 bd3 ba2.4k sqft15814 Cotton Tail Ln, San Antonio, TX 78255Off Market
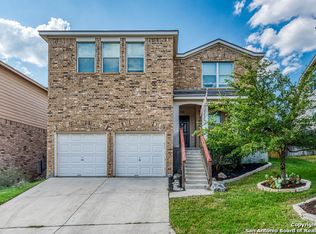
- $237,0803 bd3 ba2.4k sqft15806 Cotton Tail Ln, San Antonio, TX 78255Off Market

- $318,1004 bd3 ba2.3k sqft15802 Cotton Tail Ln, San Antonio, TX 78255Off Market
- $332,7003 bd2 ba2.4k sqft15818 Cotton Tail Ln, San Antonio, TX 78255Off Market
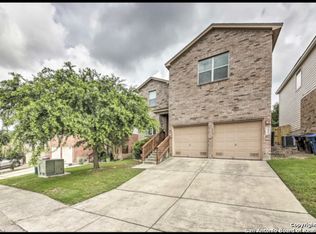
Similar homes
- $365,0004 bd2 ba2.1k sqft14018 Gray Wing St, San Antonio, TX 78231For Sale

 MLS ID #2001096, Michael De Chene TREC #617181, AXIS Brokerage. LERA MLS
 - $368,0005 bd4 ba2.4k sqft10502 Marengo Ln, San Antonio, TX 78254For Sale
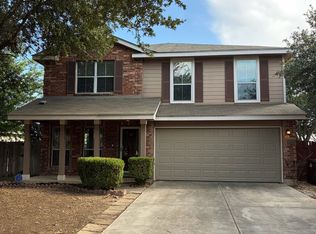 MLS ID #1999505, Brooke Rakowicz TREC #765912, Shahan Real Estate. LERA MLS
 - $424,9004 bd3 ba3k sqft8514 Driftwood, San Antonio, TX 78255For Sale
 MLS ID #1968531, Richard Sendejo TREC #540679, Mission San Antonio Property Management. LERA MLS
 - $355,3614 bd3 ba2.1k sqft13822 QUIET FOX LN, San Antonio, TX 78245For Sale
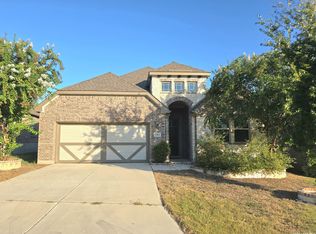 MLS ID #2011539, Toni Smart TREC #415719, Smart Group, REALTORS. LERA MLS
 - $270,0004 bd3 ba2.2k sqft3619 Grissom Mist, San Antonio, TX 78251For SaleMLS ID #2012376, Yousef Alzubi TREC #613239, Texas Signature Realty. LERA MLS
- $349,9004 bd3 ba2.6k sqft7415 VIRIDIAN VW, San Antonio, TX 78253For SaleMLS ID #2003631, Mark Fee TREC #537267, Liberty Management, Inc.. LERA MLS
- $327,9003 bd3 ba1.9k sqft12404 Abbey Park, San Antonio, TX 78249For SaleMLS ID #1952700, Phillip Smith TREC #618126, Rooftop Property Management. LERA MLS
- $385,0003 bd3 ba2.2k sqft8711 Woods End, San Antonio, TX 78240For SaleMLS ID #2007215, Daniel Torres TREC #510001, Vortex Realty. LERA MLS
- $380,0004 bd2 ba2.3k sqft20630 CLIFF PARK, San Antonio, TX 78258For SaleMLS ID #1951523, David Vo TREC #628429, INT Real Estate. LERA MLS
- $379,0004 bd3 ba2.6k sqft21943 PELICAN CRK, San Antonio, TX 78258For SaleMLS ID #1967220, Amber Broadway TREC #618409, Opendoor Brokerage, LLC. LERA MLS
- $352,5003 bd3 ba2.3k sqft19215 Tanoan, San Antonio, TX 78258For SaleMLS ID #1931900, Laura Cosnowski TREC #634927, Vortex Realty. LERA MLS
- $319,9004 bd3 ba2.9k sqft8110 STAGWOOD HL, San Antonio, TX 78254For SaleMLS ID #1997635, Ameen Aziz TREC #641394, Citywide Realty, LLC. LERA MLS
- $257,0003 bd2 ba1.9k sqft6714 Country Swan, San Antonio, TX 78240For SaleMLS ID #2011463, Amber Broadway TREC #618409, Opendoor Brokerage, LLC. LERA MLS
- $299,9994 bd2 ba2.1k sqft11727 Autumndale, San Antonio, TX 78254For SaleMLS ID #1973771, Salina Shelton TREC #515665, E M Ellis Realty LLC. LERA MLS
- $375,0003 bd3 ba2k sqft1122 Peacemaker, San Antonio, TX 78258For SaleMLS ID #1973476, Janet Clyde TREC #669382, BHHS Don Johnson Realtors - SA. LERA MLS
- $330,0004 bd3 ba2.5k sqft3935 ANGEL TRUMPET, San Antonio, TX 78259For SaleMLS ID #1957408, Brian Head TREC #738390, Texas Premier Realty. LERA MLS
- $420,0003 bd3 ba2k sqft215 WHISPER WOOD LN, San Antonio, TX 78216For SaleMLS ID #2010997, Mari Mitchell TREC #509362, Mitchell Realty. LERA MLS
- $297,5004 bd3 ba2.4k sqft11930 Silent Cyn, San Antonio, TX 78254For SaleMLS ID #1958837, Mark Martin TREC #736491, Marshall Reddick Real Estate. LERA MLS
- $277,0003 bd3 ba1.9k sqft10967 CEDAR PARK, San Antonio, TX 78249For SaleMLS ID #1993609, Amber Broadway TREC #618409, Opendoor Brokerage, LLC. LERA MLS
