INCREDIBLE BUYER INCENTIVES: $6500 MORTGAGE CONCESSION.Opendoor Home Loans will pay $6500 at closing towards your interest rate buydown if you finance with Opendoor Home Loans LLC. Discover 21943 Pelican Crk, recently enhanced with fresh interior paint and including a welcoming fireplace. The kitchen is equipped with all stainless steel appliances and features a practical kitchen island. The primary bathroom provides double sinks along with a separate tub and shower. An exterior covered patio extends to a fully fenced in backyard. Experience updated style and comfortable functionality in this exceptional home. Included 100-Day Home Warranty with buyer activation
For sale
Price cut: $6K (8/27)
$379,000
21943 PELICAN CRK, San Antonio, TX 78258
4beds
2,683sqft
Single Family Residence
Built in 1999
7,405 Square Feet Lot
$-- Zestimate®
$141/sqft
$10/mo HOA
What's special
Welcoming fireplaceExterior covered patioFully fenced in backyardPractical kitchen island
- 106 days
- 653
- 21
Zillow last checked:
Listing updated:
Listed by:
Amber Broadway TREC #618409 (480) 462-5392,
Opendoor Brokerage, LLC
Source: LERA MLS,MLS#: 1967220
Facts & features
Interior
Bedrooms & bathrooms
- Bedrooms: 4
- Bathrooms: 3
- Full bathrooms: 2
- 1/2 bathrooms: 1
Primary bedroom
- Level: Upper
- Area: 300
- Dimensions: 20 x 15
Bedroom 2
- Area: 110
- Dimensions: 11 x 10
Bedroom 3
- Area: 110
- Dimensions: 11 x 10
Bedroom 4
- Area: 195
- Dimensions: 13 x 15
Kitchen
- Area: 220
- Dimensions: 10 x 22
Living room
- Area: 289
- Dimensions: 17 x 17
Heating
- Central, Electric
Cooling
- Central Air
Features
- Kitchen Island
- Flooring: Carpet
- Has basement: No
- Number of fireplaces: 1
- Fireplace features: One, Wood Burning
Interior area
- Total interior livable area: 2,683 sqft
Property
Parking
- Total spaces: 2
- Parking features: Two Car Garage, Attached
- Attached garage spaces: 2
Features
- Levels: Two
- Stories: 2
- Pool features: None
Lot
- Size: 7,405 Square Feet
Details
- Parcel number: 192190170030
Construction
Type & style
- Home type: SingleFamily
- Property subtype: Single Family Residence
Materials
- Brick, Stucco
- Foundation: Slab
- Roof: Composition
Condition
- Pre-Owned
- New construction: No
- Year built: 1999
Utilities & green energy
- Sewer: Sewer System
Community & HOA
Community
- Features: Other
- Security: Security System Owned
- Subdivision: Champion Springs
HOA
- Has HOA: Yes
- HOA fee: $116 annually
- HOA name: STONE OAK PROPERTY OWNERS ASSOCIATION
Location
- Region: San Antonio
Financial & listing details
- Price per square foot: $141/sqft
- Tax assessed value: $396,970
- Annual tax amount: $9,001
- Price range: $379K - $379K
- Date on market: 5/15/2026
- Cumulative days on market: 106 days
- Listing terms: Cash,Conventional,VA Loan,FHA
Estimated market value
Not available
Estimated sales range
Not available
Not available
Price history
| Date | Event | Price |
|---|---|---|
| 8/27/2026 | Price change | $379,000-1.6%$141/sqft |
Source:  LERA MLS #1967220 Report a problem LERA MLS #1967220 Report a problem | ||
| 8/13/2026 | Price change | $385,000-2.3%$143/sqft |
Source: LERA MLS #1967220 Report a problem | ||
| 7/9/2026 | Price change | $394,000-1%$147/sqft |
Source: LERA MLS #1967220 Report a problem | ||
| 6/4/2026 | Price change | $398,000-1%$148/sqft |
Source: LERA MLS #1967220 Report a problem | ||
| 5/15/2026 | Listed for sale | $402,000+101.1%$150/sqft |
Source: LERA MLS #1967220 Report a problem | ||
| 5/12/2008 | Listing removed | $199,900$75/sqft |
Source: Visual Tour #661766 Report a problem | ||
| 2/19/2008 | Listed for sale | $199,900$75/sqft |
Source: Visual Tour #661766 Report a problem | ||
| 7/31/2007 | Sold | -- |
Source: LERA MLS #661766 Report a problem | ||
| 3/8/2006 | Sold | -- |
Source: LERA MLS #569777 Report a problem | ||
Public tax history
| Year | Property taxes | Tax assessment |
|---|---|---|
| 2025 | $6,728 +5% | $396,970 +9.2% |
| 2024 | $6,407 +9.6% | $363,416 +10% |
| 2023 | $5,847 -10.6% | $330,378 +10% |
| 2022 | $6,539 +0.7% | $300,344 +10% |
| 2021 | $6,494 | $273,040 +2.7% |
| 2020 | $6,494 +2.8% | $265,990 +3.4% |
| 2019 | $6,318 | $257,210 +6.2% |
| 2018 | $6,318 +7.4% | $242,280 +3.9% |
| 2017 | $5,882 +4.4% | $233,130 +5% |
| 2016 | $5,636 +11.3% | $222,030 +6.4% |
| 2015 | $5,065 | $208,590 +9.1% |
| 2014 | $5,065 | $191,170 +7.9% |
| 2013 | -- | $177,240 +1.6% |
| 2012 | -- | $174,440 +0.9% |
| 2011 | -- | $172,960 -0.9% |
| 2010 | -- | $174,530 -3.3% |
| 2009 | -- | $180,570 -4.9% |
| 2008 | -- | $189,820 +1.3% |
| 2007 | -- | $187,460 +14.5% |
| 2006 | -- | $163,740 +2.8% |
| 2005 | -- | $159,350 |
| 2004 | -- | -- |
| 2003 | -- | -- |
| 2002 | -- | -- |
| 2001 | -- | -- |
| 2000 | -- | -- |
Find assessor info on the county website
Monthly payment
Est. payment
Payment breakdown
Explore the cost of this home by adjusting the details. Changes won't be saved.Climate risks
Neighborhood: Champions Springs-Sundance at Stone Oak-Stone Oak
Nearby schools
Schools provided by the listing agent
- Elementary: Las Lomas
- Middle: Barbara Bush
- High: Ronald Reagan
- District: North East I.S.D.
Source: LERA MLS. This data may not be complete. We recommend contacting the local school district to confirm school assignments for this home.
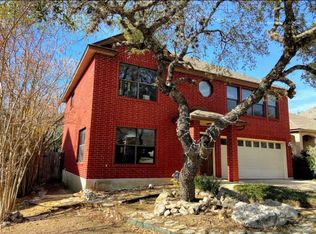
Similar homes
- $427,0004 bd4 ba3.6k sqft902 La Cascada, San Antonio, TX 78258For Sale
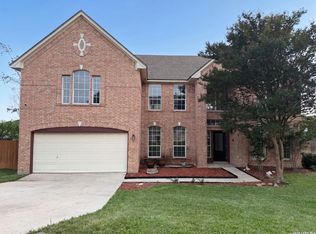
 MLS ID #1966135, Amber Broadway TREC #618409, Opendoor Brokerage, LLC. LERA MLS
 - $430,0004 bd3 ba3.5k sqft21234 CINCH RUN, San Antonio, TX 78258For Sale
 MLS ID #1962070, Amber Broadway TREC #618409, Opendoor Brokerage, LLC. LERA MLS
 - $399,0003 bd3 ba2.7k sqft21122 SIMI VALLEY DR, San Antonio, TX 78259For Sale
 MLS ID #1994767, Jonathan Gonzalez TREC #666016, Liberty Management, Inc.. LERA MLS
 - $348,7005 bd3 ba2.5k sqft20310 Blue Trinity, San Antonio, TX 78259For Sale
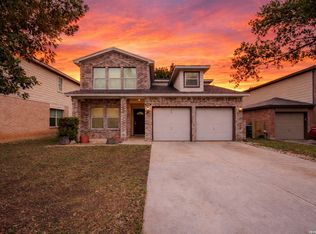 MLS ID #1956253, Yolanda Barboza TREC #604182, CASA LUMEN REAL ESTATE GROUP. LERA MLS
 - $330,0004 bd3 ba2.5k sqft3935 ANGEL TRUMPET, San Antonio, TX 78259For SaleMLS ID #1957408, Brian Head TREC #738390, Texas Premier Realty. LERA MLS
- $329,9003 bd2 ba1.6k sqft15238 BENT MOSS STREET, San Antonio, TX 78232For SaleMLS ID #2012239, Jesus Meave TREC #701123, M Effect Realty. LERA MLS
- $299,0004 bd3 ba2.6k sqft2533 Montebello, San Antonio, TX 78259For SaleMLS ID #1990451, Jorge Grajales TREC #658967, Keller Williams City-View. LERA MLS
- $393,0003 bd3 ba2.3k sqft1930 SHADOW PARK ST, San Antonio, TX 78232For SaleMLS ID #2002839, Amber Broadway TREC #618409, Opendoor Brokerage, LLC. LERA MLS
- $365,0004 bd2 ba2.1k sqft14018 Gray Wing St, San Antonio, TX 78231For SaleMLS ID #2001096, Michael De Chene TREC #617181, AXIS Brokerage. LERA MLS
- $420,0003 bd3 ba2k sqft215 WHISPER WOOD LN, San Antonio, TX 78216For SaleMLS ID #2010997, Mari Mitchell TREC #509362, Mitchell Realty. LERA MLS
- $318,0003 bd3 ba2.4k sqft4039 Angel Trumpet, San Antonio, TX 78259For SaleMLS ID #2006052, Marge Cid TREC #517134, JPAR San Antonio. LERA MLS
- $339,0005 bd3 ba2.7k sqft679 TRINITY MDW, San Antonio, TX 78260For SaleMLS ID #2002832, Amber Broadway TREC #618409, Opendoor Brokerage, LLC. LERA MLS
- $325,0004 bd2 ba2.1k sqft720 INDIGO ST, San Antonio, TX 78216For SaleMLS ID #1972043, Martha Salinas TREC #683686, Keller Williams City-View. LERA MLS
- $350,0004 bd3 ba2.4k sqft7618 PARAISO PT, Boerne, TX 78015For SaleMLS ID #2011455, Amber Broadway TREC #618409, Opendoor Brokerage, LLC. LERA MLS
- $362,0004 bd3 ba2.3k sqft15810 COTTON TAIL LN, San Antonio, TX 78255For SaleMLS ID #1958361, Maria-Theresa Dunlap TREC #408456, At Home Realty, LLC. LERA MLS
- $435,0004 bd4 ba3.2k sqft21750 Thunder Basin, San Antonio, TX 78261For SaleMLS ID #2008151, Rebeca Minerva Gomez Galind TREC #708385, LPT Realty, LLC. LERA MLS
- $349,0003 bd3 ba2.8k sqft8507 Park Olympia, Universal City, TX 78148For SaleMLS ID #2011764, Melissa Wiggans TREC #545331, Real Estate Muses. LERA MLS
- $334,0005 bd3 ba2.4k sqft5815 Akin Elm, San Antonio, TX 78261For SaleMLS ID #1959850, Amber Broadway TREC #618409, Opendoor Brokerage, LLC. LERA MLS
- $317,0003 bd3 ba2.1k sqft2434 Canyon Rim, San Antonio, TX 78232For SaleMLS ID #1953116, Jeffery Shaffer TREC #650739, Better Homes and Gardens Winans. LERA MLS
- $362,0003 bd3 ba1.8k sqft1118 MELISSA DR, San Antonio, TX 78213For SaleMLS ID #1969787, Amber Broadway TREC #618409, Opendoor Brokerage, LLC. LERA MLS
