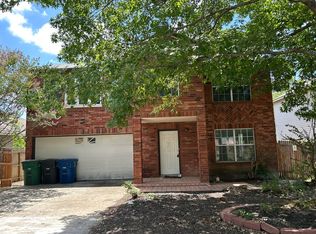
Seller Financing Available!!! Welcome to this beautifully maintained single-family home in the desirable North San Antonio area! This inviting residence offers a spacious and functional layout perfect for everyday living and entertaining. Enjoy a bright, open-concept living area that flows seamlessly into the kitchen, featuring ample cabinetry and plenty of counter space. The primary suite provides a relaxing retreat with a private bath, while additional bedrooms offer flexibility for family, guests, or a home office. Freshly painted with new carpet! Step outside to a sizable backyard-ideal for gatherings, pets, or future customization. Conveniently located near shopping, dining, and major highways, this home combines comfort, convenience, and value. Don't miss your opportunity to make it yours!
For sale
Price cut: $4.9K (7/29)
$330,000
3935 ANGEL TRUMPET, San Antonio, TX 78259
4beds
2,596sqft
:
Get pre-qualified$2,384/mo
Single Family Residence
Built in 2004
6,098 Square Feet Lot
$324,800 Zestimate®
$127/sqft
$10/mo HOA
What's special
Freshly paintedNew carpetAdditional bedrooms offer flexibilitySpacious and functional layoutAmple cabinetry
- 113 days |
- 244 |
- 6 |
Zillow last checked:
Listing updated:
Listed by:
Brian Head TREC #738390 (210) 381-7325,
Texas Premier Realty
Source: LERA MLS,MLS#: 1957408
Facts & features
Interior
Bedrooms & bathrooms
- Bedrooms: 4
- Bathrooms: 3
- Full bathrooms: 2
- 1/2 bathrooms: 1
Primary bedroom
- Area: 208
- Dimensions: 16 x 13
Bedroom 2
- Area: 168
- Dimensions: 14 x 12
Bedroom 3
- Area: 156
- Dimensions: 13 x 12
Bedroom 4
- Area: 121
- Dimensions: 11 x 11
Primary bathroom
- Features: Tub/Shower Separate
- Area: 72
- Dimensions: 9 x 8
Dining room
- Area: 110
- Dimensions: 11 x 10
Kitchen
- Area: 121
- Dimensions: 11 x 11
Living room
- Area: 225
- Dimensions: 15 x 15
Heating
- Central, Electric
Cooling
- Central Air
Appliances
- Included: Cooktop, Built-In Oven, Microwave, Range, Dishwasher
- Laundry: Washer Hookup, Dryer Connection
Features
- Two Living Area, Separate Dining Room, Eat-in Kitchen, Game Room, Utility Room Inside, Master Downstairs, Ceiling Fan(s)
- Flooring: Carpet, Ceramic Tile, Wood
- Has basement: No
- Has fireplace: No
- Fireplace features: Not Applicable
Interior area
- Total interior livable area: 2,596 sqft
Property
Parking
- Total spaces: 2
- Parking features: Two Car Garage
- Garage spaces: 2
Features
- Levels: Two
- Stories: 2
- Patio & porch: Covered
- Pool features: None
Lot
- Size: 6,098 Square Feet
Details
- Parcel number: 197000150090
Construction
Type & style
- Home type: SingleFamily
- Property subtype: Single Family Residence
Materials
- Brick
- Foundation: Slab
- Roof: Composition
Condition
- Pre-Owned
- New construction: No
- Year built: 2004
Utilities & green energy
- Electric: CPS
- Sewer: SAWS
- Water: SAWS
Community & HOA
Community
- Features: None
- Subdivision: Enclave At Bulverde Cree
HOA
- Has HOA: Yes
- HOA fee: $120 annually
- HOA name: SUMMIT AT BULVERDE CREEEK
Location
- Region: San Antonio
Financial & listing details
- Price per square foot: $127/sqft
- Tax assessed value: $325,000
- Annual tax amount: $7,369
- Price range: $330K - $330K
- Date on market: 4/12/2026
- Cumulative days on market: 114 days
- Listing terms: Conventional,FHA,VA Loan,1st Seller Carry,Wraparound,Investors OK
Estimated market value
$324,800
$309,000 - $341,000
$2,333/mo
Price history
| Date | Event | Price |
|---|---|---|
| 7/29/2026 | Price change | $330,000-1.5%$127/sqft |
Source:  LERA MLS #1957408 Report a problem LERA MLS #1957408 Report a problem | ||
| 7/17/2026 | Price change | $334,900-1.5%$129/sqft |
Source: LERA MLS #1957408 Report a problem | ||
| 6/25/2026 | Price change | $339,900-2.9%$131/sqft |
Source: LERA MLS #1957408 Report a problem | ||
| 5/21/2026 | Price change | $349,900-1.4%$135/sqft |
Source: LERA MLS #1957408 Report a problem | ||
| 4/12/2026 | Listed for sale | $354,900+165%$137/sqft |
Source: LERA MLS #1957408 Report a problem | ||
| 3/2/2016 | Listing removed | $1,650$1/sqft |
Source: Keller Williams - San Antonio City-View #1159088 Report a problem | ||
| 2/5/2016 | Listed for rent | $1,650+3.1%$1/sqft |
Source: Keller Williams - San Antonio City-View #1159088 Report a problem | ||
| 7/20/2013 | Listing removed | $1,600$1/sqft |
Source: Keller Willis San Antonio Inc #1009281 Report a problem | ||
| 7/6/2013 | Listed for rent | $1,600+6.7%$1/sqft |
Source: Keller Willis San Antonio Inc #1009281 Report a problem | ||
| 11/4/2011 | Listing removed | $133,900$52/sqft |
Source: isNowListed.com Report a problem | ||
| 11/3/2011 | Listed for sale | $133,900$52/sqft |
Source: isNowListed.com Report a problem | ||
| 4/11/2011 | Listing removed | $1,500$1/sqft |
Source: Keller Willis San Antonio Inc #886474 Report a problem | ||
| 4/8/2011 | Listed for rent | $1,500$1/sqft |
Source: Keller Willis San Antonio Inc #886474 Report a problem | ||
| 3/11/2011 | Sold | -- |
Source: LERA MLS #863253 Report a problem | ||
| 12/4/2010 | Listing removed | $133,900$52/sqft |
Source: My Texas Home Resource #863253 Report a problem | ||
| 10/22/2010 | Listed for sale | $133,900$52/sqft |
Source: Keller Williams Heritage #863253 Report a problem | ||
| 6/9/2010 | Sold | -- |
Source: Public Record Report a problem | ||
| 7/29/2008 | Sold | -- |
Source: LERA MLS #678024 Report a problem | ||
| 10/22/2004 | Sold | -- |
Source: LERA MLS #511721 Report a problem | ||
Public tax history
| Year | Property taxes | Tax assessment |
|---|---|---|
| 2025 | $7,369 -4% | $325,000 -3.3% |
| 2024 | $7,679 -2.7% | $336,000 -2.3% |
| 2023 | $7,896 +5.3% | $344,000 +13.2% |
| 2022 | $7,501 +152.9% | $304,000 +17.6% |
| 2021 | $2,966 | $258,470 +12.1% |
| 2020 | $2,966 -49.2% | $230,660 +2.5% |
| 2019 | $5,835 | $225,000 +6.1% |
| 2018 | $5,835 +4.1% | $212,000 +1% |
| 2017 | $5,607 +4.6% | $210,000 +5.6% |
| 2016 | $5,362 +13.1% | $198,950 +6.9% |
| 2015 | $4,741 | $186,120 +8.5% |
| 2014 | $4,741 | $171,560 +32% |
| 2013 | -- | $130,000 |
| 2012 | -- | $130,000 |
| 2011 | -- | $130,000 -21.8% |
| 2010 | -- | $166,250 +1.6% |
| 2009 | -- | $163,670 -5.2% |
| 2008 | -- | $172,660 -0.9% |
| 2007 | -- | $174,310 +18% |
| 2006 | -- | $147,730 +1.4% |
| 2005 | -- | $145,650 |
Find assessor info on the county website
Monthly payment
Est. payment
Payment breakdown
Explore the cost of this home by adjusting the details. Changes won't be saved.Climate risks
Neighborhood: Summit at Bulverde Creek
Nearby schools
GreatSchools rating
- 8/10Bulverde Creek Elementary SchoolGrades: PK-5Distance: 0.3 mi
- 9/10Hill MiddleGrades: 6-8Distance: 0.3 mi
- 8/10Johnson High SchoolGrades: 9-12Distance: 1.9 mi
Schools provided by the listing agent
- Elementary: Bulverde Creek
- Middle: Hill
- High: Johnson
- District: North East I.S.D.
Source: LERA MLS. This data may not be complete. We recommend contacting the local school district to confirm school assignments for this home.
- $345,6004 bd3 ba2.6k sqft3939 Angel Trumpet, San Antonio, TX 78259Off Market
- $268,5003 bd2 ba1.5k sqft3931 Angel Trumpet, San Antonio, TX 78259Off Market

- $325,7003 bd2 ba2.4k sqft3927 Angel Trumpet, San Antonio, TX 78259Off Market
- $--4 bd3 ba2.5k sqft3943 Angel Trumpet, San Antonio, TX 78259Sold

- $--3 bd2 ba1.5k sqft3930 Regal Rose, San Antonio, TX 78259Sold
- $--3 bd2 ba1.5k sqft3930 Regal Rose #3930, San Antonio, TX 78259Off Market
- $308,8003 bd2 ba1.7k sqft3934 Regal Rose, San Antonio, TX 78259Off Market
- $246,3003 bd2 ba1.2k sqft3926 Regal Rose, San Antonio, TX 78259Off Market
A local agent can set up tours, give advice and negotiate with sellers.
A local lender can help you make sure your offer is ready when you are.
Similar homes
- $289,0003 bd2 ba1.6k sqft20503 Liatris, San Antonio, TX 78259For Sale

 MLS ID #1946549, Amber Broadway TREC #618409, Opendoor Brokerage, LLC. LERA MLS
 - $--3 bd3 ba2.1k sqft5210 Erickson Blf, San Antonio, TX 78247Auction
 Auction.com 2
 - $304,9004 bd3 ba2.2k sqft5438 Stormy Autumn, San Antonio, TX 78247For Sale
 MLS ID #1995520, Sara Trimyer TREC #509483, Keller Williams Legacy. LERA MLS
 - $322,5004 bd2 ba1.9k sqft5007 SHALLOW DIVOT, San Antonio, TX 78261For Sale
 MLS ID #2003039, Chad Sellers TREC #541066, Texas Property Shop. LERA MLS
 - $337,0005 bd3 ba2.4k sqft5815 Akin Elm, San Antonio, TX 78261For SaleMLS ID #1959850, Amber Broadway TREC #618409, Opendoor Brokerage, LLC. LERA MLS
- $323,5003 bd2 ba1.7k sqft4023 Ashleaf Pecan, San Antonio, TX 78261For SaleMLS ID #1970840, Channon Lamb TREC #845838, BHHS Don Johnson Realtors - SA. LERA MLS
- $350,0005 bd3 ba2.7k sqft679 TRINITY MDW, San Antonio, TX 78260For SaleMLS ID #2002832, Amber Broadway TREC #618409, Opendoor Brokerage, LLC. LERA MLS
- $394,0004 bd3 ba2.6k sqft21943 PELICAN CRK, San Antonio, TX 78258For SaleMLS ID #1967220, Amber Broadway TREC #618409, Opendoor Brokerage, LLC. LERA MLS
- $479,0004 bd4 ba3.6k sqft21039 LA PENA DR, San Antonio, TX 78258For SaleMLS ID #2005373, Martin Valera TREC #419904, Home Options Real Estate. LERA MLS
- $380,0004 bd2 ba2.3k sqft20630 CLIFF PARK, San Antonio, TX 78258For SaleMLS ID #1951523, David Vo TREC #628429, INT Real Estate. LERA MLS
- $285,0003 bd2 ba2.1k sqft15802 Tampke Pl, San Antonio, TX 78247For SaleMLS ID #1950842, Mandi Ledford TREC #623221, Ledford Realty. LERA MLS
- $334,9904 bd4 ba2.6k sqft708 Eagles Gln, Schertz, TX 78108For SaleMLS ID #48647524, Paul Hunter, One Plus Realty. HAR
- $383,0003 bd3 ba2k sqft1122 Peacemaker, San Antonio, TX 78258For SaleMLS ID #1973476, Janet Clyde TREC #669382, BHHS Don Johnson Realtors - SA. LERA MLS
- $298,0004 bd3 ba2.5k sqft15818 TURFWAY PARK, Selma, TX 78154For SaleMLS ID #1997623, Tammy Lowe TREC #694671, Real Broker, LLC. LERA MLS
- $268,5003 bd2 ba1.3k sqft4410 PUTTING GRN, San Antonio, TX 78217For SaleMLS ID #2004771, Anthony King TREC #447637, Action Realty. LERA MLS
- $435,0004 bd3 ba2.6k sqft25602 Sophora, San Antonio, TX 78261For SaleMLS ID #1966637, Eduardo Quintana TREC #547513, Eduardo Quintana, BROKER. LERA MLS
- $362,0004 bd3 ba2.4k sqft5931 Valparaiso Way, San Antonio, TX 78249For SaleMLS ID #2002507, Aditya Panwar TREC #535704, Texas Premier Realty. LERA MLS
- $289,0004 bd3 ba2.6k sqft6726 HARBOR FLDS, Converse, TX 78109For SaleMLS ID #2004876, Myrthala Contreras TREC #624485, Keller Williams City-View. LERA MLS
- $362,0004 bd3 ba2.3k sqft15810 COTTON TAIL LN, San Antonio, TX 78255For SaleMLS ID #1958361, Maria-Theresa Dunlap TREC #408456, At Home Realty, LLC. LERA MLS
- $284,9004 bd2 ba1.7k sqft3210 Falcon Grove, San Antonio, TX 78247For SaleMLS ID #1957204, Sylvia Cuellar TREC #477470, TriPoint Realty LLC. LERA MLS
