Prime location in one of San Antonio's most desirable areas! Don't miss this opportunity to own a beautifully updated 4-bedroom home that's truly move-in ready. Thoughtful recent upgrades include fresh interior paint, new ceiling fans, a new water filter, designer interior light fixtures, a stylish front lantern, and upgraded vanity lighting in every bathroom, adding both comfort and modern appeal throughout the home. The home features attractive wood-look flooring in the living and family rooms, creating a warm and inviting atmosphere. Designed with an open-concept floor plan, it offers seamless flow between the living, dining, and kitchen areas, making it perfect for everyday living and effortless entertaining. The spacious kitchen is equipped with stainless steel appliances, including a cooktop, microwave, and dishwasher, along with abundant cabinet storage and generous counter space to meet all your culinary needs. Step outside to a generously sized backyard that's a true retreat, featuring an impressive variety of fruit trees, including pear, orange, moringa, lemon, apple, fig, and more. Whether you enjoy gardening, outdoor gatherings, or simply relaxing in your own private oasis, this backyard offers endless possibilities. Ideally located just minutes from UTSA, La Cantera, The Rim, Six Flags Fiesta Texas, the South Texas Medical Center, and major shopping destinations including Sam's Club, Costco, Walmart, H-E-B, and Home Depot. With quick access to I-10 and Loop 1604, you'll enjoy exceptional convenience for commuting, dining, shopping, and entertainment. Whether you're a first-time homebuyer, searching for a smart investment property, or simply looking for a home in an unbeatable location, this exceptional property offers outstanding value, modern updates, and everyday convenience. Schedule your private showing today-homes like this don't stay on the market for long!
For sale
$362,000
5931 Valparaiso Way, San Antonio, TX 78249
4beds
2,430sqft
:
Get pre-qualified$2,626/mo
Single Family Residence
Built in 2007
4,965 Square Feet Lot
$353,700 Zestimate®
$149/sqft
$21/mo HOA
What's special
Stylish front lanternFresh interior paintOpen-concept floor planStainless steel appliancesSpacious kitchenGenerous counter spaceDesigner interior light fixtures
- 3 days |
- 418 |
- 5 |
Likely to sell faster than
Zillow last checked:
Listing updated:
Listed by:
Aditya Panwar TREC #535704 (210) 478-9349,
Texas Premier Realty
Source: LERA MLS,MLS#: 2002507
Facts & features
Interior
Bedrooms & bathrooms
- Bedrooms: 4
- Bathrooms: 3
- Full bathrooms: 2
- 1/2 bathrooms: 1
Primary bedroom
- Features: Walk-In Closet(s), Ceiling Fan(s), Full Bath
- Level: Upper
- Area: 255
- Dimensions: 17 x 15
Bedroom 2
- Area: 144
- Dimensions: 12 x 12
Bedroom 3
- Area: 144
- Dimensions: 12 x 12
Bedroom 4
- Area: 120
- Dimensions: 12 x 10
Primary bathroom
- Features: Tub/Shower Separate, Double Vanity
- Area: 80
- Dimensions: 10 x 8
Dining room
- Area: 154
- Dimensions: 14 x 11
Family room
- Area: 225
- Dimensions: 15 x 15
Kitchen
- Area: 165
- Dimensions: 15 x 11
Living room
- Area: 154
- Dimensions: 14 x 11
Heating
- Central, Electric
Cooling
- Central Air
Appliances
- Included: Cooktop, Built-In Oven, Microwave, Dishwasher, Water Softener Owned, Electric Water Heater
- Laundry: Main Level, Washer Hookup, Dryer Connection
Features
- Two Living Area, Liv/Din Combo, Two Eating Areas, Pantry, Game Room, Utility Room Inside, All Bedrooms Upstairs, Ceiling Fan(s)
- Flooring: Carpet, Ceramic Tile, Laminate
- Windows: Window Coverings
- Has basement: No
- Has fireplace: No
- Fireplace features: Not Applicable
Interior area
- Total interior livable area: 2,430 sqft
Property
Parking
- Total spaces: 2
- Parking features: Two Car Garage, Garage Door Opener
- Garage spaces: 2
Features
- Levels: Two
- Stories: 2
- Pool features: None
Lot
- Size: 4,965 Square Feet
Details
- Parcel number: 148610070200
Construction
Type & style
- Home type: SingleFamily
- Property subtype: Single Family Residence
Materials
- Brick, Fiber Cement
- Foundation: Slab
- Roof: Composition
Condition
- Pre-Owned
- New construction: No
- Year built: 2007
Details
- Builder name: Centex
Utilities & green energy
- Electric: CPS
- Sewer: Sewer System
- Water: SAWS, Water System
Community & HOA
Community
- Features: None
- Security: Smoke Detector(s), Security System Owned
- Subdivision: The Park At University Hills
HOA
- Has HOA: Yes
- HOA fee: $250 annually
- HOA name: TRIO HOMEOWNERS
Location
- Region: San Antonio
Financial & listing details
- Price per square foot: $149/sqft
- Tax assessed value: $326,850
- Annual tax amount: $7,414
- Price range: $362K - $362K
- Date on market: 7/23/2026
- Cumulative days on market: 5 days
- Listing terms: Conventional,FHA,VA Loan,Cash
Estimated market value
$353,700
$336,000 - $371,000
$2,105/mo
Price history
| Date | Event | Price |
|---|---|---|
| 7/23/2026 | Listed for sale | $362,000+27%$149/sqft |
Source:  LERA MLS #2002507 Report a problem LERA MLS #2002507 Report a problem | ||
| 8/26/2021 | Sold | -- |
Source: LERA MLS #1506990 Report a problem | ||
| 3/19/2021 | Listing removed | -- |
Source: LERA MLS #1506990 Report a problem | ||
| 3/19/2021 | Pending sale | $285,000$117/sqft |
Source: LERA MLS #1506990 Report a problem | ||
| 3/6/2021 | Contingent | $285,000$117/sqft |
Source: LERA MLS #1506990 Report a problem | ||
| 1/29/2021 | Listed for sale | $285,000+68.1%$117/sqft |
Source: LERA MLS #1506990 Report a problem | ||
| 4/16/2012 | Sold | -- |
Source: LERA MLS #932017 Report a problem | ||
| 2/16/2012 | Listed for sale | $169,500$70/sqft |
Source: Keller Williams Realty #932017 Report a problem | ||
| 8/24/2007 | Sold | -- |
Source: LERA MLS #644176 Report a problem | ||
Public tax history
| Year | Property taxes | Tax assessment |
|---|---|---|
| 2025 | $5,337 -6.8% | $326,850 +0.2% |
| 2024 | $5,727 -6.1% | $326,340 -3.1% |
| 2023 | $6,097 -20.9% | $336,690 +8.1% |
| 2022 | $7,711 +44.1% | $311,510 +27.9% |
| 2021 | $5,350 | $243,580 +7% |
| 2020 | $5,350 +5.8% | $227,700 +5.9% |
| 2019 | $5,057 | $215,000 +2.9% |
| 2018 | $5,057 +4.4% | $208,870 +3.8% |
| 2017 | $4,845 +6.4% | $201,140 +5.9% |
| 2016 | $4,556 +13.5% | $190,000 +7% |
| 2015 | $4,015 | $177,590 +8.3% |
| 2014 | $4,015 | $164,000 +2.1% |
| 2013 | -- | $160,640 -1.6% |
| 2012 | -- | $163,290 -0.8% |
| 2011 | -- | $164,650 -0.8% |
| 2010 | -- | $166,010 -0.8% |
| 2009 | -- | $167,380 -2.3% |
| 2008 | -- | $171,310 +590.8% |
| 2007 | -- | $24,800 |
Find assessor info on the county website
Monthly payment
Est. payment
Payment breakdown
Explore the cost of this home by adjusting the details. Changes won't be saved.Climate risks
Neighborhood: 78249
Nearby schools
GreatSchools rating
- 4/10Carnahan Elementary SchoolGrades: PK-5Distance: 1.5 mi
- 6/10Stinson Middle SchoolGrades: 6-8Distance: 2.9 mi
- 8/10Brandeis High SchoolGrades: 9-12Distance: 2.7 mi
Schools provided by the listing agent
- Elementary: Carnahan
- Middle: Stinson Katherine
- High: Louis D Brandeis
- District: Northside
Source: LERA MLS. This data may not be complete. We recommend contacting the local school district to confirm school assignments for this home.
- $287,9003 bd2 ba1.6k sqft5927 Valparaiso Way, San Antonio, TX 78249Off Market

- $307,2004 bd2 ba2.3k sqft5935 Valparaiso Way, San Antonio, TX 78249Off Market
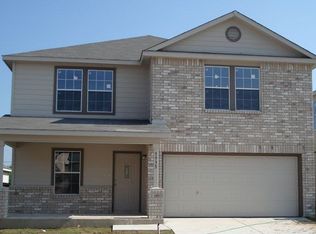
- $270,7003 bd2 ba1.6k sqft5939 Valparaiso Way, San Antonio, TX 78249Off Market

- $339,9004 bd2 ba2.8k sqft5923 Valparaiso Way, San Antonio, TX 78249Off Market
- $267,0003 bd2 ba1.6k sqft5919 Valparaiso Way, San Antonio, TX 78249Off Market
- $288,0003 bd2 ba1.6k sqft5943 Valparaiso Way, San Antonio, TX 78249Off Market
- $280-- bd-- ba-- sqftHausman, San antonio, TX 78249Off Market
- $268,8003 bd2 ba1.6k sqft5930 Valparaiso Way, San Antonio, TX 78249Off Market
A local agent can set up tours, give advice and negotiate with sellers.
A local lender can help you make sure your offer is ready when you are.
Similar homes
- $345,0004 bd3 ba2.4k sqft6318 Regency Wood, San Antonio, TX 78249For Sale

 MLS ID #2002852, Holly Stein TREC #729595, Real Broker, LLC. LERA MLS
 - $380,0004 bd3 ba2.4k sqft5735 WELSCH VW, San Antonio, TX 78249For Sale
 MLS ID #2003182, Michael Lugo TREC #657886, eXp Realty. LERA MLS
 - $369,9905 bd4 ba2.5k sqft5843 SHERBROOKE OAK, San Antonio, TX 78249For Sale
 MLS ID #1997688, Sierra Perez TREC #812555, Our Texas Real Estate. LERA MLS
 - $310,0004 bd2 ba1.9k sqft6142 LYNGROVE ST, San Antonio, TX 78249For Sale
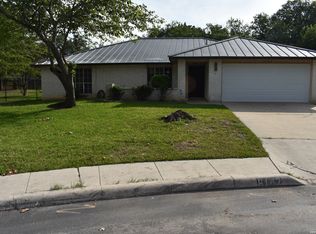 MLS ID #2002829, James Vale TREC #547011, James Vale Properties. LERA MLS
 - $355,0003 bd2 ba2.1k sqft6337 Stable Farm, San Antonio, TX 78249For SaleMLS ID #2002078, Steven Koleno TREC #779766, Beycome Brokerage Realty LLC. LERA MLS
- $347,5003 bd3 ba2.5k sqft6517 ROSETHORN DR, San Antonio, TX 78249For SaleMLS ID #2001386, Becky Volz McEndree TREC #329029, McEndree Real Estate. LERA MLS
- $369,5004 bd3 ba2.5k sqft6607 Chasethorn Dr, San Antonio, TX 78249For SaleMLS ID #69245921, Elva Logan, HomeSmart. HAR
- $349,9994 bd2 ba2.6k sqft12318 Autumn Vista, San Antonio, TX 78249For SaleMLS ID #1999276, Ferguson Azille TREC #614702, Estates on Earth Realty. LERA MLS
- $379,9994 bd3 ba2.9k sqft6322 REGENCY MNR, San Antonio, TX 78249For SaleMLS ID #1956269, Dezmon Metze TREC #755414, eXp Realty. LERA MLS
- $355,0003 bd3 ba2.4k sqft12426 HART CLF, San Antonio, TX 78249For SaleMLS ID #1994677, Jennifer Wilson TREC #566157, Redefining Home Real Estate Brokerage. LERA MLS
- $357,5004 bd3 ba2.3k sqft6534 Jade Meadow, San Antonio, TX 78249For SaleMLS ID #1992134, Richard Pena TREC #719749, eXp Realty. LERA MLS
- $324,9004 bd3 ba2.4k sqft6311 Regency Ct, San Antonio, TX 78249For SaleMLS ID #1938330, Deatrice Driffill TREC #509048, Coldwell Banker D'Ann Harper, REALTOR. LERA MLS
- $295,0003 bd3 ba2.1k sqft13206 BALDWIN RDG, San Antonio, TX 78249For SaleMLS ID #1999145, Amber Broadway TREC #618409, Opendoor Brokerage, LLC. LERA MLS
- $350,0004 bd3 ba2.2k sqft6010 Wood Pass, San Antonio, TX 78249For SaleMLS ID #1993408, Jeffrey Garza TREC #648429, Redbird Realty LLC. LERA MLS
- $335,0003 bd2 ba1.5k sqft13103 Regency Bnd, San Antonio, TX 78249For SaleMLS ID #2000594, Denver Lambuth TREC #511574, Home Team of America. LERA MLS
- $385,0004 bd2 ba2.1k sqft12323 STABLE ROAD DR, San Antonio, TX 78249For SaleMLS ID #1973272, Smiley Orosco TREC #642780, Laughy Hilger Group Real Estate. LERA MLS
- $400,0004 bd2 ba2.4k sqft5207 Casbury, San Antonio, TX 78249For SaleMLS ID #1990976, Heather Eason-Pilkington TREC #689577, Keller Williams Heritage. LERA MLS
- $335,0004 bd3 ba3k sqft12319 STABLE ROAD DR, San Antonio, TX 78249For SaleMLS ID #1994389, Scott Malouff TREC #658231, Keller Williams Heritage. LERA MLS
- $350,0003 bd3 ba2.4k sqft12326 Stable Pass, San Antonio, TX 78249For SaleMLS ID #1992989, Samantha Vandenheuvel TREC #789547, Exquisite Properties, LLC. LERA MLS
- $334,9993 bd3 ba2.1k sqft6913 Abbey Fls, San Antonio, TX 78249For SaleMLS ID #35914289, Alexander Lazaris, Real Broker, LLC. HAR
