Original home owners have taken pride in this home! This non-smoking and no pets interior home offers; four generous size bedrooms, walk in closets, 2 inch window blinds, gas oven with build-in air fryer, 5 burner gas stove, refrigerator included,4 pack appliances, fully remodeled kitchen with 42" cabinets and quartz countertops, Anderson exteriors glass front and back doors. Enjoy your back patio with a new covered awing or enjoy your front extended porch. You have to come and see this home to appreciate all it offers. Location is everything, you will have quick access to IH-10, USAA, the Medical Center, UTSA, La Cantera, The Rim, and Fiesta Texas, Costco and restaurants! Only minutes away from the scenic Fox Park Trailhead, running and riding trails.
For sale
Price cut: $5.4K (5/26)
$369,500
6607 Chasethorn Dr, San Antonio, TX 78249
4beds
2,553sqft
Single Family Residence
Built in 2002
5,170 Square Feet Lot
$364,900 Zestimate®
$145/sqft
$23/mo HOA
What's special
Four generous size bedroomsQuartz countertopsFully remodeled kitchenWalk in closetsFront extended porchRefrigerator included
- 103 days |
- 235 |
- 6 |
Zillow last checked:
Listing updated:
Listed by:
Elva Logan TREC #0633361 832-526-3468,
HomeSmart
Source: HAR,MLS#: 69245921
Facts & features
Interior
Bedrooms & bathrooms
- Bedrooms: 4
- Bathrooms: 3
- Full bathrooms: 2
- 1/2 bathrooms: 1
Primary bathroom
- Features: Full Secondary Bathroom Down, Half Bath
Heating
- Natural Gas
Cooling
- Ceiling Fan(s), Electric
Appliances
- Included: Disposal, Refrigerator, Gas Oven, Microwave, Gas Range, Dishwasher
- Laundry: Electric Dryer Hookup, Gas Dryer Hookup, Washer Hookup
Features
- Prewired for Alarm System, 3 Bedrooms Up, En-Suite Bath, Primary Bed - 2nd Floor, Walk-In Closet(s)
- Flooring: Carpet, Engineered Hardwood, Tile
- Windows: Window Coverings
Interior area
- Total structure area: 2,553
- Total interior livable area: 2,553 sqft
Property
Parking
- Total spaces: 2
- Parking features: Attached, Garage Door Opener, Double-Wide Driveway
- Attached garage spaces: 2
Features
- Stories: 2
- Patio & porch: Covered, Porch
- Fencing: Back Yard,Full
Lot
- Size: 5,170 Square Feet
- Features: Subdivided, 0 Up To 1/4 Acre
Details
- Additional structures: Shed(s)
- Parcel number: 148610040370
Construction
Type & style
- Home type: SingleFamily
- Architectural style: Traditional
- Property subtype: Single Family Residence
Materials
- Brick, Cement Siding
- Foundation: Slab
- Roof: Wood
Condition
- New construction: No
- Year built: 2002
Details
- Builder name: Pulte
Utilities & green energy
- Sewer: Public Sewer
- Water: Public
Green energy
- Energy efficient items: Thermostat
Community & HOA
Community
- Security: Prewired for Alarm System
- Subdivision: Woodthorn
HOA
- Has HOA: Yes
- HOA fee: $275 annually
Location
- Region: San Antonio
Financial & listing details
- Price per square foot: $145/sqft
- Tax assessed value: $352,700
- Annual tax amount: $8,077
- Date on market: 5/12/2026
- Listing terms: Cash,Conventional,FHA,VA Loan
- Ownership: Full Ownership
- Road surface type: Asphalt, Curbs
Estimated market value
$364,900
$347,000 - $383,000
$2,422/mo
Price history
| Date | Event | Price |
|---|---|---|
| 5/26/2026 | Price change | $369,500-1.4%$145/sqft |
Source:  HAR #69245921 Report a problem HAR #69245921 Report a problem | ||
| 5/14/2026 | Listed for sale | $374,900$147/sqft |
Source: HAR #69245921 Report a problem | ||
Public tax history
| Year | Property taxes | Tax assessment |
|---|---|---|
| 2025 | $5,871 -6.7% | $352,700 -0.3% |
| 2024 | $6,296 +6.8% | $353,880 +7.3% |
| 2023 | $5,894 -10.4% | $329,907 +10% |
| 2022 | $6,580 +114% | $299,915 +10% |
| 2021 | $3,075 | $272,650 +8.6% |
| 2020 | $3,075 -47.7% | $251,110 +5% |
| 2019 | $5,881 | $239,080 +6.5% |
| 2018 | $5,881 +11.6% | $224,530 +7.2% |
| 2017 | $5,271 +7.1% | $209,530 +6.8% |
| 2016 | $4,924 +8.5% | $196,220 +1.4% |
| 2015 | $4,538 | $193,479 +10% |
| 2014 | $4,538 | $175,890 +10% |
| 2013 | -- | $159,900 +1.8% |
| 2012 | -- | $157,120 |
| 2011 | -- | $157,120 -0.9% |
| 2010 | -- | $158,470 +0% |
| 2009 | -- | $158,430 -2.6% |
| 2008 | -- | $162,580 +2.1% |
| 2007 | -- | $159,260 +4.7% |
| 2006 | -- | $152,040 +10.3% |
| 2005 | -- | $137,900 |
| 2004 | -- | -- |
| 2003 | -- | -- |
Find assessor info on the county website
Monthly payment
Est. payment
Payment breakdown
Explore the cost of this home by adjusting the details. Changes won't be saved.Climate risks
Neighborhood: Woodthorn
Nearby schools
GreatSchools rating
- 4/10Carnahan Elementary SchoolGrades: PK-5Distance: 0.8 mi
- 6/10Stinson Middle SchoolGrades: 6-8Distance: 2.1 mi
- 8/10Brandeis High SchoolGrades: 9-12Distance: 1.9 mi
Schools provided by the listing agent
- Elementary: Carnahan Elementary School
- Middle: Stinson Middle School
- High: Brandeis High School
Source: HAR. This data may not be complete. We recommend contacting the local school district to confirm school assignments for this home.
- $291,9003 bd2 ba1.7k sqft6611 Chasethorn Dr, San Antonio, TX 78249Off Market

- $284,8004 bd2 ba1.7k sqft6603 Chasethorn Dr, San Antonio, TX 78249Off Market
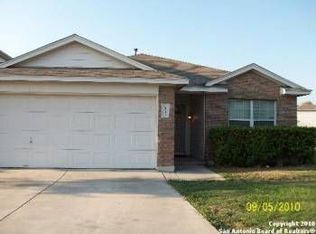
- $265,0003 bd2 ba1.7k sqft6615 Chasethorn Dr, San Antonio, TX 78249Off Market
- $280,0003 bd2 ba1.7k sqft6606 Ivywood Dr, San Antonio, TX 78249Off Market
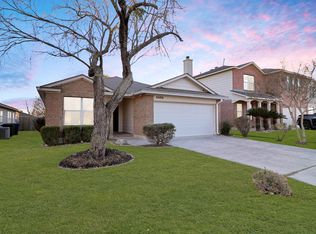
- $--3 bd2 ba1.4k sqft6602 Ivywood Dr, San Antonio, TX 78249Sold
- $314,1003 bd2 ba2.3k sqft6610 Ivywood Dr, San Antonio, TX 78249Off Market
- $293,4003 bd2 ba1.7k sqft6619 Chasethorn Dr, San Antonio, TX 78249Off Market
- $1,200-- bd-- ba-- sqft6527 Chasethorn Dr, San Antonio, TX 78249Off Market
A local agent can set up tours, give advice and negotiate with sellers.
A local lender can help you make sure your offer is ready when you are.
Similar homes
- $324,9004 bd3 ba2.4k sqft6311 Regency Ct, San Antonio, TX 78249For Sale

 MLS ID #1938330, Deatrice Driffill TREC #509048, Coldwell Banker D'Ann Harper, REALTOR. LERA MLS
 - $345,0004 bd3 ba1.8k sqft12419 Abbey Park, San Antonio, TX 78249For Sale
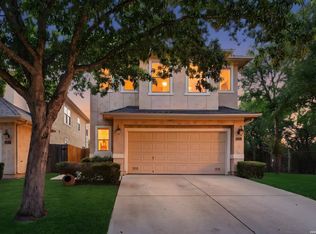 MLS ID #2006551, Tyler Moore TREC #706682, eXp Realty. LERA MLS
 - $350,0003 bd3 ba2.4k sqft12426 HART CLF, San Antonio, TX 78249For Sale
 MLS ID #1994677, Jennifer Wilson TREC #566157, Redefining Home Real Estate Brokerage. LERA MLS
 - $354,5004 bd3 ba2.6k sqft6434 Maverick Oak Dr, San Antonio, TX 78240For Sale
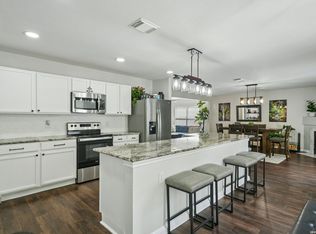 MLS ID #2006635, Elsa Hurtado TREC #718685, Premier Realty Group Platinum. LERA MLS
 - $400,0004 bd3 ba2.7k sqft8214 Sabinoso Dr, Helotes, TX 78023For SaleMLS ID #2004449, Flora Fen You TREC #540239, Youreka Real Estate, LLC. LERA MLS
- $435,0004 bd4 ba3.1k sqft12330 Fleming Surf Dr, San Antonio, TX 78249For SaleMLS ID #1999168, Yuejuan Qin TREC #708404, Millennia Realty. LERA MLS
- $315,0003 bd3 ba2k sqft6757 Biscay Bay, San Antonio, TX 78249For SaleMLS ID #1973642, Ashley Verastegui TREC #710453, Coldwell Banker D'Ann Harper, REALTOR. LERA MLS
- $399,0004 bd3 ba2.6k sqft9022 WESTERN VW, Helotes, TX 78023For SaleMLS ID #1973039, Robin Saunders TREC #397955, San Antonio Portfolio KW RE. LERA MLS
- $297,9003 bd3 ba2.3k sqft8422 Parkdale, San Antonio, TX 78249For SaleMLS ID #1959552, Susan Sheffield TREC #631163, Engel & Volkers Alamo Heights. LERA MLS
- $350,0004 bd3 ba3.2k sqft8614 Running Quail, San Antonio, TX 78250For SaleMLS ID #2004150, Bradley Graves TREC #554579, Coldwell Banker D'Ann Harper, REALTOR. LERA MLS
- $299,0004 bd3 ba2.5k sqft8830 Toulouse, San Antonio, TX 78240For SaleMLS ID #1994183, Michael Berryman TREC #645021, Coldwell Banker D'Ann Harper, REALTOR. LERA MLS
- $364,0003 bd3 ba2.7k sqft11911 Ghostbridge, Helotes, TX 78023For SaleMLS ID #1947735, Jacob Eisenhauer TREC #713863, Coldwell Banker D'Ann Harper. LERA MLS
- $370,0004 bd2 ba2.2k sqft22307 Mesa Butte, San Antonio, TX 78258For SaleMLS ID #1953277, Lauren Figueroa Lampel TREC #737518, Phyllis Browning Company. LERA MLS
- $419,0003 bd3 ba3k sqft8943 Burnt Path, Helotes, TX 78023For SaleMLS ID #1961501, Susan Marburger TREC #439335, San Antonio Portfolio KW RE. LERA MLS
- $424,9005 bd4 ba3.2k sqft13906 Jubilee Way, Helotes, TX 78023For SaleMLS ID #2004392, Kristen Schramme TREC #568432, Keller Williams Legacy. LERA MLS
- $329,0004 bd3 ba2.3k sqft9127 Chinon, San Antonio, TX 78250For SaleMLS ID #2002981, Shane Neal TREC #608871, eXp Realty. LERA MLS
- $330,0003 bd2 ba1.7k sqft8843 Imperial Cross, Helotes, TX 78023For SaleMLS ID #1996974, Kristian Waite TREC #675151, Exquisite Properties, LLC. LERA MLS
- $369,0004 bd3 ba2.5k sqft4307 James Bowie, San Antonio, TX 78253For SaleMLS ID #1954735, Christopher Watters TREC #567369, Watters International Realty. LERA MLS
- $394,9994 bd4 ba2.3k sqft11723 Bricewood Hts, San Antonio, TX 78254For SaleMLS ID #2002967, Shane Neal TREC #608871, eXp Realty. LERA MLS
- $365,0004 bd3 ba2k sqft21302 Encino Lookout, San Antonio, TX 78259For SaleMLS ID #1996297, Christina Carr TREC #670860, LPT Realty, LLC. LERA MLS
