Location! Great Sonoma Ranch neighborhood convenient to UTSA, USAA, Valero, La Cantera, and more. Cul-de-sac. Master bedroom and study room downstairs, and 3 spacious bedrooms and a huge game room upstairs. Open kitchen overlooks living area with stone fireplace. Lots of windows make it light and bright. Fresh interior paint on the ceilings and walls: upgraded kitchen cabinets, granite countertops, and backsplash. No carpets. New luxury vinyl flooring, including the stairs. New Trane AC units in 2022, a new water heater in 2025, and more.
For sale
Price cut: $15K (8/7)
$400,000
8214 Sabinoso Dr, Helotes, TX 78023
4beds
2,772sqft
Single Family Residence
Built in 2004
6,969 Square Feet Lot
$393,000 Zestimate®
$144/sqft
$84/mo HOA
What's special
Stone fireplaceGranite countertopsStudy room downstairsHuge game room upstairsUpgraded kitchen cabinets
- 16 days |
- 262 |
- 16 |
Likely to sell faster than
Zillow last checked:
Listing updated:
Listed by:
Flora Fen You TREC #540239 (210) 639-9109,
Youreka Real Estate, LLC
Source: LERA MLS,MLS#: 2004449
Facts & features
Interior
Bedrooms & bathrooms
- Bedrooms: 4
- Bathrooms: 3
- Full bathrooms: 2
- 1/2 bathrooms: 1
Primary bedroom
- Features: Walk-In Closet(s)
- Area: 221
- Dimensions: 17 x 13
Bedroom 2
- Area: 156
- Dimensions: 13 x 12
Bedroom 3
- Area: 156
- Dimensions: 13 x 12
Bedroom 4
- Area: 169
- Dimensions: 13 x 13
Primary bathroom
- Features: Tub/Shower Separate, Soaking Tub
- Area: 72
- Dimensions: 9 x 8
Dining room
- Area: 130
- Dimensions: 13 x 10
Kitchen
- Area: 120
- Dimensions: 12 x 10
Living room
- Area: 357
- Dimensions: 21 x 17
Heating
- Central, Electric
Cooling
- Central Air
Appliances
- Included: Range, Disposal, Dishwasher, Plumbed For Ice Maker, Gas Water Heater
- Laundry: Laundry Room, Washer Hookup, Dryer Connection
Features
- One Living Area, Separate Dining Room, Two Eating Areas, Study/Library, Game Room, Utility Room Inside, Open Floorplan, Master Downstairs, Ceiling Fan(s)
- Flooring: Ceramic Tile, Wood
- Windows: Window Coverings
- Has basement: No
- Number of fireplaces: 1
- Fireplace features: One
Interior area
- Total interior livable area: 2,772 sqft
Property
Parking
- Total spaces: 2
- Parking features: Two Car Garage, Garage Door Opener
- Garage spaces: 2
Features
- Levels: Two
- Stories: 2
- Pool features: None, Community
Lot
- Size: 6,969 Square Feet
- Features: Cul-De-Sac
Details
- Parcel number: 045431010090
Construction
Type & style
- Home type: SingleFamily
- Property subtype: Single Family Residence
Materials
- Brick, Fiber Cement
- Foundation: Slab
- Roof: Composition
Condition
- Pre-Owned
- New construction: No
- Year built: 2004
Details
- Builder name: Ryland
Utilities & green energy
- Electric: cps
- Sewer: saws, Sewer System
- Water: saws, Water System
Community & HOA
Community
- Features: Tennis Court(s), Clubhouse, Playground, Sports Court
- Security: Smoke Detector(s)
- Subdivision: Sonoma Ranch
HOA
- Has HOA: Yes
- HOA fee: $503 semi-annually
- HOA name: SONOMA RANCH HOA
Location
- Region: Helotes
Financial & listing details
- Price per square foot: $144/sqft
- Tax assessed value: $381,860
- Annual tax amount: $8,450
- Price range: $400K - $400K
- Date on market: 7/30/2026
- Cumulative days on market: 78 days
- Listing terms: Conventional,FHA,VA Loan,Cash
Estimated market value
$393,000
$373,000 - $413,000
$2,644/mo
Price history
| Date | Event | Price |
|---|---|---|
| 8/7/2026 | Price change | $400,000-3.6%$144/sqft |
Source:  LERA MLS #2004449 Report a problem LERA MLS #2004449 Report a problem | ||
| 7/30/2026 | Listed for sale | $415,000$150/sqft |
Source: LERA MLS #2004449 Report a problem | ||
| 7/29/2026 | Listing removed | $415,000$150/sqft |
Source: LERA MLS #1971165 Report a problem | ||
| 7/17/2026 | Price change | $415,000-2.4%$150/sqft |
Source: LERA MLS #1971165 Report a problem | ||
| 7/10/2026 | Price change | $425,000-2.3%$153/sqft |
Source: LERA MLS #1971165 Report a problem | ||
| 5/30/2026 | Listed for sale | $435,000+78.3%$157/sqft |
Source: LERA MLS #1971165 Report a problem | ||
| 1/16/2015 | Sold | -- |
Source: LERA MLS #1089125 Report a problem | ||
| 11/27/2014 | Listed for sale | $244,000$88/sqft |
Source: ERA Colonial Real Estate #1089125 Report a problem | ||
| 8/27/2014 | Listing removed | $244,000$88/sqft |
Source: Coldwell Banker D'Ann Harper Realtors #1051679 Report a problem | ||
| 7/19/2014 | Listed for sale | $244,000$88/sqft |
Source: Coldwell Banker D'Ann Harper Realtors #1051679 Report a problem | ||
Public tax history
| Year | Property taxes | Tax assessment |
|---|---|---|
| 2025 | $6,208 -1.9% | $381,860 -0.3% |
| 2024 | $6,326 +10.8% | $383,000 +17.7% |
| 2023 | $5,708 -11.8% | $325,490 +10% |
| 2022 | $6,475 +0.7% | $295,900 +10% |
| 2021 | $6,432 | $269,000 +1.5% |
| 2020 | $6,432 -6.2% | $264,990 +0.8% |
| 2019 | $6,861 | $262,980 +2.6% |
| 2018 | $6,861 +0.7% | $256,360 +0.8% |
| 2017 | $6,816 +4.9% | $254,280 +5.1% |
| 2016 | $6,499 +32.7% | $242,000 +9.4% |
| 2015 | $4,895 | $221,232 +10% |
| 2014 | $4,895 | $201,120 +3.5% |
| 2013 | -- | $194,330 +6.7% |
| 2012 | -- | $182,080 -0.8% |
| 2011 | -- | $183,600 -14% |
| 2010 | -- | $213,580 -0.8% |
| 2009 | -- | $215,390 -6.3% |
| 2008 | -- | $229,860 -0.5% |
| 2007 | -- | $230,930 -2.1% |
| 2006 | -- | $235,910 +12.7% |
| 2005 | -- | $209,390 |
Find assessor info on the county website
Monthly payment
Est. payment
Payment breakdown
Explore the cost of this home by adjusting the details. Changes won't be saved.Climate risks
Neighborhood: Arbor at Sonoma Ranch
Nearby schools
GreatSchools rating
- 10/10Beard Elementary SchoolGrades: PK-5Distance: 0.5 mi
- 8/10Garcia Middle SchoolGrades: 6-8Distance: 0.2 mi
- 8/10Brandeis High SchoolGrades: 9-12Distance: 1.2 mi
Schools provided by the listing agent
- Elementary: Beard
- Middle: Hector Garcia
- High: Louis D Brandeis
- District: Northside
Source: LERA MLS. This data may not be complete. We recommend contacting the local school district to confirm school assignments for this home.
- $--3 bd2 ba1.9k sqft8218 Sabinoso Dr, Helotes, TX 78023Sold
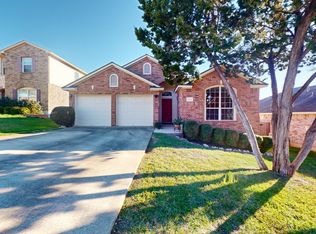
- $478,7004 bd3 ba2.7k sqft8206 Sabinoso Dr, Helotes, TX 78023Off Market
- $307,3004 bd2 ba1.7k sqft8211 Ruidosa Pass, Helotes, TX 78023Off Market
- $386,6004 bd2 ba1.7k sqft8222 Sabinoso Dr, Helotes, TX 78023Off Market
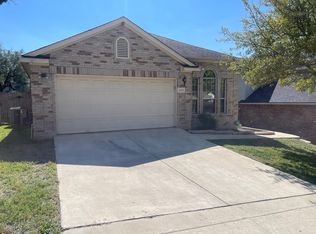
- $363,1004 bd3 ba2.6k sqft8215 Ruidosa Pass, Helotes, TX 78023Off Market
- $305,5003 bd2 ba2.1k sqft8219 Ruidosa Pass, Helotes, TX 78023Off Market
- $369,5003 bd2 ba1.7k sqft8202 Sabinoso Dr, Helotes, TX 78023Off Market
- $350,8003 bd2 ba1.9k sqft8207 Ruidosa Pass, Helotes, TX 78023Off Market
A local agent can set up tours, give advice and negotiate with sellers.
Similar homes
- $414,9004 bd3 ba2.6k sqft9022 WESTERN VW, Helotes, TX 78023For Sale
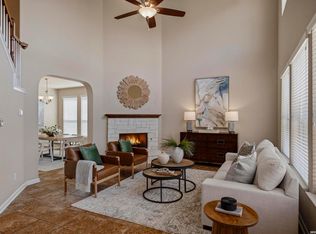
 MLS ID #1973039, Robin Saunders TREC #397955, San Antonio Portfolio KW RE. LERA MLS
 - $419,0003 bd3 ba3k sqft8943 Burnt Path, Helotes, TX 78023For Sale
 MLS ID #1961501, Susan Marburger TREC #439335, San Antonio Portfolio KW RE. LERA MLS
 - $450,0005 bd4 ba3.2k sqft8942 FIREBAUGH DR, Helotes, TX 78023For Sale
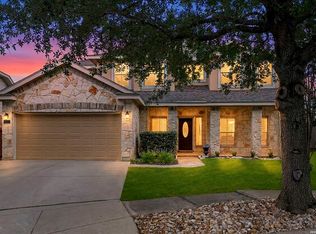 MLS ID #1964703, Dina Murphy TREC #444364, Coldwell Banker D'Ann Harper. LERA MLS
 - $569,9005 bd4 ba3k sqft8918 Los Sonoma Rio, Helotes, TX 78023For Sale
 MLS ID #2006335, Charo King TREC #510492, RE/MAX North-San Antonio. LERA MLS
 - $435,0004 bd4 ba3.1k sqft12330 Fleming Surf Dr, San Antonio, TX 78249For SaleMLS ID #1999168, Yuejuan Qin TREC #708404, Millennia Realty. LERA MLS
- $365,0003 bd3 ba2.7k sqft11911 Ghostbridge, Helotes, TX 78023For SaleMLS ID #1947735, Jacob Eisenhauer TREC #713863, Coldwell Banker D'Ann Harper. LERA MLS
- $363,9004 bd3 ba2.6k sqft6434 Maverick Oak Dr, San Antonio, TX 78240For SaleMLS ID #2006635, Elsa Hurtado TREC #718685, Premier Realty Group Platinum. LERA MLS
- $459,0005 bd4 ba3.3k sqft10618 CLOVER CYN, Helotes, TX 78023For SaleMLS ID #1958702, Cynthia Lee Franson TREC #607833, Keller Williams City-View. LERA MLS
- $350,0004 bd3 ba3.2k sqft8614 Running Quail, San Antonio, TX 78250For SaleMLS ID #2004150, Bradley Graves TREC #554579, Coldwell Banker D'Ann Harper, REALTOR. LERA MLS
- $390,0003 bd2 ba1.8k sqft12515 WESLEY CRK, San Antonio, TX 78249For SaleMLS ID #1973068, Christopher Beal TREC #723559, eXp Realty. LERA MLS
- $528,9005 bd3 ba3.3k sqft10903 FOX GLOVE FLD, Helotes, TX 78023For SaleMLS ID #2002745, Anna Almanza TREC #827678, Clark Realty & Associates,LLC. LERA MLS
- $349,9954 bd3 ba2.3k sqft12930 Carreta Way, San Antonio, TX 78253For SaleMLS ID #2007859, Kelton Day TREC #652373, Keller Williams Legacy. LERA MLS
- $434,5004 bd4 ba2.8k sqft25019 BUTTERMILK LN, San Antonio, TX 78255For SaleMLS ID #1966710, Bizzy Darling TREC #648521, Coldwell Banker D'Ann Harper. LERA MLS
- $410,0003 bd3 ba2.7k sqft9839 Ramblin River Rd, San Antonio, TX 78251For SaleMLS ID #1970433, Shane Neal TREC #608871, eXp Realty. LERA MLS
- $350,0003 bd3 ba2.4k sqft12426 HART CLF, San Antonio, TX 78249For SaleMLS ID #1994677, Jennifer Wilson TREC #566157, Redefining Home Real Estate Brokerage. LERA MLS
- $389,9004 bd3 ba3k sqft11611 Creek Ash, San Antonio, TX 78253For SaleMLS ID #1973316, Daniel Lambert TREC #696721, Epique Realty LLC. LERA MLS
- $424,5004 bd3 ba2.7k sqft23126 Cardigan Chase, San Antonio, TX 78260For SaleMLS ID #2001176, Summer Hall TREC #784517, JB Goodwin, REALTORS. LERA MLS
- $297,9003 bd3 ba2.3k sqft8422 Parkdale, San Antonio, TX 78249For SaleMLS ID #1959552, Susan Sheffield TREC #631163, Engel & Volkers Alamo Heights. LERA MLS
- $540,0004 bd3 ba2.9k sqft615 Hookberry Trail, San Antonio, TX 78256For SaleMLS ID #2006625, Robin Saunders TREC #397955, San Antonio Portfolio KW RE. LERA MLS
- $419,9004 bd4 ba2.9k sqft140 JOLIE CIR, Boerne, TX 78015For SaleMLS ID #2002951, Kristin Miller TREC #458661, Phyllis Browning Company. LERA MLS
