Highlights & Updates of this fantastic Stone Oak area 4 bdr/2.5 bath include: * Brand-New HVAC System (2026) * Beautifully Renovated Kitchen (2022) with updated cabinetry, countertops, fixtures, lighting, and a gas range (convertible to electric) * Remodeled Bathrooms (2026) with stylish, modern finishes * Luxury Vinyl Plank Flooring (2026) * Updated Designer Lighting (2026) throughout the home * Water Heater Replaced (2026) * Open-Concept Floor Plan designed for everyday living and entertaining * Spacious Loft ideal as a second living area, game room, media room, playroom, or home office *Covered Patio & Expanded Outdoor Living Space perfect for relaxing or entertaining * Plumbed for a Water Softener * Nest Smart Thermostat & Smart Front Door Lock * Located in Gated Panther Creek, featuring a community pool, park, covered playground, basketball court, and neighborhood events throughout the year! * Minutes from Top-Rated NEISD Schools, Shopping, Dining & Stone Oak Amenities Some homes still need the expensive work done-this one doesn't. With extensive renovations already completed and major system updates behind you, this beautifully maintained Panther Creek home offers the perfect combination of style, comfort, and peace of mind. Simply move in and enjoy life in one of Stone Oak's most sought-after communities.
For sale
Price cut: $500 (7/28)
$424,500
23126 Cardigan Chase, San Antonio, TX 78260
4beds
2,704sqft
:
Get pre-qualified$3,068/mo
Single Family Residence
Built in 2009
6,229 Square Feet Lot
$418,300 Zestimate®
$157/sqft
$42/mo HOA
What's special
Updated cabinetryLuxury vinyl plank flooringBeautifully renovated kitchenGas rangeBrand-new hvac system
- 28 days |
- 748 |
- 62 |
Likely to sell faster than
Zillow last checked:
Listing updated:
Listed by:
Summer Hall TREC #784517 (214) 912-1640,
JB Goodwin, REALTORS
Source: LERA MLS,MLS#: 2001176
Facts & features
Interior
Bedrooms & bathrooms
- Bedrooms: 4
- Bathrooms: 3
- Full bathrooms: 2
- 1/2 bathrooms: 1
Primary bedroom
- Features: Walk-In Closet(s), Multi-Closets, Ceiling Fan(s), Full Bath
- Level: Upper
- Area: 252
- Dimensions: 14 x 18
Bedroom 2
- Area: 130
- Dimensions: 13 x 10
Bedroom 3
- Area: 110
- Dimensions: 11 x 10
Bedroom 4
- Area: 110
- Dimensions: 11 x 10
Primary bathroom
- Features: Tub/Shower Separate, Separate Vanity, Double Vanity, Soaking Tub
- Area: 72
- Dimensions: 8 x 9
Dining room
- Area: 168
- Dimensions: 12 x 14
Kitchen
- Area: 126
- Dimensions: 14 x 9
Living room
- Area: 414
- Dimensions: 23 x 18
Heating
- Central, Natural Gas
Cooling
- Ceiling Fan(s), Central Air
Appliances
- Included: Washer, Dryer, Microwave, Range, Gas Cooktop, Refrigerator, Disposal, Dishwasher, Plumbed For Ice Maker, Vented Exhaust Fan, Gas Water Heater, Plumb for Water Softener
- Laundry: Upper Level, Laundry Room, Washer Hookup, Dryer Connection
Features
- Two Living Area, Separate Dining Room, Eat-in Kitchen, Two Eating Areas, Breakfast Bar, Pantry, Loft, Utility Room Inside, All Bedrooms Upstairs, High Ceilings, Open Floorplan, High Speed Internet, Walk-In Closet(s), Ceiling Fan(s), Solid Counter Tops, Programmable Thermostat
- Flooring: Carpet, Ceramic Tile, Vinyl
- Windows: Double Pane Windows
- Has basement: No
- Has fireplace: No
- Fireplace features: Not Applicable
Interior area
- Total interior livable area: 2,704 sqft
Video & virtual tour
Property
Parking
- Total spaces: 2
- Parking features: Two Car Garage, Attached, Garage Door Opener
- Attached garage spaces: 2
Features
- Levels: Two
- Stories: 2
- Patio & porch: Covered
- Pool features: None, Community
- Fencing: Privacy
Lot
- Size: 6,229 Square Feet
- Dimensions: 50 X 124
- Features: Curbs, Street Gutters, Sidewalks, Streetlights, Fire Hydrant w/in 500'
- Residential vegetation: Mature Trees, Mature Trees (ext feat)
Details
- Parcel number: 192160210410
Construction
Type & style
- Home type: SingleFamily
- Architectural style: Traditional
- Property subtype: Single Family Residence
Materials
- Brick, 3 Sides Masonry, Stone, Fiber Cement
- Foundation: Slab
- Roof: Composition
Condition
- Pre-Owned
- New construction: No
- Year built: 2009
Details
- Builder name: Gordan Hartman
Utilities & green energy
- Electric: CPS
- Gas: CPS
- Sewer: SAWS
- Water: SAWS
- Utilities for property: Cable Available, Private Garbage Service
Community & HOA
Community
- Features: Playground, Jogging Trails, Sports Court, BBQ/Grill, Basketball Court, Cluster Mail Box, School Bus
- Security: Smoke Detector(s), Controlled Access
- Subdivision: Panther Creek At Stone O
HOA
- Has HOA: Yes
- HOA fee: $125 quarterly
- HOA name: PANTHER CREEK AT STONE OAK
Location
- Region: San Antonio
Financial & listing details
- Price per square foot: $157/sqft
- Tax assessed value: $396,000
- Annual tax amount: $8,979
- Price range: $424.5K - $424.5K
- Date on market: 7/17/2026
- Cumulative days on market: 28 days
- Listing terms: Conventional,FHA,VA Loan,TX Vet,Cash
- Road surface type: Paved
Estimated market value
$418,300
$397,000 - $439,000
$2,508/mo
Price history
| Date | Event | Price |
|---|---|---|
| 7/28/2026 | Price change | $424,500-0.1%$157/sqft |
Source:  LERA MLS #2001176 Report a problem LERA MLS #2001176 Report a problem | ||
| 7/17/2026 | Listed for sale | $425,000+41.7%$157/sqft |
Source: LERA MLS #2001176 Report a problem | ||
| 4/8/2019 | Sold | -- |
Source: LERA MLS #1361359 Report a problem | ||
| 2/19/2019 | Pending sale | $299,900$111/sqft |
Source: Perch Realty #1361359 Report a problem | ||
| 1/30/2019 | Listed for sale | $299,900+32.4%$111/sqft |
Source: Perch Realty #1361359 Report a problem | ||
| 6/30/2010 | Sold | -- |
Source: LERA MLS #805583 Report a problem | ||
| 2/4/2010 | Price change | $226,538+0.7%$84/sqft |
Source: D R Horton Homes #us1977835 Report a problem | ||
| 1/16/2010 | Price change | $225,038+0.9%$83/sqft |
Source: D R Horton Homes #us1977835 Report a problem | ||
| 12/10/2009 | Price change | $223,038+7.8%$82/sqft |
Source: D R Horton Homes #us1977835 Report a problem | ||
| 10/20/2009 | Listed for sale | $206,960$77/sqft |
Source: US Realty Pros #805583 Report a problem | ||
Public tax history
| Year | Property taxes | Tax assessment |
|---|---|---|
| 2025 | $6,708 -6.2% | $396,000 |
| 2024 | $7,154 +7.9% | $396,000 +8.5% |
| 2023 | $6,632 -8.7% | $364,888 +10% |
| 2022 | $7,264 -3.8% | $331,716 +10% |
| 2021 | $7,551 | $301,560 +2.7% |
| 2020 | $7,551 +3.2% | $293,610 +4.1% |
| 2019 | $7,314 | $282,020 +1.7% |
| 2018 | $7,314 | $277,170 +4.3% |
| 2017 | -- | $265,620 +5.9% |
| 2016 | -- | $250,860 +4.7% |
| 2015 | -- | $239,520 +9.1% |
| 2014 | -- | $219,615 +10% |
| 2013 | -- | $199,650 +5.6% |
| 2012 | -- | $189,060 -6.9% |
| 2011 | -- | $203,050 +96.7% |
| 2010 | -- | $103,220 +476% |
| 2009 | -- | $17,920 -20% |
| 2008 | -- | $22,400 -20% |
| 2007 | -- | $28,000 |
Find assessor info on the county website
Monthly payment
Est. payment
Payment breakdown
Explore the cost of this home by adjusting the details. Changes won't be saved.Climate risks
Neighborhood: 78260
Nearby schools
GreatSchools rating
- 10/10Wilderness Oak Elementary SchoolGrades: PK-5Distance: 1.4 mi
- 10/10Lopez Middle SchoolGrades: 6-8Distance: 0.9 mi
- 8/10Reagan High SchoolGrades: 9-12Distance: 3 mi
Schools provided by the listing agent
- Elementary: Wilderness Oak Elementary
- Middle: Lopez
- High: Ronald Reagan
- District: North East I.S.D.
Source: LERA MLS. This data may not be complete. We recommend contacting the local school district to confirm school assignments for this home.
- $362,3005 bd3 ba2.3k sqft23130 Cardigan Chase, San Antonio, TX 78260Off Market

- $374,3004 bd3 ba2.4k sqft23122 Cardigan Chase, San Antonio, TX 78260Off Market
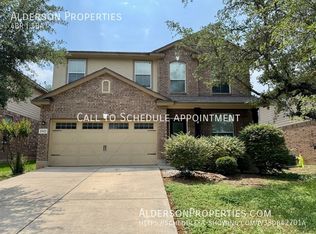
- $404,5005 bd3 ba3.4k sqft23134 Cardigan Chase, San Antonio, TX 78260Off Market
- $396,1004 bd3 ba2.7k sqft23118 Cardigan Chase, San Antonio, TX 78260Off Market

- $444,4004 bd2 ba3.4k sqft23111 Airedale Ln, San Antonio, TX 78260Off Market
- $386,6004 bd2 ba2.8k sqft23115 Airedale Ln, San Antonio, TX 78260Off Market
- $395,3004 bd3 ba2.8k sqft23107 Airedale Ln, San Antonio, TX 78260Off Market
- $349,3003 bd3 ba2.1k sqft23119 Airedale Ln, San Antonio, TX 78260Off Market
A local agent can set up tours, give advice and negotiate with sellers.
Similar homes
- $419,9003 bd2 ba2.3k sqft26030 STARLING HL, San Antonio, TX 78260For Sale
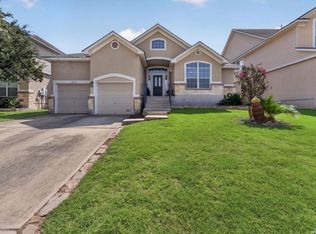
 MLS ID #1997422, Juliet Mendoza TREC #845962, LIVE REALTY, LLC. LERA MLS
 - $399,0005 bd3 ba2.5k sqft1235 Ganton, San Antonio, TX 78260For Sale
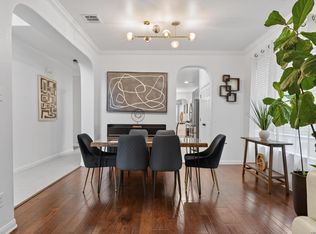 MLS ID #1959124, Lorena Pena Henderson TREC #493562, RE/MAX Associates. LERA MLS
 - $420,0004 bd3 ba2.6k sqft2738 SUMMIT VW, San Antonio, TX 78261For Sale
 MLS ID #1967422, Rachel Wallace TREC #646958, eXp Realty. LERA MLS
 - $410,0004 bd2 ba2.2k sqft13603 Forest Walk, San Antonio, TX 78231For Sale
 MLS ID #2006884, Grant Bowman TREC #681384, JB Goodwin, REALTORS. LERA MLS
 - $370,0004 bd2 ba2.2k sqft22307 Mesa Butte, San Antonio, TX 78258For SaleMLS ID #1953277, Lauren Figueroa Lampel TREC #737518, Phyllis Browning Company. LERA MLS
- $445,0004 bd3 ba2.6k sqft26810 Spiral Canyon, San Antonio, TX 78261For SaleMLS ID #1999294, Kristen Schramme TREC #568432, Keller Williams Legacy. LERA MLS
- $429,0004 bd2 ba2.2k sqft19618 ENCINO KNOLL ST, San Antonio, TX 78259For SaleMLS ID #1964603, Gail Lamb TREC #568013, Keller Williams Heritage. LERA MLS
- $445,0004 bd4 ba2.7k sqft2023 Flint Oak, San Antonio, TX 78248For SaleMLS ID #1963248, Richard Todd TREC #700317, Keller Williams Heritage. LERA MLS
- $440,0004 bd3 ba2.7k sqft3618 Texas Sotol, San Antonio, TX 78261For SaleMLS ID #1967457, Teresita Arenivar-Garcia TREC #611559, JB Goodwin, REALTORS. LERA MLS
- $399,9904 bd3 ba2.3k sqft3523 Antigua, San Antonio, TX 78259For SaleMLS ID #1991686, Pete Montalvo TREC #610313, Keller Williams Legacy. LERA MLS
- $440,0003 bd2 ba1.7k sqft1172 Cadogan Squire, San Antonio, TX 78260For SaleMLS ID #1993461, Leigha Sutton TREC #747148, JB Goodwin, REALTORS. LERA MLS
- $535,0004 bd3 ba3.1k sqft21219 Villa Valencia, San Antonio, TX 78258For SaleMLS ID #1992200, Codie Fortune-Bloodworth TREC #760806, BHHS Don Johnson Realtors - SA. LERA MLS
- $374,0003 bd3 ba1.8k sqft1407 Nicholas Manor, San Antonio, TX 78258For SaleMLS ID #2003701, Monique Bitoni TREC #728706, SERHANT.. LERA MLS
- $420,0004 bd3 ba2.4k sqft14107 Cougar Rock, San Antonio, TX 78230For SaleMLS ID #1949145, Bradley Burnes TREC #682586, Real Broker, LLC. LERA MLS
- $510,0004 bd3 ba2.5k sqft23435 WOODLAWN RDG, San Antonio, TX 78259For SaleMLS ID #1990688, Channon Lamb TREC #845838, BHHS Don Johnson Realtors - SA. LERA MLS
- $353,0003 bd3 ba1.8k sqft959 Hedgestone Dr, San Antonio, TX 78258For SaleMLS ID #1973390, Leonardo Casas TREC #798361, Keller Williams Heritage. LERA MLS
- $419,9004 bd4 ba2.9k sqft140 JOLIE CIR, Boerne, TX 78015For SaleMLS ID #2002951, Kristin Miller TREC #458661, Phyllis Browning Company. LERA MLS
- $423,9904 bd3 ba2.3k sqft6730 Comanche Band, San Antonio, TX 78233For SaleMLS ID #1966182, Bella Cruz TREC #592358, Lifetime Real Estate Srv, LLC. LERA MLS
- $369,0003 bd3 ba2k sqft20718 Coral Spur, San Antonio, TX 78259For SaleMLS ID #2004462, Sandra Rangel TREC #579513, Real Broker, LLC. LERA MLS
- $495,0003 bd3 ba2.3k sqft14910 Pearl Woods, San Antonio, TX 78249For SaleMLS ID #1998274, Kevin Crawford TREC #546237, San Antonio Portfolio KW RE. LERA MLS
